Welcome to 217 Emerald Way W, a residence arranged for everyday practicality and comfortable living. The kitchen is equipped with all stainless steel appliances and includes a functional island, making it a central point for daily activities. A covered patio extends the usable outdoor area, perfect for relaxation. This home combines modern functionality with practical outdoor space.. Included 100-Day Home Warranty with buyer activation
Active
Listed by: Opendoor Brokerage LLC • Shelby Hernandez • 469-575-3157
$345,000
217 Emerald Way W, Granite City, IL 62040
2beds
1,817sqft
Single Family Residence
Built in 2023
0.28 Acres Lot
$-- Zestimate®
$190/sqft
$10/mo HOA
What's special
Functional islandCovered patioPractical outdoor spaceStainless steel appliances
- 12 days
- 268
- 8
Zillow last checked:
Listing updated:
Listed by:
Shelby Hernandez 469-575-3157,
Opendoor Brokerage LLC
Source: MARIS,MLS#: 26051219 Originating MLS: St. Louis Association of REALTORS
Originating MLS: St. Louis Association of REALTORSFacts & features
Interior
Bedrooms & bathrooms
- Bedrooms: 2
- Bathrooms: 2
- Full bathrooms: 2
- Main level bathrooms: 2
- Main level bedrooms: 2
Heating
- Forced Air, Natural Gas
Cooling
- Electric
Features
- Basement: Unfinished
- Has fireplace: No
Interior area
- Total structure area: 1,817
- Total interior livable area: 1,817 sqft
- Finished area above ground: 1,817
- Finished area below ground: 0
Property
Parking
- Total spaces: 3
- Parking features: Detached
- Garage spaces: 3
Features
- Levels: One
Lot
- Size: 0.28 Acres
- Dimensions: 90 x 135
- Features: Other
Details
- Parcel number: 172201502208016
- Special conditions: Standard
Construction
Type & style
- Home type: SingleFamily
- Architectural style: Other
- Property subtype: Single Family Residence
Materials
- Other
Condition
- Year built: 2023
Details
- Warranty included: Yes
Utilities & green energy
- Electric: Other
- Sewer: Public Sewer
- Water: Public
Community & HOA
Community
- Subdivision: Meadow Mdws #7
HOA
- Has HOA: Yes
- Amenities included: Other
- Services included: Other
- HOA fee: $125 annually
- HOA name: Emerald Meadows Subdivision
Location
- Region: Granite City
Financial & listing details
- Price per square foot: $190/sqft
- Tax assessed value: $328,950
- Annual tax amount: $7,261
- Date on market: 8/10/2026
- Cumulative days on market: 12 days
- Listing terms: Cash,Conventional,VA Loan
- Ownership: Private
Estimated market value
Not available
Estimated sales range
Not available
Not available
Price history
| Date | Event | Price |
|---|---|---|
| 8/27/2026 | Listed for sale | $345,000$190/sqft |
Source:  MARIS #26051219 Report a problem MARIS #26051219 Report a problem | ||
| 8/12/2026 | Listing removed | $345,000$190/sqft |
Source: MARIS #26051219 Report a problem | ||
| 8/10/2026 | Listed for sale | $345,000+4.5%$190/sqft |
Source: MARIS #26051219 Report a problem | ||
| 12/20/2024 | Sold | $330,000-4.6%$182/sqft |
Source: MARIS #24063071 Report a problem | ||
| 12/5/2024 | Pending sale | $346,000$190/sqft |
Source: MARIS #24063071 Report a problem | ||
| 10/21/2024 | Listed for sale | $346,000+1093.1%$190/sqft |
Source: MARIS #24063071 Report a problem | ||
| 2/22/2023 | Sold | $29,000$16/sqft |
Source: Public Record Report a problem | ||
Public tax history
| Year | Property taxes | Tax assessment |
|---|---|---|
| 2024 | $7,160 +31249.6% | $109,650 +36450% |
| 2023 | $23 +6.5% | $300 +11.1% |
| 2022 | $21 +1.1% | $270 +3.8% |
| 2021 | $21 +3.5% | $260 +4% |
| 2020 | $20 +1.2% | $250 +4.2% |
| 2019 | $20 | $240 +9.1% |
| 2018 | -- | $220 |
| 2017 | $19 | $220 |
| 2016 | -- | $220 |
| 2015 | -- | $220 |
| 2014 | -- | $220 |
Find assessor info on the county website
Monthly payment
Est. payment
Payment breakdown
Explore the cost of this home by adjusting the details. Changes won't be saved.Climate risks
Neighborhood: 62040
Nearby schools
Schools provided by the listing agent
- Elementary: Granite City Dist 9
- Middle: Granite City Dist 9
- High: Granite City
Source: MARIS. This data may not be complete. We recommend contacting the local school district to confirm school assignments for this home.


Similar homes
- $315,0003 bd3 ba1.8k sqft3605 Justine Dr, Pontoon Beach, IL 62040For Sale

 MLS ID #26047369, Christina J Schmitz, RE/MAX Alliance. MARIS
 - $350,0004 bd3 ba2k sqft2829 Beth Ann Ct, Pontoon Beach, IL 62040New Construction
 MLS ID #26035741, Christina J Schmitz, RE/MAX Alliance. MARIS
 - $339,9003 bd2 ba1.6k sqft3548 Cardinal Crossing Blvd, Granite City, IL 62040For Sale
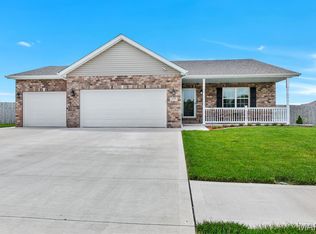 MLS ID #26038476, Tami & Zak A Dittamore, RE/MAX Alliance. MARIS
 - $339,9003 bd2 ba1.5k sqft6 Steele Dr, Granite City, IL 62040New Construction
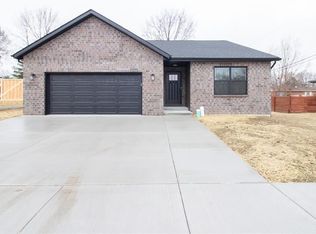 MLS ID #26001255, Tami & Zak A Dittamore, RE/MAX Alliance. MARIS
 - $269,0004 bd2 ba1.6k sqft4330 Lake Dr, Granite City, IL 62040For SaleMLS ID #26044385, Kea S Baker, Keller Williams Marquee. MARIS
- $349,0004 bd3 ba2.1k sqft929 Carla Dr, Troy, IL 62294For SaleMLS ID #26054599, Randy Gibson, Keller Williams Marquee. MARIS
- $319,9003 bd3 ba1.7k sqft270 Nicole Dr, Caseyville, IL 62232New ConstructionMLS ID #26052199, Paula Peppers, Re/Max Signature Properties. MARIS
- $360,0004 bd3 ba1.7k sqft245 Madison Ave, Glen Carbon, IL 62034For SaleMLS ID #26054727, Payton Blaylock, Real Broker, LLC. MARIS
- $384,9003 bd3 ba2k sqft1975 Lemontree Ln, Collinsville, IL 62234For SaleMLS ID #26054145, Tara Marr, Re/Max Alliance. MARIS
- $410,0003 bd4 ba2.5k sqft531 Taake Ln, Troy, IL 62294For SaleMLS ID #26049821, Ranae Harris, RE/MAX Alliance. MARIS
- $350,0004 bd3 ba1.8k sqft300 Olyvia Dr, Saint Jacob, IL 62281For SaleMLS ID #26052341, Christina J Schmitz, RE/MAX Alliance. MARIS
- $309,0003 bd2 ba1.5k sqft7932 Laurel Flats Dr, Caseyville, IL 62232For SaleMLS ID #26031342, Shelby Hernandez, Opendoor Brokerage LLC. MARIS
- $389,9004 bd3 ba2.4k sqft832 Bridgeway Dr, O Fallon, IL 62269For SaleMLS ID #26055128, Janell M Schmittling, Homes By Janell. MARIS
- $359,9003 bd2 ba1.9k sqft861 Bluff Ridge Ln, Shiloh, IL 62221For SaleMLS ID #26052538, Janell M Schmittling, Homes By Janell. MARIS
- $400,0004 bd3 ba2k sqft208 Bunkum Woods Dr, Fairview Heights, IL 62208New ConstructionMLS ID #26054807, Paula Peppers, Re/Max Signature Properties. MARIS
- $370,0004 bd4 ba2.7k sqft202 Keeneland Ct, Collinsville, IL 62234For SaleMLS ID #26025599, Stacey Lacroix, Strano & Associates. MARIS
- $380,0003 bd2 ba1.5k sqft127 Bayport Dr, Moro, IL 62067New ConstructionMLS ID #26030203, Nicholas Schranck, Landmark Realty. MARIS
- $369,9003 bd3 ba1.4k sqft31 Graeler Dr, Saint Louis, MO 63146For SaleMLS ID #26050062, Amparo Lopez, Coldwell Banker Realty - Gundaker. MARIS
- $410,5252 bd2 ba1.6k sqft7992 Walker Meadows Dr, Caseyville, IL 62232For SaleMLS ID #26041276, Melanie A Mitchell, Berkshire Hathaway HomeServices Select Properties. MARIS
- $363,0002 bd2 ba1.7k sqft13 Sonata Ln, Troy, IL 62294New ConstructionMLS ID #25060650, Tammy R Owens, RE/MAX Alliance. MARIS
