New Construction in Wilshire Manor! 3 bedroom - 2 bath with open floor plan. Spacious living room with plenty of natural light. Kitchen features plenty of white shaker cabinets and countertops, stainless appliances including electric range, dishwasher, disposal and microwave, plus nice center island. Dining area is the perfect place for every day and entertaining too. Large primary bedroom suite includes private bath and an amazing walk in closet. 2 additional bedrooms, both with ample closets. Full hall bath. Roomy laundry with storage cabinets and folder counter. Full basement is great for storage and potential additional square footage in the future. Covered back deck is the perfect place to start and end your day. 2 car attached garage. Everything is brand new - just move in and call it home. Buyers to verify all MLS data, including but not limited to square footage, measurements, taxes, exemptions, lot size, etc.
Active
Listed by: RE/MAX Alliance • Tami & Zak A Dittamore
$339,900
6 Steele Dr, Granite City, IL 62040
3beds
1,578sqft
:
Get pre-qualified$2,350/mo
Single Family Residence
Built in 2025
7,405 Square Feet Lot
$-- Zestimate®
$215/sqft
$-- HOA
What's special
Full hall bathNice center islandOpen floor planAmazing walk in closet
- 199 days |
- 157 |
- 5 |
Zillow last checked:
Listing updated:
Listed by:
Tami & Zak A Dittamore 618-531-4652,
RE/MAX Alliance
Source: MARIS,MLS#: 26001255 Originating MLS: Southwestern Illinois Board of REALTORS
Originating MLS: Southwestern Illinois Board of REALTORSFacts & features
Interior
Bedrooms & bathrooms
- Bedrooms: 3
- Bathrooms: 2
- Full bathrooms: 2
- Main level bathrooms: 2
- Main level bedrooms: 3
Primary bedroom
- Features: Floor Covering: Luxury Vinyl Plank
- Level: Main
- Area: 225
- Dimensions: 15x15
Bedroom 2
- Features: Floor Covering: Carpeting
- Level: Main
- Area: 121
- Dimensions: 11x11
Bedroom 3
- Features: Floor Covering: Carpeting
- Level: Main
- Area: 121
- Dimensions: 11x11
Primary bathroom
- Features: Floor Covering: Luxury Vinyl Plank
- Level: Main
- Area: 55
- Dimensions: 11x5
Bathroom 2
- Features: Floor Covering: Luxury Vinyl Plank
- Level: Main
- Area: 40
- Dimensions: 8x5
Dining room
- Features: Floor Covering: Luxury Vinyl Plank
- Level: Main
- Area: 121
- Dimensions: 11x11
Kitchen
- Features: Floor Covering: Luxury Vinyl Plank
- Level: Main
- Area: 110
- Dimensions: 11x10
Laundry
- Features: Floor Covering: Luxury Vinyl Plank
- Level: Main
- Area: 63
- Dimensions: 9x7
Living room
- Features: Floor Covering: Luxury Vinyl Plank
- Level: Main
- Area: 240
- Dimensions: 16x15
Other
- Features: Floor Covering: Carpeting
- Level: Main
- Area: 77
- Dimensions: 11x7
Heating
- Forced Air
Cooling
- Central Air
Appliances
- Included: Stainless Steel Appliance(s)
- Laundry: Main Level
Features
- Basement: Full
- Has fireplace: No
Interior area
- Total structure area: 1,578
- Total interior livable area: 1,578 sqft
- Finished area above ground: 1,578
Property
Parking
- Total spaces: 2
- Parking features: Garage - Attached
- Attached garage spaces: 2
Features
- Levels: One
- Patio & porch: Covered, Deck
Lot
- Size: 7,405 Square Feet
- Dimensions: 74.76 x 99.96
- Features: Level
Details
- Parcel number: 222200916404012
- Special conditions: Standard
Construction
Type & style
- Home type: SingleFamily
- Architectural style: Ranch
- Property subtype: Single Family Residence
Materials
- Brick Veneer, Vinyl Siding
- Roof: Architectural Shingle
Condition
- New construction: Yes
- Year built: 2025
Details
- Warranty included: Yes
Utilities & green energy
- Electric: Ameren
- Sewer: Public Sewer
- Water: Public
- Utilities for property: Electricity Available, Natural Gas Connected, Water Connected
Community & HOA
Community
- Subdivision: Wilshire Manor
HOA
- Has HOA: No
Location
- Region: Granite City
Financial & listing details
- Price per square foot: $215/sqft
- Tax assessed value: $690
- Annual tax amount: $20
- Date on market: 1/9/2026
- Cumulative days on market: 199 days
- Listing terms: Cash,Conventional,FHA,VA Loan
- Exclusions: Mineral Rights
- Electric utility on property: Yes
Estimated market value
Not available
Estimated sales range
Not available
Not available
Price history
| Date | Event | Price |
|---|---|---|
| 1/9/2026 | Listed for sale | $339,900$215/sqft |
Source:  MARIS #26001255 Report a problem MARIS #26001255 Report a problem | ||
Public tax history
| Year | Property taxes | Tax assessment |
|---|---|---|
| 2024 | $20 +0.2% | $230 +9.5% |
| 2023 | $20 +10.9% | $210 +10.5% |
| 2022 | $18 +2% | $190 +5.6% |
| 2021 | $18 +3.8% | $180 +5.9% |
| 2020 | $17 +3.6% | $170 +6.3% |
| 2019 | $16 | $160 |
| 2018 | -- | $160 |
| 2017 | $16 +6.8% | $160 -5.9% |
| 2016 | $15 | $170 |
| 2015 | $15 | $170 |
| 2014 | $15 | $170 |
| 2013 | $15 | $170 |
Find assessor info on the county website
Monthly payment
Est. payment
Payment breakdown
Explore the cost of this home by adjusting the details. Changes won't be saved.Climate risks
Neighborhood: 62040
Nearby schools
GreatSchools rating
- NAGrigsby Middle SchoolGrades: 5-6Distance: 0.8 mi
- 2/10Coolidge Middle SchoolGrades: 7-8Distance: 1.4 mi
- 2/10Granite City High SchoolGrades: 9-12Distance: 1.5 mi
Schools provided by the listing agent
- Elementary: Granite City Dist 9
- Middle: Granite City Dist 9
- High: Granite City
Source: MARIS. This data may not be complete. We recommend contacting the local school district to confirm school assignments for this home.
- $146,1002 bd2 ba1.3k sqft2 Steele Dr, Granite City, IL 62040Off Market
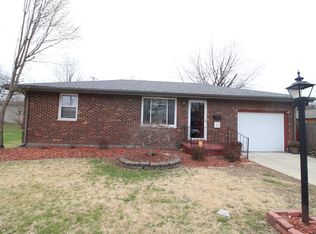
- $780-- bd-- ba-- sqft10 Steele Dr, Granite City, IL 62040Off Market
- $145,7003 bd2 ba1k sqft82 Cambridge Dr, Granite City, IL 62040Off Market
- $138,9003 bd2 ba1.4k sqft78 Cambridge Dr, Granite City, IL 62040Off Market
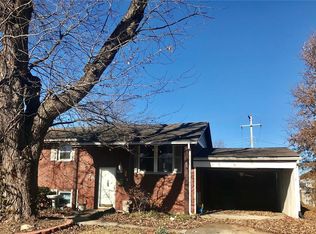
- $147,0003 bd1 ba1k sqft3312 Village Ln, Granite City, IL 62040Off Market
- $174,3004 bd2 ba2k sqft86 Cambridge Dr, Granite City, IL 62040Off Market
- $284,3003 bd2 ba2.3k sqft3313 Preston Dr, Granite City, IL 62040Off Market
- $267,3003 bd2 ba1.6k sqft14 Steele Dr, Granite City, IL 62040Off Market
A local agent can set up tours, give advice and negotiate with sellers.
Similar homes
- $350,0004 bd3 ba2k sqft2829 Beth Ann Ct, Pontoon Beach, IL 62040New Construction

 MLS ID #26035741, Christina J Schmitz, RE/MAX Alliance. MARIS
 - $175,0004 bd2 ba1.2k sqft2311 Orville Ave, Granite City, IL 62040For Sale
 MLS ID #26023955, Kamron Wylde, Real Broker LLC. MARIS
 - $330,0003 bd2 ba1.4k sqft7745 N Illinois St, Caseyville, IL 62232For Sale
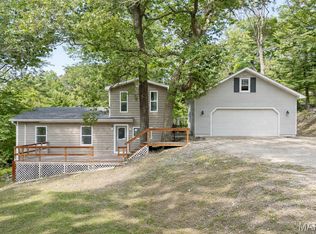 MLS ID #26018198, Robby M Nguyen, Worth Clark Realty. MARIS
 - $320,0003 bd2 ba1.5k sqft7932 Laurel Flats Dr, Caseyville, IL 62232For Sale
 MLS ID #26031342, Praveen Karthikeyan, Opendoor Brokerage LLC. MARIS
 - $359,9003 bd3 ba1.6k sqft207 Wrigley Field Dr, Bethalto, IL 62010New ConstructionMLS ID #26022232, Jared D Childress, Market Pro Realty, Inc. MARIS
- $359,9003 bd3 ba1.6k sqftC A Jones, Bethalto, IL 62010New ConstructionMLS ID #26022233, Jared D Childress, Market Pro Realty, Inc. MARIS
- $319,0005 bd2 ba2.1k sqft2619 Hillcrest Ave, Alton, IL 62002For SaleMLS ID #26046527, Mark Harman, Tarrant and Harman Real Estate and Auction Co. MARIS
- $309,9003 bd2 ba1.5k sqft8424 Steelecrest Ln, Troy, IL 62294For SaleMLS ID #26042249, Boyd Jennings, Keller Williams Marquee. MARIS
- $317,5003 bd4 ba2.1k sqft514 Creekside Dr, Troy, IL 62294For SaleMLS ID #26046304, Teresa L Patterson Ledington, Coldwell Banker Brown Realtors. MARIS
- $425,0003 bd2 ba2k sqft207 Grand Rapids Ln, Edwardsville, IL 62025For SaleMLS ID #26044156, Katie McChristian, Coldwell Banker Brown Realtors. MARIS
- $299,9003 bd2 ba1.2k sqft9200 Papoose Dr, Saint Louis, MO 63123For SaleMLS ID #26046506, Heather T Lewis, Gateway Real Estate. MARIS
- $305,0003 bd3 ba1.7k sqft114 Wilson Creek Dr, Shiloh, IL 62221For SaleMLS ID #26038847, John Suryk, Worth Clark Realty. MARIS
- $274,9994 bd3 ba2.1k sqft5439 Vernon Ave, Saint Louis, MO 63112For SaleMLS ID #26047078, Shaun S Bell, Keller Williams Realty West. MARIS
- $339,9003 bd2 ba1.8k sqft956 Erskine Ave, Saint Louis, MO 63125For SaleMLS ID #26037904, Eldin Kolic, Realty Executives of St. Louis. MARIS
- $339,9003 bd2 ba1.2k sqft246 Noser Dr, Florissant, MO 63031New ConstructionMARIS
- $329,9003 bd2 ba1.2k sqftAspen, Florissant, MO 63031New ConstructionMARIS
- $334,9003 bd2 ba1.2k sqft3859 Sonora Stone Dr, Florissant, MO 63031New ConstructionMARIS
- $345,9003 bd2 ba1.5k sqftAspen II, Florissant, MO 63031New ConstructionMARIS
- $336,0004 bd3 ba2k sqft16725 River Stone Dr, Florissant, MO 63031For SaleMLS ID #26031294, Cynthia L Cann, Nettwork Global. MARIS
- $264,9003 bd2 ba1.7k sqft401 Plum St, Edwardsville, IL 62025For SaleMLS ID #26042509, Zachary Saggio, Elevate Illinois Realty. MARIS
