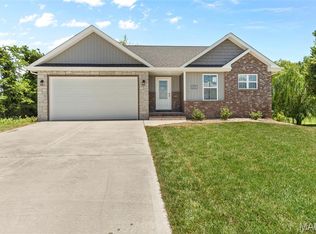
New Construction home in Prairie Trails Estates. Tucked in the back of a beautiful culdesac lot, this 4 bedroom, 3 bathroom is tastefully designed with neutral finishes, perfect slate for the decor of your choice. Low maintenance luxury vinyl plank flooring in a beautiful wood color. Open greatroom with fire place. Kitchen with center island. You'll love the convenience of the covered patio over looking the private backyard. Primary ensuite with walkin closet and 2 additional bedrooms and full bathroom complete the main floor. The finished basement includes a secondary family room, lots of natural light with the lookout windows, 4th bedroom, full bath and plenty of unfinished space for storage or future expansion. Call today for your personal tour.
Active
Listed by: RE/MAX Alliance • Christina J Schmitz • 618-797-8717
$350,000
2829 Beth Ann Ct, Pontoon Beach, IL 62040
4beds
2,046sqft
Single Family Residence
Built in 2026
5,227 Square Feet Lot
$-- Zestimate®
$171/sqft
$-- HOA
What's special
Neutral finishesKitchen with center islandBeautiful culdesac lotOpen greatroom with fireplace
- 79 days
- 382
- 22
Zillow last checked:
Listing updated:
Listed by:
Christina J Schmitz 618-797-8717,
RE/MAX Alliance
Source: MARIS,MLS#: 26035741 Originating MLS: Southwestern Illinois Board of REALTORS
Originating MLS: Southwestern Illinois Board of REALTORSFacts & features
Interior
Bedrooms & bathrooms
- Bedrooms: 4
- Bathrooms: 3
- Full bathrooms: 3
- Main level bathrooms: 2
- Main level bedrooms: 3
Heating
- Forced Air
Cooling
- Central Air
Appliances
- Included: Dishwasher, Microwave, Range
Features
- Basement: Partially Finished,Full,Sleeping Area,Storage Space
- Number of fireplaces: 1
- Fireplace features: Great Room
Interior area
- Total structure area: 2,046
- Total interior livable area: 2,046 sqft
- Finished area above ground: 1,400
- Finished area below ground: 646
Property
Parking
- Total spaces: 2
- Parking features: Garage - Attached
- Attached garage spaces: 2
Features
- Levels: One
- Patio & porch: Covered, Deck, Front Porch
Lot
- Size: 5,227 Square Feet
- Features: Back Yard, Cul-De-Sac, Front Yard
Details
- Parcel number: 172201501102022
- Special conditions: Standard
Construction
Type & style
- Home type: SingleFamily
- Architectural style: Craftsman
- Property subtype: Single Family Residence
Materials
- Brick Veneer, Vinyl Siding
- Roof: Architectural Shingle
Condition
- New construction: Yes
- Year built: 2026
Details
- Warranty included: Yes
Utilities & green energy
- Electric: Ameren
- Sewer: Public Sewer
- Water: Public
- Utilities for property: Cable Available, Electricity Connected, Phone Available, Sewer Connected, Water Connected
Community & HOA
Community
- Subdivision: Prairie Trails Estates
HOA
- Has HOA: No
Location
- Region: Pontoon Beach
Financial & listing details
- Price per square foot: $171/sqft
- Tax assessed value: $11,940
- Annual tax amount: $260
- Date on market: 6/5/2026
- Cumulative days on market: 79 days
- Listing terms: Cash,Conventional,Other,VA Loan
- Electric utility on property: Yes
Estimated market value
Not available
Estimated sales range
Not available
Not available
Price history
| Date | Event | Price |
|---|---|---|
| 9/1/2026 | Listed for rent | $2,500$1/sqft |
Source: Zillow Rentals Report a problem | ||
| 6/5/2026 | Listed for sale | $350,000+1305.6%$171/sqft |
Source:  MARIS #26035741 Report a problem MARIS #26035741 Report a problem | ||
| 10/12/2022 | Listing removed | -- |
Source: MARIS #22026582 Report a problem | ||
| 5/5/2022 | Listed for sale | $24,900$12/sqft |
Source: MARIS #22026582 Report a problem | ||
Public tax history
| Year | Property taxes | Tax assessment |
|---|---|---|
| 2024 | $260 -1.5% | $3,980 +14.7% |
| 2023 | $264 +5.5% | $3,470 +10.2% |
| 2022 | $250 +2.5% | $3,150 +5.4% |
| 2021 | $244 +3.1% | $2,990 +3.5% |
| 2020 | $237 -0.2% | $2,890 +2.8% |
| 2019 | $237 | $2,810 +6% |
| 2018 | -- | $2,650 |
| 2017 | $225 +1109.5% | $2,650 |
| 2016 | $19 | $2,650 -59.8% |
| 2015 | $19 | $6,590 +2895.5% |
| 2014 | $19 | $220 -4.3% |
| 2013 | $19 | $230 |
Find assessor info on the county website
Monthly payment
Est. payment
Payment breakdown
Explore the cost of this home by adjusting the details. Changes won't be saved.Climate risks
Neighborhood: 62040
Nearby schools
Schools provided by the listing agent
- Elementary: Granite City Dist 9
- Middle: Granite City Dist 9
- High: Granite City
Source: MARIS. This data may not be complete. We recommend contacting the local school district to confirm school assignments for this home.

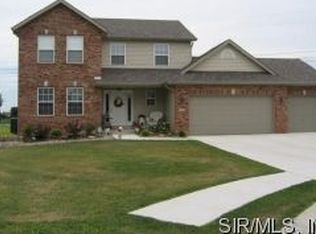
Similar homes
- $315,0003 bd3 ba1.8k sqft3605 Justine Dr, Pontoon Beach, IL 62040For Sale

 MLS ID #26047369, Christina J Schmitz, RE/MAX Alliance. MARIS
 - $360,0004 bd3 ba1.7k sqft245 Madison Ave, Glen Carbon, IL 62034For Sale
 MLS ID #26054727, Payton Blaylock, Real Broker, LLC. MARIS
 - $215,0003 bd2 ba1.5k sqft3313 Maryville Rd, Granite City, IL 62040For Sale
 MLS ID #26046972, Amy M Sujanani, RE/MAX Alliance. MARIS
 - $340,0004 bd3 ba2.7k sqft204 Coral Dr, Collinsville, IL 62234For Sale
 MLS ID #26024301, Olivia Yost Kloeckner, Cole Jones Group with Elevate Illinois Realty. MARIS
 - $350,0004 bd3 ba1.8k sqft300 Olyvia Dr, Saint Jacob, IL 62281For SaleMLS ID #26052341, Christina J Schmitz, RE/MAX Alliance. MARIS
- $400,0004 bd3 ba2k sqft208 Bunkum Woods Dr, Fairview Heights, IL 62208New ConstructionMLS ID #26054807, Paula Peppers, Re/Max Signature Properties. MARIS
- $319,9003 bd3 ba1.7k sqft270 Nicole Dr, Caseyville, IL 62232New ConstructionMLS ID #26052199, Paula Peppers, Re/Max Signature Properties. MARIS
- $410,0003 bd4 ba2.5k sqft531 Taake Ln, Troy, IL 62294For SaleMLS ID #26049821, Ranae Harris, RE/MAX Alliance. MARIS
- $370,0004 bd4 ba2.7k sqft202 Keeneland Ct, Collinsville, IL 62234For SaleMLS ID #26025599, Stacey Lacroix, Strano & Associates. MARIS
- $384,9003 bd3 ba2k sqft1975 Lemontree Ln, Collinsville, IL 62234For SaleMLS ID #26054145, Tara Marr, Re/Max Alliance. MARIS
- $359,9003 bd3 ba1.6k sqftC A Jones, Bethalto, IL 62010New ConstructionMLS ID #26022233, Jared D Childress, Market Pro Realty, Inc. MARIS
- $340,0004 bd3 ba2.9k sqft18 Del Ray Dr, Fairview Heights, IL 62208For SaleMLS ID #26037290, Payton Blaylock, Real Broker LLC. MARIS
- $359,9003 bd3 ba1.6k sqft207 Wrigley Field Dr, Bethalto, IL 62010New ConstructionMLS ID #26022232, Jared D Childress, Market Pro Realty, Inc. MARIS
- $380,0004 bd4 ba2.9k sqft269 Harbor Mill Dr, Troy, IL 62294For SaleMLS ID #26055259, Jennifer L Miller, RE/MAX Alliance. MARIS
- $385,0004 bd3 ba2.2k sqft141 Meadowlark Dr, Saint Louis, MO 63146For SaleMLS ID #26055627, Melissa M Stacks, Berkshire Hathaway HomeServices Select Properties. MARIS
- $400,0004 bd3 ba2.6k sqft810 Meadowlark Dr, O Fallon, IL 62269For SaleMLS ID #26049726, Lisa C Diserens, Re/Max Signature Properties. MARIS
- $370,0004 bd4 ba2.4k sqft630 Aladar Dr, O Fallon, IL 62269For SaleMLS ID #26030760, Monica Lemp, Keller Williams Marquee. MARIS
- $370,0003 bd2 ba2.3k sqft13 Castle Dr, Florissant, MO 63034For SaleMLS ID #26043228, Kathy L Burks, Nettwork Global. MARIS
- $299,9003 bd2 ba1.4k sqft216 Brian Dr, Swansea, IL 62226For SaleMLS ID #26054793, Erica L Timko, Keller Williams Marquee. MARIS
- $329,0004 bd3 ba2.2k sqft923 Holliday Dr, Fairview Heights, IL 62208For SaleMLS ID #26026162, Edmilson Yaxcal, eXp Realty. MARIS
