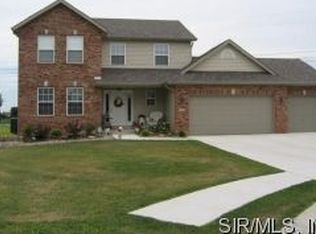
New Construction home in Prairie Trail Estates. Situated in the rear of this newer community on a culdesac lot. This 5 bedroom, 3 bath home is adorned with a neutral color palette making it a perfect canvas for your personal decor. Low maintenance luxury vinyl plank flooring, great room featuring a fireplace, eat-in kitchen with center island and nice sized pantry. You'll love relaxing out on the composite finished covered deck overlooking the private backyard. Primary ensuite featuring a full bath and walk-in closet. 2 additional bedrooms and full bath complete the main floor. Lower level is finished and provides an additional family room and 2 BEDROOMS as well as a full bath and plenty of storage. This basement projects lots of natural light thru the lookout windows. Home is under construction and additional photos to come as construction progresses, but don't wait! Call today for your personal tour.
Closed
Zillow last checked:
Listing updated:
Bought with:
Default Zmember
Zdefault Office
Source: MARIS,MLS#: 26035717 Originating MLS: Southwestern Illinois Board of REALTORS
Originating MLS: Southwestern Illinois Board of REALTORSPrice history
| Date | Event | Price |
|---|---|---|
| 7/22/2026 | Sold | $350,000$172/sqft |
Source:  MARIS #26035717 Report a problem MARIS #26035717 Report a problem | ||
| 6/27/2026 | Contingent | $350,000$172/sqft |
Source: MARIS #26035717 Report a problem | ||
| 6/5/2026 | Listed for sale | $350,000+1305.6%$172/sqft |
Source: MARIS #26035717 Report a problem | ||
| 10/12/2022 | Listing removed | -- |
Source: MARIS #22026585 Report a problem | ||
| 5/5/2022 | Listed for sale | $24,900+8.7%$12/sqft |
Source: MARIS #22026585 Report a problem | ||
| 11/11/2014 | Listing removed | $22,900$11/sqft |
Source: Star Realtors - Granite City #4302995 Report a problem | ||
| 7/3/2014 | Listed for sale | $22,900$11/sqft |
Source: Star Realtors - Granite City #4302995 Report a problem | ||
| 4/7/2014 | Listing removed | $22,900$11/sqft |
Source: STAR REALTORS - GRANITE CITY #4302995 Report a problem | ||
| 4/3/2014 | Pending sale | $22,900$11/sqft |
Source: STAR REALTORS - GRANITE CITY #4302995 Report a problem | ||
| 4/3/2014 | Listed for sale | $22,900$11/sqft |
Source: STAR REALTORS - GRANITE CITY #4302995 Report a problem | ||
Nearby homes

Get a cash offer in 3 minutes
Find out how much your home could sell for in as little as 3 minutes with a no-obligation cash offer.
Estimated market value
$350,700
