Don't miss 7932 Laurel Flats Dr, updated with fresh paint and partial flooring. A fireplace anchors the main living space. The kitchen includes an island and all stainless steel appliances. The primary suite features a walk in closet and double sinks in its bathroom. An exterior patio extends outdoor utility. This updated property combines comfort and everyday functionality. Included 100-Day Home Warranty with buyer activation
Active
Listed by: Opendoor Brokerage LLC • Praveen Karthikeyan • 480-462-5392
Price cut: $10K (6/4)
$320,000
7932 Laurel Flats Dr, Caseyville, IL 62232
3beds
1,506sqft
Single Family Residence
Built in 2019
0.26 Acres Lot
$-- Zestimate®
$212/sqft
$25/mo HOA
What's special
Kitchen includes an islandAll stainless steel appliances
- 88 days |
- 512 |
- 20 |
Likely to sell faster than
Zillow last checked:
Listing updated:
Listed by:
Praveen Karthikeyan 480-462-5392,
Opendoor Brokerage LLC
Source: MARIS,MLS#: 26031342 Originating MLS: St. Louis Association of REALTORS
Originating MLS: St. Louis Association of REALTORSFacts & features
Interior
Bedrooms & bathrooms
- Bedrooms: 3
- Bathrooms: 2
- Full bathrooms: 2
- Main level bathrooms: 2
- Main level bedrooms: 3
Heating
- Forced Air, Natural Gas
Cooling
- Electric
Features
- Basement: Unfinished
- Number of fireplaces: 1
- Fireplace features: Electric, Other
Interior area
- Total structure area: 1,506
- Total interior livable area: 1,506 sqft
- Finished area above ground: 1,506
- Finished area below ground: 0
Property
Parking
- Total spaces: 2
- Parking features: Detached
- Garage spaces: 2
Features
- Levels: One
Lot
- Size: 0.26 Acres
- Dimensions: 89 x 120
- Features: Other
Details
- Parcel number: 0308.0118007
- Special conditions: Standard
Construction
Type & style
- Home type: SingleFamily
- Architectural style: Ranch
- Property subtype: Single Family Residence
Materials
- Other
Condition
- Year built: 2019
Details
- Warranty included: Yes
Utilities & green energy
- Electric: Other
- Sewer: Public Sewer
- Water: Public
Community & HOA
Community
- Subdivision: Hollywood Hts/Tanglewood
HOA
- Has HOA: Yes
- Amenities included: Other
- Services included: Other
- HOA fee: $300 annually
- HOA name: Tanglewood Community
Location
- Region: Caseyville
Financial & listing details
- Price per square foot: $212/sqft
- Tax assessed value: $88,738
- Annual tax amount: $6,741
- Date on market: 5/19/2026
- Cumulative days on market: 88 days
- Listing terms: Cash,Conventional,FHA,VA Loan
- Ownership: Private
Estimated market value
Not available
Estimated sales range
Not available
Not available
Price history
| Date | Event | Price |
|---|---|---|
| 6/4/2026 | Price change | $320,000-3%$212/sqft |
Source:  MARIS #26031342 Report a problem MARIS #26031342 Report a problem | ||
| 5/19/2026 | Listed for sale | $330,000+5.1%$219/sqft |
Source: MARIS #26031342 Report a problem | ||
| 5/7/2026 | Sold | $314,000+51.6%$208/sqft |
Source: Public Record Report a problem | ||
| 7/18/2019 | Sold | $207,100+1.1%$138/sqft |
Source: MARIS #19001445 Report a problem | ||
| 3/4/2019 | Pending sale | $204,900$136/sqft |
Source: Keller Williams Marquee #19001445 Report a problem | ||
| 2/14/2019 | Price change | $204,900+2.5%$136/sqft |
Source: Keller Williams Marquee #19001445 Report a problem | ||
| 1/8/2019 | Listed for sale | $199,900$133/sqft |
Source: Keller Williams Marquee #19001445 Report a problem | ||
Public tax history
| Year | Property taxes | Tax assessment |
|---|---|---|
| 2024 | $6,991 +8.9% | $88,738 +13% |
| 2023 | $6,417 +7.8% | $78,515 +8.5% |
| 2022 | $5,955 +2.4% | $72,350 +5.4% |
| 2021 | $5,817 -7.5% | $68,669 +1.9% |
| 2020 | $6,286 +93.3% | $67,389 +103.1% |
| 2019 | $3,252 +1050.5% | $33,175 +9115.3% |
| 2018 | $283 +100.3% | $360 +4.3% |
| 2017 | $141 | $345 +2.4% |
| 2016 | $141 | $337 |
Find assessor info on the county website
Monthly payment
Est. payment
Payment breakdown
Explore the cost of this home by adjusting the details. Changes won't be saved.Climate risks
Neighborhood: 62232
Nearby schools
GreatSchools rating
- 4/10Caseyville Elementary SchoolGrades: PK-4Distance: 1.2 mi
- 4/10Collinsville Middle SchoolGrades: 7-8Distance: 1.9 mi
- 3/10Collinsville High SchoolGrades: 9-12Distance: 0.8 mi
Schools provided by the listing agent
- Elementary: Collinsville Dist 10
- Middle: Collinsville Dist 10
- High: Collinsville
Source: MARIS. This data may not be complete. We recommend contacting the local school district to confirm school assignments for this home.
- $310,0003 bd2 ba1.4k sqft7940 Laurel Flats Dr, Caseyville, IL 62232Sold
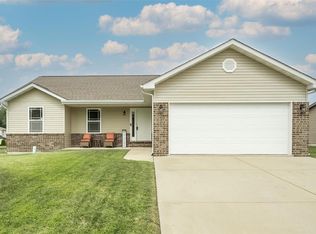
- $279,1003 bd2 ba1.4k sqft7914 Laurel Flats Dr, Caseyville, IL 62232Off Market
- $291,5003 bd2 ba1.4k sqft7948 Laurel Flats Dr, Caseyville, IL 62232Off Market
- $381,4004 bd4 ba2.7k sqft7917 Laurel Flats, Caseyville, IL 62232Off Market
- $299,8003 bd-- ba1.7k sqft7910 Laurel Flats Dr, Caseyville, IL 62232Off Market
- $366,4004 bd4 ba2.7k sqft7917 Laurel Flats Dr, Caseyville, IL 62232Off Market
- $285,1003 bd2 ba1.5k sqft7956 Laurel Flats Dr, Caseyville, IL 62232Off Market
- $328,5003 bd2 ba1.6k sqft7969 Laurel Flats, Caseyville, IL 62232Off Market
A local agent can set up tours, give advice and negotiate with sellers.
Similar homes
- $310,0004 bd3 ba2.2k sqft202 Willow Dr, Collinsville, IL 62234For Sale

 MLS ID #26038779, Sandi L Lewis, RE/MAX Alliance. MARIS
 - $338,0003 bd2 ba1.5k sqft1406 Blackberry Ln, O Fallon, IL 62269For Sale
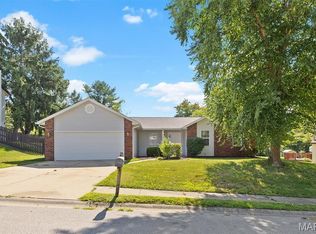 MLS ID #26050191, Annette Wendler, Coldwell Banker Brown Realtors. MARIS
 - $239,9003 bd2 ba1.4k sqft118 Alice Dr, O'Fallon, IL 62269For Sale
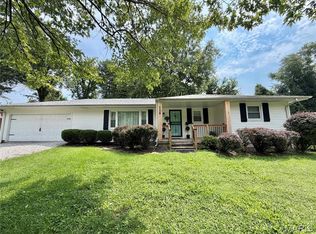 MLS ID #26051152, Sharon Zrenner, Real Estate Pro's, LLC. MARIS
 - $290,0004 bd3 ba2k sqft44 Berwin Grn, Maryville, IL 62062For Sale
 MLS ID #26051234, Allison G Hansen, RE/MAX Alliance. MARIS
 - $200,0003 bd2 ba1.8k sqft904 Prospect St, Collinsville, IL 62234For SaleMLS ID #26051642, Tammy R Owens, RE/MAX Alliance. MARIS
- $265,0003 bd2 ba1.2k sqft2313 Holiday Ln, Maryville, IL 62062For SaleMLS ID #26050035, Michelle S Heinlein, RE/MAX Alliance. MARIS
- $--3 bd2 ba1.5k sqft2213 Stone Gate Dr, Dupo, IL 62239AuctionServiceLink Auction
- $329,0003 bd3 ba1.8k sqft3605 Justine Dr, Pontoon Beach, IL 62040For SaleMLS ID #26047369, Christina J Schmitz, RE/MAX Alliance. MARIS
- $259,0003 bd2 ba2.1k sqft209 Dana Dr, Collinsville, IL 62234For SaleMLS ID #26049113, Praveen Karthikeyan, Opendoor Brokerage LLC. MARIS
- $299,9003 bd2 ba1.5k sqft8424 Steelecrest Ln, Troy, IL 62294For SaleMLS ID #26042249, Boyd Jennings, Keller Williams Marquee. MARIS
- $289,9004 bd3 ba1.5k sqft506 E Washington St, O'Fallon, IL 62269For SaleMLS ID #26037694, Whitney Wisnasky-Bettorf, Red Door Realty Group Inc. MARIS
- $245,0003 bd2 ba1.7k sqft302 Short St, Collinsville, IL 62234For SaleMLS ID #26036884, Kristi L Glasgow, RE/MAX Alliance. MARIS
- $349,9003 bd3 ba2.1k sqft42 Alta St, Glen Carbon, IL 62034For SaleMLS ID #26013477, Caleb A Davis, Keller Williams Marquee. MARIS
- $454,8003 bd2 ba1.7k sqft1309 Hollander Ct, O'Fallon, IL 62269For SaleMLS ID #26043303, Shawna Holtman, Keller Williams Pinnacle. MARIS
- $373,0004 bd3 ba2.1k sqft6912 Arbor Cove Dr, Fairview Heights, IL 62208For SaleMLS ID #26031875, Charmia Wren, Coldwell Banker Brown Realtors. MARIS
- $285,0003 bd2 ba2k sqft4349 Kay Ln, Saint Louis, MO 63123For SaleMLS ID #26046977, Adam Hoff, Homebound Realty LLC. MARIS
- $365,0004 bd4 ba2.1k sqft776 Glen Mor, Shiloh, IL 62221For SaleMLS ID #26031718, Boyd Jennings, Keller Williams Marquee. MARIS
- $275,9994 bd2 ba1.6k sqft3509 Park Ave, Saint Louis, MO 63104For SaleMLS ID #26042976, Christopher L Bradley, Wood Brothers Realty. MARIS
- $240,0004 bd2 ba1.9k sqft31 Highwood Dr, Belleville, IL 62223For SaleMLS ID #26046147, Kyle S Conner, Nester Realty. MARIS
- $174,9003 bd2 ba1.8k sqft12 Johnson Pl, Belleville, IL 62223For SaleMLS ID #26038666, Vance L Ward, Landmark Realty. MARIS
