You don't want to miss this one! This beautiful 2 story home located in the Fountains Community of Fairview Heights is waiting for you. Situated on a CUL-DE- SAC, the home is professionally well-manicured. The home offers extensive living space for you and your family to enjoy. With four bedrooms, three bathrooms, a family room with a gas fireplace, and formal dining, this home can definitely accommodate all of your family's needs. The master bedroom has a vaulted ceiling with a luxury bath and walk-in closet. The kitchen boasts an island and extended counter top and pantry. The unfinished basement allows for your creativity to be customized to fit your lifestyle. Whatever you envision, the possibilities are endless. The two car attached garage provide ample room for vehicles, tools, and additional storage. Enter out onto the patio for a quiet evening or head to the community pool to relax and enjoy. Schedule your private showing today!
Active
Listed by: Coldwell Banker Brown Realtors • Charmia Wren • 618-410-7659
$373,000
6912 Arbor Cove Dr, Fairview Heights, IL 62208
4beds
2,170sqft
Single Family Residence
Built in 2011
-- sqft lot
$-- Zestimate®
$172/sqft
$38/mo HOA
What's special
Three bathroomsProfessionally well-manicuredTwo car attached garageExtended countertop and pantryExtensive living spaceFormal diningFour bedrooms
- 47 days |
- 474 |
- 18 |
Zillow last checked:
Listing updated:
Listed by:
Charmia Wren 618-410-7659,
Coldwell Banker Brown Realtors
Source: MARIS,MLS#: 26031875 Originating MLS: Southwestern Illinois Board of REALTORS
Originating MLS: Southwestern Illinois Board of REALTORSFacts & features
Interior
Bedrooms & bathrooms
- Bedrooms: 4
- Bathrooms: 3
- Full bathrooms: 2
- 1/2 bathrooms: 1
- Main level bathrooms: 1
Primary bedroom
- Features: Floor Covering: Carpeting
- Level: Second
Bedroom 2
- Features: Floor Covering: Carpeting
- Level: Second
Bedroom 3
- Features: Floor Covering: Carpeting
- Level: Second
Bedroom 4
- Features: Floor Covering: Carpeting
- Level: Second
Primary bathroom
- Level: Second
Bathroom
- Level: Main
Bathroom 3
- Level: Second
Basement
- Features: Floor Covering: Concrete
- Level: Lower
Dining room
- Level: Main
Kitchen
- Level: Main
Laundry
- Level: Main
Living room
- Level: Main
Heating
- Electric, Hot Water, Natural Gas
Cooling
- Ceiling Fan(s), Central Air
Appliances
- Included: ENERGY STAR Qualified Appliances, Dishwasher, Microwave, Oven, Refrigerator
- Laundry: Laundry Room
Features
- Granite Counters, Kitchen Island
- Flooring: Carpet, Laminate
- Basement: Concrete
- Number of fireplaces: 1
- Fireplace features: Living Room
Interior area
- Total structure area: 2,170
- Total interior livable area: 2,170 sqft
- Finished area above ground: 2,170
- Finished area below ground: 0
Property
Parking
- Total spaces: 2
- Parking features: Attached, Garage
- Attached garage spaces: 2
Features
- Levels: Two
- Exterior features: Other
- Pool features: Community
Lot
- Features: Front Yard, Paved
Details
- Parcel number: 0322.0213009
- Special conditions: Standard
Construction
Type & style
- Home type: SingleFamily
- Architectural style: Traditional
- Property subtype: Single Family Residence
Materials
- Vinyl Siding
Condition
- Year built: 2011
Details
- Warranty included: Yes
Utilities & green energy
- Electric: Ameren
- Sewer: Public Sewer
- Water: Public
- Utilities for property: Cable Available, Electricity Available, Natural Gas Available, Phone Available, Sewer Available, Water Available
Community & HOA
Community
- Features: Fishing, Lake, Pool, Trail(s)
- Subdivision: Fountain Place
HOA
- Has HOA: Yes
- Amenities included: Lake, Other, Pool, Trail(s)
- Services included: Clubhouse, Maintenance Parking/Roads, Common Area Maintenance, Pool Maintenance, Pool, Snow Removal
- HOA fee: $450 annually
- HOA name: Pinnacle HOA Management
Location
- Region: Fairview Heights
Financial & listing details
- Price per square foot: $172/sqft
- Tax assessed value: $88,726
- Annual tax amount: $6,158
- Date on market: 7/1/2026
- Cumulative days on market: 47 days
- Listing terms: Cash,Conventional,FHA,VA Loan
- Electric utility on property: Yes
Estimated market value
Not available
Estimated sales range
Not available
Not available
Price history
| Date | Event | Price |
|---|---|---|
| 7/1/2026 | Listed for sale | $373,000+84.7%$172/sqft |
Source:  MARIS #26031875 Report a problem MARIS #26031875 Report a problem | ||
| 6/29/2011 | Sold | $202,000-3.8%$93/sqft |
Source: Public Record Report a problem | ||
| 4/8/2011 | Listed for sale | $209,900$97/sqft |
Source: RE/MAX PREFERRED #4002395 Report a problem | ||
Public tax history
| Year | Property taxes | Tax assessment |
|---|---|---|
| 2024 | $5,612 +8.4% | $88,726 +13% |
| 2023 | $5,179 +0.1% | $78,505 +2% |
| 2022 | $5,174 +3.9% | $76,943 +5.4% |
| 2021 | $4,982 +1.3% | $73,029 +1.9% |
| 2020 | $4,916 +2.8% | $71,667 +3.6% |
| 2019 | $4,782 -0.4% | $69,177 -0.1% |
| 2018 | $4,803 +1% | $69,229 +4.2% |
| 2017 | $4,754 | $66,421 +2.3% |
| 2016 | $4,754 +7.6% | $64,921 +6% |
| 2014 | $4,420 +16603% | $61,259 -1.8% |
| 2013 | $26 | $62,388 -2.2% |
| 2012 | -- | $63,804 +92% |
| 2011 | -- | $33,233 +8622.6% |
| 2010 | -- | $381 |
| 2009 | -- | $381 +3.5% |
| 2008 | -- | $368 |
Find assessor info on the county website
Monthly payment
Est. payment
Payment breakdown
Explore the cost of this home by adjusting the details. Changes won't be saved.Climate risks
Neighborhood: 62208
Nearby schools
GreatSchools rating
- 7/10Marie Schaefer Elementary SchoolGrades: PK-5Distance: 3.3 mi
- 8/10Fulton Jr High SchoolGrades: 6-8Distance: 2.6 mi
- 6/10O'Fallon High SchoolGrades: 9-12Distance: 3.9 mi
Schools provided by the listing agent
- Elementary: Ofallon Dist 90
- Middle: Ofallon Dist 90
- High: Ofallon
Source: MARIS. This data may not be complete. We recommend contacting the local school district to confirm school assignments for this home.
- $345,0004 bd4 ba2.5k sqft6908 Arbor Cove Dr, Fairview Heights, IL 62208Sold

- $339,1004 bd2 ba2.4k sqft6916 Arbor Cove Dr, Fairview Heights, IL 62208Off Market
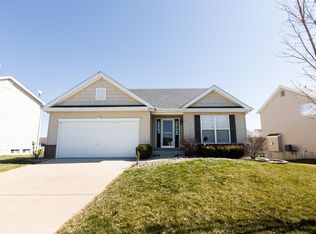
- $3,3004 bd4 ba2.5k sqft861 Saybrook Falls Dr, Fairview Heights, IL 62208For Rent

- $411,3005 bd4 ba2.7k sqft857 Saybrook Falls Dr, Fairview Heights, IL 62208Off Market
- $281,000-- bd-- ba1k sqft6920 Arbor Cove Dr, Fairview Heights, IL 62208Off Market
- $4,034-- bd-- ba-- sqftOld Collinsville Rd, Caseyville, IL 62232Off Market
- $376,7004 bd4 ba3.6k sqft812 Terra Springs Way Dr, Fairview Heights, IL 62208Off Market
- $378,0003 bd3 ba2.6k sqft6904 Arbor Cove Dr, Fairview Heights, IL 62208Sold
A local agent can set up tours, give advice and negotiate with sellers.
Similar homes
- $345,0004 bd3 ba2.9k sqft18 Del Ray Dr, Fairview Heights, IL 62208For Sale

 MLS ID #26037290, Payton Blaylock, Real Broker LLC. MARIS
 - $375,0004 bd4 ba2.7k sqft202 Keeneland Ct, Collinsville, IL 62234For Sale
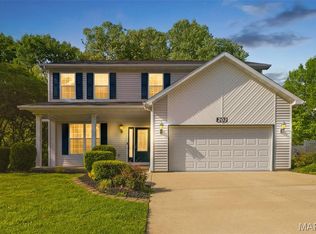 MLS ID #26025599, Stacey Lacroix, Strano & Associates. MARIS
 - $370,0004 bd4 ba2.4k sqft630 Aladar Dr, O Fallon, IL 62269For Sale
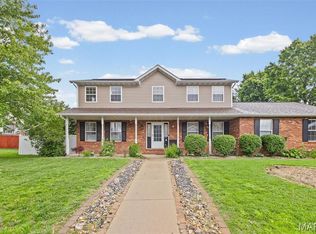 MLS ID #26030760, Monica Lemp, Keller Williams Marquee. MARIS
 - $400,0004 bd3 ba2.7k sqft1117 Woodleaf Dr, O Fallon, IL 62269For Sale
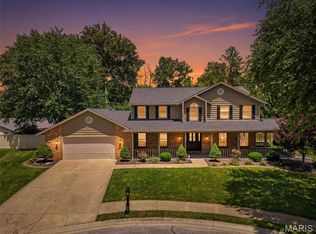 MLS ID #26040356, Stephen A Ellerbrake, Keller Williams Pinnacle. MARIS
 - $365,0003 bd3 ba2.6k sqft1675 Lakepointe Estates Dr, O'Fallon, IL 62269For SaleMLS ID #26030593, Mary H Boente, Coldwell Banker Brown Realtors. MARIS
- $340,0004 bd3 ba2.7k sqft204 Coral Dr, Collinsville, IL 62234For SaleMLS ID #26024301, Olivia Yost Kloeckner, Cole Jones Group with Elevate Illinois Realty. MARIS
- $239,9003 bd2 ba2.1k sqft9119 Wedgewood Dr, Fairview Heights, IL 62208For SaleMLS ID #26030863, Tiaa M Wright, Just Wright Realty. MARIS
- $349,0004 bd4 ba3.1k sqft2781 Cedar Grove Dr, Belleville, IL 62221For SaleMLS ID #26051858, Kevin L Barnett, Redfin Corporation. MARIS
- $379,0004 bd3 ba2.7k sqft404 Hunters Gln, Belleville, IL 62220For SaleMLS ID #26037696, Robin Ortiz, RE/MAX Results Realty. MARIS
- $285,0004 bd3 ba2k sqft309 Bill Lou Dr, Collinsville, IL 62234For SaleMLS ID #26050424, Chad H Doyle, RE/MAX Preferred. MARIS
- $474,5005 bd3 ba3k sqft1524 Caleb Ct, Swansea, IL 62226For SaleMLS ID #26050312, Beth L Ortega, RE/MAX Preferred. MARIS
- $425,0004 bd3 ba3k sqft109 Sherryl Ct, O'Fallon, IL 62269For SaleMLS ID #26006981, John D Grissom, Berkshire Hathaway HomeServices Select Properties. MARIS
- $374,9003 bd3 ba1.8k sqft5546 S Woods Manor Dr, Smithton, IL 62285For SaleMLS ID #26049378, Doug L Payne, Southern Illinois Realty, LLC. MARIS
- $239,9003 bd2 ba1.4k sqft118 Alice Dr, O'Fallon, IL 62269For SaleMLS ID #26051152, Sharon Zrenner, Real Estate Pro's, LLC. MARIS
- $249,9003 bd3 ba1.7k sqft207 Marilyn Dr, O Fallon, IL 62269For SaleMLS ID #26050073, Courtney N Marsh, Red Door Realty Group Inc. MARIS
- $320,0003 bd2 ba1.5k sqft7932 Laurel Flats Dr, Caseyville, IL 62232For SaleMLS ID #26031342, Praveen Karthikeyan, Opendoor Brokerage LLC. MARIS
- $290,0004 bd3 ba2k sqft44 Berwin Grn, Maryville, IL 62062For SaleMLS ID #26051234, Allison G Hansen, RE/MAX Alliance. MARIS
- $435,0004 bd3 ba3k sqft315 Redwood Dr, Edwardsville, IL 62025For SaleMLS ID #26052047, Shonda T Bond, Worth Clark Realty. MARIS
- $405,0005 bd4 ba2.4k sqft1503 Progress Ln, Belleville, IL 62221For SaleMLS ID #26047361, Linda R Frierdich, Century 21 Advantage. MARIS
- $410,5252 bd2 ba1.6k sqft7992 Walker Meadows Dr, Caseyville, IL 62232For SaleMLS ID #26041276, Melanie A Mitchell, Berkshire Hathaway HomeServices Select Properties. MARIS
