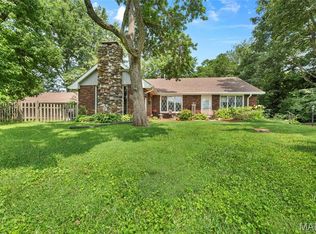
Welcome to 309 Bill Lou Drive, a standout multi-level home in highly coveted Lakeview Acres where all the big-ticket items have already been handled for you! Commanding its value with unbeatable mechanical peace of mind, this home features a brand-new HVAC (2024), a 2017 roof with gutter guards (2022), a highly efficient tankless water heater, and an attic fan. You can simply move right in and start enjoying everything this sprawling property has to offer.
The layout is perfectly designed for everyday living and entertaining. The upper-main level boasts a massive, light-filled living room, a dining area, and a spacious eat-in kitchen packed with an incredible amount of storage. Just a few steps away, the main-floor family room invites you to cozy up by the wood-burning fireplace or step directly out to the relaxing screened-in porch. Upstairs, the private quarters give everyone room to spread out, featuring a primary suite with its own ensuite bath, plus three exceptionally large secondary bedrooms and a full hall bathroom... and brand new carpet in all hallways, stairs and bedrooms!
Practicality is a huge focal point here, featuring a main-floor laundry room, a handy mudroom right off the cabinet-lined two-car garage, and a fantastic attached workshop with direct outside access for your hobbies or gear. But the absolute true gem of this property is waiting out back. Step outside to discover a breathtaking, expansive backyard bordered by towering mature trees—an incredibly private, park-like oasis that perfectly completes this rare Collinsville find.
Coming soon
Listed by: RE/MAX Preferred • Chad H Doyle • 618-580-3695
$285,000
309 Bill Lou Dr, Collinsville, IL 62234
4beds
2,080sqft
:
Get pre-qualified$1,971/mo
Single Family Residence
Built in 1977
0.42 Acres Lot
$-- Zestimate®
$137/sqft
$-- HOA
What's special
- 2 days |
- 558 |
- 54 |
Zillow last checked:
Listing updated:
Listed by:
Chad H Doyle 618-580-3695,
RE/MAX Preferred,
Tricia Doyle 618-208-1000,
RE/MAX Preferred
Source: MARIS,MLS#: 26050424 Originating MLS: Southwestern Illinois Board of REALTORS
Originating MLS: Southwestern Illinois Board of REALTORSFacts & features
Interior
Bedrooms & bathrooms
- Bedrooms: 4
- Bathrooms: 3
- Full bathrooms: 2
- 1/2 bathrooms: 1
- Main level bathrooms: 1
Primary bedroom
- Level: Second
Bedroom 2
- Level: Second
Bedroom 3
- Level: Second
Bedroom 4
- Level: Second
Primary bathroom
- Level: Second
Bathroom
- Level: Main
Bathroom 3
- Level: Second
Dining room
- Level: First
Family room
- Level: Main
Kitchen
- Level: First
Laundry
- Level: Main
Living room
- Level: First
Heating
- Forced Air
Cooling
- Ceiling Fan(s), Central Air
Appliances
- Included: Dishwasher, Dryer, Microwave, Range, Refrigerator
- Laundry: Main Level
Features
- Basement: Crawl Space
- Number of fireplaces: 1
- Fireplace features: Blower Fan
Interior area
- Total structure area: 2,080
- Total interior livable area: 2,080 sqft
- Finished area above ground: 2,080
- Finished area below ground: 0
Property
Parking
- Total spaces: 2
- Parking features: Garage - Attached
- Attached garage spaces: 2
Features
- Levels: Multi/Split
- Fencing: None
Lot
- Size: 0.42 Acres
- Dimensions: 102.8 x 179.9
- Features: Back Yard, Front Yard, Level, Some Trees
Details
- Parcel number: 132211407201016
- Special conditions: Standard
Construction
Type & style
- Home type: SingleFamily
- Architectural style: Split Level
- Property subtype: Single Family Residence
Materials
- Brick, Cedar, Frame
- Roof: Architectural Shingle
Condition
- Year built: 1977
Utilities & green energy
- Electric: Ameren
- Sewer: Septic Tank
- Water: Public
- Utilities for property: Electricity Connected, Water Connected
Community & HOA
Community
- Subdivision: Lakeview Acres
HOA
- Has HOA: No
Location
- Region: Collinsville
Financial & listing details
- Price per square foot: $137/sqft
- Tax assessed value: $231,540
- Annual tax amount: $4,307
- Date on market: 8/6/2026
- Listing terms: Cash,Conventional,FHA,FHA 203(k),VA Loan
- Electric utility on property: Yes
Estimated market value
Not available
Estimated sales range
Not available
Not available
Price history
Price history is unavailable.
Public tax history
| Year | Property taxes | Tax assessment |
|---|---|---|
| 2024 | $3,660 -2.6% | $77,180 +8% |
| 2023 | $3,759 +9.4% | $71,430 +8.1% |
| 2022 | $3,436 +9.2% | $66,050 +10.6% |
| 2021 | $3,147 +4.8% | $59,700 +4.8% |
| 2020 | $3,002 +3.5% | $56,960 +3.5% |
| 2019 | $2,900 | $55,010 +5.6% |
| 2018 | -- | $52,110 -6.9% |
| 2017 | $3,081 +2.4% | $55,980 +2% |
| 2016 | $3,008 | $54,860 +2.7% |
| 2015 | $3,008 | $53,430 |
| 2014 | $3,008 | $53,430 |
| 2013 | $3,008 | $53,430 |
| 2012 | -- | $53,430 |
| 2011 | -- | $53,430 +2.8% |
| 2010 | -- | $51,950 +5.8% |
| 2009 | -- | $49,110 +10.5% |
| 2007 | -- | $44,460 +5.4% |
| 2005 | -- | $42,200 +11% |
| 2004 | $2,286 +6.9% | $38,020 +5.9% |
| 2003 | $2,139 +4.2% | $35,910 +6.3% |
| 2002 | $2,053 | $33,780 +5.6% |
| 2001 | -- | $31,980 +3.3% |
| 2000 | $1,755 | $30,960 |
Find assessor info on the county website
Monthly payment
Est. payment
Payment breakdown
Explore the cost of this home by adjusting the details. Changes won't be saved.Climate risks
Neighborhood: 62234
Nearby schools
GreatSchools rating
- 7/10Maryville Elementary SchoolGrades: PK-4Distance: 1 mi
- 4/10Collinsville Middle SchoolGrades: 7-8Distance: 5.1 mi
- 3/10Collinsville High SchoolGrades: 9-12Distance: 5.6 mi
Schools provided by the listing agent
- Elementary: Collinsville Dist 10
- Middle: Collinsville Dist 10
- High: Collinsville
Source: MARIS. This data may not be complete. We recommend contacting the local school district to confirm school assignments for this home.
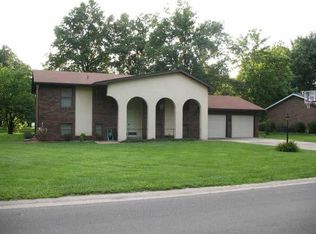
- $271,1004 bd3 ba2.2k sqft307 Bill Lou Dr, Collinsville, IL 62234Off Market
- $222,2004 bd2 ba1.5k sqft311 Bill Lou Dr, Collinsville, IL 62234Off Market
- $214,8003 bd2 ba1.1k sqft305 Bill Lou Dr, Collinsville, IL 62234Off Market
- $308,1003 bd2 ba2k sqft313 Bill Lou Dr, Collinsville, IL 62234Off Market
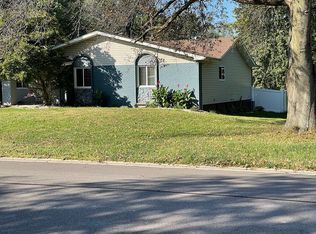
- $244,7004 bd2 ba1.9k sqft310 Bill Lou Dr, Collinsville, IL 62234Off Market
- $211,0004 bd2 ba1.3k sqft2810 Maryville Rd, Maryville, IL 62062Off Market
- $238,6004 bd2 ba1.7k sqft312 Bill Lou Dr, Collinsville, IL 62234Off Market
- $213,7004 bd2 ba1.5k sqft308 Bill Lou Dr, Collinsville, IL 62234Off Market
A local agent can set up tours, give advice and negotiate with sellers.
A local lender can help you make sure your offer is ready when you are.
Similar homes
- $265,0003 bd2 ba2.1k sqft209 Dana Dr, Collinsville, IL 62234For Sale

 MLS ID #26049113, Praveen Karthikeyan, Opendoor Brokerage LLC. MARIS
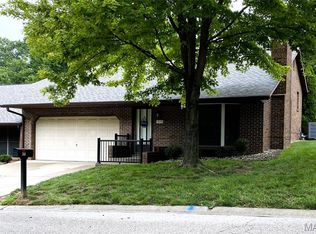
 - $244,0002 bd2 ba2.1k sqft310 Northcrest Dr, Collinsville, IL 62234For Sale
 MLS ID #26049518, Nikki Edwards, 360 Prime Realty Group, LLC. MARIS
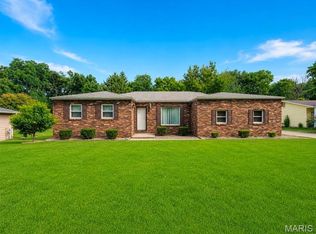
 - $235,0002 bd1 ba1.6k sqft309 Bauer Ln, Maryville, IL 62062For Sale
 MLS ID #26041726, Angela S Judd Uram, Coldwell Banker Brown Realtors. MARIS
 - $350,0004 bd3 ba3k sqft2008 Valley View Ln, Collinsville, IL 62234For Sale
 MLS ID #26045720, Maryanne Kaminski, RE/MAX Alliance. MARIS
 - $249,9002 bd3 ba2.6k sqft306 Northoak Dr, Collinsville, IL 62234For SaleMLS ID #26046642, Connie F Kappert, Re/Max Signature Properties. MARIS
- $254,0002 bd2 ba1.5k sqft307 Northcrest Dr, Collinsville, IL 62234For SaleMLS ID #26044286, Nikki Edwards, 360 Prime Realty Group, LLC. MARIS
- $179,9004 bd2 ba1.9k sqft119 Westwood St, Collinsville, IL 62234For SaleMLS ID #26049116, Shelly Niemeier, Legacy Realty & Auction, Llc. MARIS
- $245,0003 bd3 ba2k sqft210 Baywood Ct, Glen Carbon, IL 62034For SaleMLS ID #26049606, Judine M Lux, RE/MAX Alliance. MARIS
- $314,5004 bd3 ba2.2k sqft12518 Woodstream Dr, Saint Louis, MO 63138For SaleMLS ID #26049379, Rhonda V Jones, Keller Williams Chesterfield. MARIS
- $149,9003 bd1 ba1k sqft726 Lake Ave, Collinsville, IL 62234For SaleMLS ID #26047249, Jeff A Moss, Hartmann Realtors, Inc. MARIS
- $--4 bd2 ba1.6k sqft1604 Spring Ave, Granite City, IL 62040AuctionAuction.com 1
- $210,0002 bd1 ba1.2k sqft401 Arnotti Ln, Collinsville, IL 62234For SaleMLS ID #26040756, Matthew Meier, RE/MAX Preferred. MARIS
- $299,9003 bd2 ba1.5k sqft8424 Steelecrest Ln, Troy, IL 62294For SaleMLS ID #26042249, Boyd Jennings, Keller Williams Marquee. MARIS
- $205,0003 bd2 ba1.1k sqft203 Greenfield Dr, Collinsville, IL 62234For SaleMLS ID #26040943, Shari Brunton, Coldwell Banker Brown Realtors. MARIS
- $310,0004 bd3 ba2.3k sqft102 Irene Dr, Saint Jacob, IL 62281For SaleMLS ID #26046603, Payton Blaylock, Real Broker LLC. MARIS
- $325,0004 bd3 ba2.1k sqft1112 Danzig Dr, O Fallon, IL 62269For SaleMLS ID #26048725, Carie A Bradshaw, RE/MAX Alliance. MARIS
- $265,0005 bd2 ba1.8k sqft904 13th St, Highland, IL 62249For Sale By Owner
- $365,0004 bd3 ba2.4k sqft2 Arbor Spgs, Troy, IL 62294For SaleMLS ID #26043817, Robby M Nguyen, Worth Clark Realty. MARIS
- $219,9003 bd3 ba2k sqft101 Clearview Dr, Belleville, IL 62223For SaleMLS ID #26041878, Connie L Stelling, Coldwell Banker Brown Realtors. MARIS
- $239,0003 bd1 ba1.3k sqft70 S Meadow Ln, Glen Carbon, IL 62034For SaleMLS ID #26045057, Angela D Steinman, Keller Williams Marquee. MARIS
