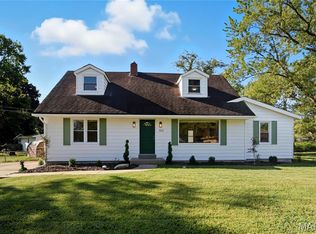
12518 Woodstream's outside has also been refreshed with low maintenance crisp landscaping to give you great curb appeal and a smile as you drive up, welcoming your arrival, while the rear-entry 2-car garage adds privacy and charm to the home’s exterior flow. Step inside and instantly feel the renovation transformation designed with intention by ACM Investors, this home offers spaces that don’t just look beautiful — they feel beautiful. The main level glows with fresh paint, new luxury vinyl plank flooring and all new lighting, guiding you toward a kitchen designed to inspire. Sunlight streams through the slider and picture window, illuminating the 42" white custom cabinetry, mosaic tile backsplash, and sleek slide-in range and built in dishwasher with lots of counters, a built in pantry and a breakfast bar! It’s the kind of kitchen where mornings feel brighter and evenings feel calmer.
Just off the kitchen, the main-floor laundry features a custom built-in cubby — a thoughtful touch that keeps everyday life organized and effortless. The main floor family room hosts a warm red brick fireplace and hardwood floor adding a cozy backdrop for relaxed evenings and quiet moments or entertaining.
Upstairs, four spacious bedrooms offer room to breathe, and the redesigned primary suite delivers a spa-like escape with its separate soaking tub, double vanities, a beautifully finished shower and walk in closet. The partially finished lower level offers flexible space for your home gym or man/mom cave. Outside you have a lovely patio with space for a firepit and a backyard for your BBQ and Family Fun. This home that blends comfort, style, and soul and is ready to be lived in and loved. A North County beauty filled with warmth, light, and intentional design — move-in ready with updated landscaping and fresh blacktop, and a new roof creating a polished welcome every time you arrive home! A HSA home warranty covered home!!
Active
Listed by: Keller Williams Chesterfield • Rhonda V Jones • 314-341-3997
$314,500
12518 Woodstream Dr, Saint Louis, MO 63138
4beds
2,275sqft
:
Get pre-qualified$2,095/mo
Single Family Residence
Built in 1972
0.32 Acres Lot
$-- Zestimate®
$138/sqft
$-- HOA
What's special
Warm red brick fireplaceFresh blacktopGreat curb appealFresh paintNew roofAll new lightingDouble vanities
- 5 days |
- 128 |
- 10 |
Zillow last checked:
Listing updated:
Listed by:
Rhonda V Jones 314-341-3997,
Keller Williams Chesterfield
Source: MARIS,MLS#: 26049379 Originating MLS: St. Louis Association of REALTORS
Originating MLS: St. Louis Association of REALTORSFacts & features
Interior
Bedrooms & bathrooms
- Bedrooms: 4
- Bathrooms: 3
- Full bathrooms: 2
- 1/2 bathrooms: 1
- Main level bathrooms: 1
Primary bedroom
- Features: Floor Covering: Luxury Vinyl Plank
- Level: Second
Bedroom 2
- Features: Floor Covering: Luxury Vinyl Plank
- Level: Second
Bedroom 3
- Features: Floor Covering: Luxury Vinyl Plank
- Level: Second
Bedroom 4
- Features: Floor Covering: Luxury Vinyl Plank
- Level: Second
Breakfast room
- Description: Renovation added breakfast bar
- Features: Floor Covering: Luxury Vinyl Plank
- Level: Main
Dining room
- Description: separate formal diningdoor to kitchen widened during renovation to open flow
- Features: Floor Covering: Luxury Vinyl Plank
- Level: Main
Family room
- Description: main floor with brick dual gas/wood fireplace
- Features: Floor Covering: Wood
- Level: Main
Kitchen
- Description: Total 1st class renovation all new
- Features: Floor Covering: Luxury Vinyl Plank
- Level: Main
Living room
- Description: large picture window brings sunlight into the space
- Features: Floor Covering: Luxury Vinyl Plank
- Level: Main
Heating
- Forced Air
Cooling
- Central Air
Appliances
- Included: Dishwasher, Disposal, Oven, Range, Range Hood
- Laundry: Main Level
Features
- Breakfast Bar, Built-in Features, Ceiling Fan(s), Custom Cabinetry, Entrance Foyer, High Speed Internet, Open Floorplan, Pantry, Recessed Lighting, See Remarks, Separate Dining, Separate Shower, Smart Thermostat, Soaking Tub, Solid Surface Countertop(s), Walk-In Closet(s)
- Basement: Full,Unfinished
- Number of fireplaces: 1
- Fireplace features: Family Room
Interior area
- Total structure area: 2,275
- Total interior livable area: 2,275 sqft
- Finished area above ground: 2,275
Property
Parking
- Total spaces: 2
- Parking features: Attached, Garage Door Opener, Garage Faces Rear, Off Street, Oversized
- Attached garage spaces: 2
Features
- Levels: Two
- Patio & porch: Patio
Lot
- Size: 0.32 Acres
- Dimensions: 84 x 168
- Features: Back Yard, Level
Details
- Parcel number: 07E120397
- Special conditions: Standard
Construction
Type & style
- Home type: SingleFamily
- Architectural style: Traditional
- Property subtype: Single Family Residence
Materials
- Brick Veneer, Vinyl Siding
- Foundation: Concrete Perimeter
- Roof: Asbestos Shingle
Condition
- Updated/Remodeled
- New construction: No
- Year built: 1972
Details
- Warranty included: Yes
Utilities & green energy
- Electric: Ameren
- Sewer: Public Sewer
- Water: Public
- Utilities for property: Electricity Connected, Natural Gas Connected, Sewer Connected, Water Connected
Community & HOA
Community
- Features: Sidewalks, Street Lights, Public Bus
- Security: Secured Garage/Parking, Security System, Security System Leased, Smoke Detector(s)
- Subdivision: Country Village 3
HOA
- Has HOA: No
Location
- Region: Saint Louis
Financial & listing details
- Price per square foot: $138/sqft
- Tax assessed value: $252,800
- Annual tax amount: $4,287
- Date on market: 8/7/2026
- Cumulative days on market: 6 days
- Listing terms: Cash,Conventional,FHA,VA Loan
- Ownership: Private
- Electric utility on property: Yes
Estimated market value
Not available
Estimated sales range
Not available
Not available
Price history
| Date | Event | Price |
|---|---|---|
| 8/8/2026 | Listed for sale | $314,500+96.7%$138/sqft |
Source:  MARIS #26049379 Report a problem MARIS #26049379 Report a problem | ||
| 1/7/2026 | Sold | -- |
Source: MARIS #25064591 Report a problem | ||
| 12/12/2025 | Pending sale | $159,900$70/sqft |
Source: MARIS #25064591 Report a problem | ||
| 11/18/2025 | Price change | $159,900-5.9%$70/sqft |
Source: MARIS #25064591 Report a problem | ||
| 10/21/2025 | Price change | $169,900-5.6%$75/sqft |
Source: MARIS #25064591 Report a problem | ||
| 9/22/2025 | Listed for sale | $179,900+56.6%$79/sqft |
Source: MARIS #25064591 Report a problem | ||
| 8/20/2021 | Listing removed | -- |
Source: Zillow Rental Network Premium Report a problem | ||
| 8/9/2021 | Listed for rent | $1,500+13.2%$1/sqft |
Source: Zillow Rental Network Premium Report a problem | ||
| 1/5/2019 | Listing removed | $1,325$1/sqft |
Source: WRI Property Management Report a problem | ||
| 12/19/2018 | Price change | $1,325-1.9%$1/sqft |
Source: WRI Property Management Report a problem | ||
| 11/13/2018 | Listed for rent | $1,350$1/sqft |
Source: WRI Property Management Report a problem | ||
| 8/23/2017 | Sold | -- |
Source: Public Record Report a problem | ||
| 6/29/2017 | Pending sale | $114,900$51/sqft |
Source: Coldwell Banker Gundaker - North County #16069235 Report a problem | ||
| 4/8/2017 | Listed for sale | $114,900$51/sqft |
Source: Coldwell Banker Gundaker - North County #16069235 Report a problem | ||
| 2/15/2017 | Listing removed | $114,900$51/sqft |
Source: Coldwell Banker Gundaker - North County #16069235 Report a problem | ||
| 2/14/2017 | Pending sale | $114,900$51/sqft |
Source: Coldwell Banker Gundaker - North County #16069235 Report a problem | ||
| 12/27/2016 | Price change | $114,900-11.5%$51/sqft |
Source: Coldwell Banker Gundaker - North County #16069235 Report a problem | ||
| 10/11/2016 | Listed for sale | $129,900$57/sqft |
Source: Coldwell Banker Gundaker - North County #16069235 Report a problem | ||
Public tax history
| Year | Property taxes | Tax assessment |
|---|---|---|
| 2025 | $4,287 +5.2% | $48,040 +11.3% |
| 2024 | $4,074 +2.5% | $43,170 |
| 2023 | $3,973 +8.3% | $43,170 +23.6% |
| 2022 | $3,670 +1.5% | $34,940 |
| 2021 | $3,616 +13.7% | $34,940 +22.5% |
| 2020 | $3,180 +29.5% | $28,520 |
| 2019 | $2,457 | $28,520 +35.1% |
| 2018 | $2,457 | $21,110 |
| 2017 | $2,457 +0.4% | $21,110 +17.3% |
| 2016 | $2,447 +15.5% | $17,990 |
| 2015 | $2,119 | $17,990 -7.9% |
| 2014 | $2,119 -14.7% | $19,530 |
| 2013 | $2,483 | $19,530 |
| 2012 | -- | $19,530 |
| 2011 | -- | $19,530 -35.7% |
| 2010 | $3,122 +5.4% | $30,380 |
| 2009 | $2,963 +3.2% | $30,380 -9.1% |
| 2008 | $2,870 +16% | $33,420 |
| 2007 | $2,475 | $33,420 +24.2% |
| 2006 | $2,475 +2.1% | $26,910 |
| 2005 | $2,423 +32% | $26,910 +17.1% |
| 2003 | $1,836 +3.4% | $22,980 +9.1% |
| 2002 | $1,776 +4.8% | $21,070 |
| 2001 | $1,695 | $21,070 |
Find assessor info on the county website
Monthly payment
Est. payment
Payment breakdown
Explore the cost of this home by adjusting the details. Changes won't be saved.Climate risks
Neighborhood: 63138
Nearby schools
GreatSchools rating
- 1/10Arrowpoint Elementary SchoolGrades: PK-5Distance: 0.8 mi
- 2/10Southeast Middle SchoolGrades: 6-8Distance: 2.1 mi
- 2/10Hazelwood East High SchoolGrades: 9-12Distance: 1.9 mi
Schools provided by the listing agent
- Elementary: Arrowpoint Elem.
- Middle: Southeast Middle
- High: Hazelwood East High
Source: MARIS. This data may not be complete. We recommend contacting the local school district to confirm school assignments for this home.
- $230,2004 bd3 ba1.8k sqft12526 Woodstream Dr, Saint Louis, MO 63138Off Market
- $216,6003 bd2 ba1.6k sqft12510 Woodstream Dr, Saint Louis, MO 63138Off Market
- $233,3004 bd2 ba2.2k sqft12504 Woodstream Dr, Saint Louis, MO 63138Off Market
- $197,2003 bd2 ba1.4k sqft12532 Woodstream Dr, Saint Louis, MO 63138Off Market
- $--3 bd2 ba1.9k sqft12515 Woodstream Dr, Saint Louis, MO 63138Auction
- $207,3004 bd2 ba1.7k sqft12519 Woodstream Dr, Saint Louis, MO 63138Off Market
- $204,3004 bd3 ba1.2k sqft12509 Woodstream Dr, Saint Louis, MO 63138Off Market
- $219,4003 bd3 ba1.6k sqft12555 Candlewood Ct, Saint Louis, MO 63138Off Market
Similar homes
- $250,0005 bd3 ba2.4k sqft12036 Larimore Rd, Saint Louis, MO 63138For Sale

 MLS ID #26050852, Julie A Carter, Worth Clark Realty. MARIS
 - $327,9004 bd3 ba2.1k sqft4351 Alderwood Dr, Florissant, MO 63033For Sale
 MLS ID #26036272, Jeff X Zheng, RE/MAX Platinum. MARIS
 - $225,0006 bd3 ba1.8k sqft912 Burgos St, Saint Louis, MO 63138For Sale
 MLS ID #26037369, Scott W Stieven, ReeceNichols Real Estate. MARIS
 - $264,9004 bd3 ba1.6k sqft2255 Barcelona Dr, Florissant, MO 63033For Sale
 MLS ID #26021678, Angela Harris, Berkshire Hathaway HomeServices Select Properties. MARIS
 - $309,9003 bd2 ba1.6k sqft108 Shady Ln, Saint Charles, MO 63303For SaleMLS ID #26046325, Merle E Schneider, Merle SCHNEIDER Real Estate. MARIS
- $340,0004 bd4 ba2.3k sqft2430 Riverwood Trails Dr, Florissant, MO 63031For SaleMLS ID #26032752, Joan Newton, BHHS Select Properties. MARIS
- $330,0004 bd3 ba2k sqft3916 Albers Pointe Dr, Florissant, MO 63034For SaleMLS ID #26044634, Linda Kirkpatrick, Worth Clark Realty. MARIS
- $260,0004 bd2 ba1.9k sqft245 Humes Ln, Florissant, MO 63031For SaleMLS ID #26047180, Rachel R Winckowski, RedKey Realty Leaders. MARIS
- $345,0004 bd3 ba2.1k sqft6933 Melrose Ave, Saint Louis, MO 63130For SaleMLS ID #26050243, Julie A Carter, Worth Clark Realty. MARIS
- $229,0003 bd2 ba1.4k sqft14649 Baratton Dr, Florissant, MO 63034For SaleMLS ID #26051168, Emily D Clemons, The Dawning Firm. MARIS
- $315,0003 bd2 ba2k sqft1722 Roth Hill Dr, Maryland Heights, MO 63043For SaleMLS ID #26050762, Ryan B Klamen, Harold M. Klamen & Assoc.. MARIS
- $350,0003 bd2 ba1.6k sqft23 Country Squire Ln, Saint Louis, MO 63146For SaleMLS ID #26048085, Gail Muccigrosso, Coldwell Banker Realty - Gundaker West Regional. MARIS
- $250,0003 bd2 ba1.8k sqft3256 Adie Rd, Saint Ann, MO 63074For SaleMLS ID #26050713, Tyler L Crowley, DRG - Delhougne Realty Group. MARIS
- $179,9004 bd2 ba2k sqft2248 Kerwin Dr, Saint Louis, MO 63136For SaleMLS ID #26050079, Mike J Galbally, Real Broker LLC. MARIS
- $298,9003 bd2 ba1.6k sqft7958 Glenside Pl, Saint Louis, MO 63130For SaleMLS ID #25075816, Joan Newton, BHHS Select Properties. MARIS
- $385,0004 bd3 ba2.4k sqft26 Castle Dr, Florissant, MO 63034For SaleMLS ID #26014486, Laurie B Wuestling, Coldwell Banker Realty - Gundaker. MARIS
- $245,0004 bd1 ba1.4k sqft3655 McKibbon Rd, Saint Louis, MO 63114For SaleMLS ID #26046750, Jessica P Tapia, Ellis Luxury Homes, LLC. MARIS
- $289,9903 bd2 ba1.5k sqft6334 Hurstgreen Ln, Saint Louis, MO 63123For SaleMLS ID #26049801, Lin K Staum, EXP Realty, LLC. MARIS
- $274,9003 bd3 ba2k sqft7323 Cartwheel Ln, Hazelwood, MO 63042For SaleMLS ID #26040698, Erin France, Magnolia Real Estate. MARIS
- $349,9004 bd2 ba1.8k sqft77 S Meadow Ln, Glen Carbon, IL 62034For SaleMLS ID #26047558, Donna L Gayler, Coldwell Banker Brown Realtors. MARIS
