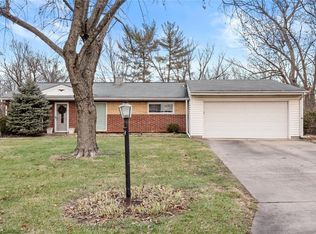
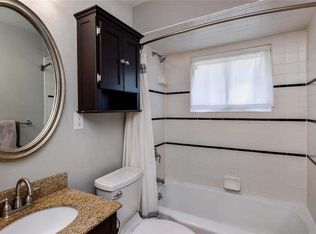
Welcome Home to this newly Renovated Multilevel Brick home on .5 Acres. Entering you will find pristine hardwood floors, Living Room with Vaulted Ceiling, & Dining Room. Kitchen boasts all new kitchen cabinets, Quartz countertops, stove, dishwasher & LVT flooring. Updated electric and plumbing. Go up a few steps to the 3 bedrooms and updated bath. Go down a few steps to Walk-out Family room complete with second full bath, laundry room, and bonus room (can serve as playroom, office, or whatever). Walk-out opens to picturesque, level & expansive yard. Located on a private street in the sought-after Parkway Schools the location is convenient to just about everywhere. Agent is related to Seller. One Year Home Protection Plan included. Don’t wait-Call today!
Active
Listed by: Coldwell Banker Realty - Gundaker West Regional • Gail Muccigrosso • 314-960-7794
$350,000
23 Country Squire Ln, Saint Louis, MO 63146
3beds
1,600sqft
Single Family Residence
Built in 1957
0.52 Acres Lot
$-- Zestimate®
$219/sqft
$-- HOA
What's special
Updated bathPrivate streetQuartz countertopsLaundry roomWalk-out family roomPristine hardwood floorsDining room
- 29 days
- 1,105
- 70
Zillow last checked:
Listing updated:
Listed by:
Gail Muccigrosso 314-960-7794,
Coldwell Banker Realty - Gundaker West Regional
Source: MARIS,MLS#: 26048085 Originating MLS: St. Louis Association of REALTORS
Originating MLS: St. Louis Association of REALTORSFacts & features
Interior
Bedrooms & bathrooms
- Bedrooms: 3
- Bathrooms: 2
- Full bathrooms: 2
Bedroom
- Features: Floor Covering: Wood
- Level: Upper
- Area: 140
- Dimensions: 14x10
Bedroom 2
- Features: Floor Covering: Wood
- Level: Upper
- Area: 100
- Dimensions: 10x10
Bedroom 3
- Features: Floor Covering: Wood
- Level: Upper
- Area: 100
- Dimensions: 10x10
Bonus room
- Features: Floor Covering: Carpeting
- Level: Lower
- Area: 63
- Dimensions: 7x9
Dining room
- Features: Floor Covering: Wood
- Level: Main
- Area: 130
- Dimensions: 10x13
Family room
- Features: Floor Covering: Carpeting
- Level: Lower
- Area: 280
- Dimensions: 20x14
Kitchen
- Features: Floor Covering: Luxury Vinyl Plank
- Level: Main
- Area: 108
- Dimensions: 12x9
Laundry
- Features: Floor Covering: Concrete
- Level: Lower
- Area: 77
- Dimensions: 11x7
Living room
- Features: Floor Covering: Wood
- Level: Main
- Area: 210
- Dimensions: 14x15
Heating
- Forced Air, Natural Gas
Cooling
- Central Air, Electric
Appliances
- Included: Dishwasher, Disposal, Microwave, Electric Range, Vented Exhaust Fan, Gas Water Heater
- Laundry: Lower Level, Washer Hookup
Features
- Dining/Living Room Combo, Eat-in Kitchen, Natural Woodwork, Open Floorplan, Pantry, Solid Surface Countertop(s), Vaulted Ceiling(s)
- Flooring: Carpet, Luxury Vinyl, Wood
- Doors: Storm Door(s)
- Windows: Double Pane Windows, Storm Window(s)
- Basement: Concrete,Partial,Walk-Up Access
- Has fireplace: No
- Fireplace features: None
Interior area
- Total structure area: 1,600
- Total interior livable area: 1,600 sqft
- Finished area above ground: 1,410
- Finished area below ground: 476
Property
Parking
- Total spaces: 1
- Parking features: Carport, Concrete, Covered, Kitchen Level, Storage
- Carport spaces: 1
Features
- Levels: Multi/Split
- Patio & porch: Patio
- Pool features: None
- Fencing: Back Yard,Chain Link
Lot
- Size: 0.52 Acres
- Dimensions: 100 x 273
- Features: Irregular Lot, Level, Open Lot, Some Trees
Details
- Additional structures: None
- Parcel number: 17N540365
- Special conditions: Standard
Construction
Type & style
- Home type: SingleFamily
- Architectural style: Split Foyer
- Property subtype: Single Family Residence
Materials
- Brick
- Foundation: Concrete Perimeter
- Roof: Architectural Shingle
Condition
- Year built: 1957
Details
- Warranty included: Yes
Utilities & green energy
- Electric: 220 Volts
- Sewer: Public Sewer
- Water: Public
- Utilities for property: Cable Available, Electricity Connected, Natural Gas Connected, Sewer Connected, Water Available
Community & HOA
Community
- Security: Carbon Monoxide Detector(s), Smoke Detector(s)
- Subdivision: Country Squire Estates
HOA
- Has HOA: No
Location
- Region: Saint Louis
Financial & listing details
- Price per square foot: $219/sqft
- Tax assessed value: $255,300
- Annual tax amount: $2,618
- Date on market: 8/11/2026
- Cumulative days on market: 30 days
- Listing terms: Cash,Conventional,FHA
- Ownership: Private
- Electric utility on property: Yes
- Road surface type: Concrete
Estimated market value
Not available
Estimated sales range
Not available
Not available
Price history
| Date | Event | Price |
|---|---|---|
| 8/2/2026 | Listed for sale | $350,000+40%$219/sqft |
Source:  MARIS #26048085 Report a problem MARIS #26048085 Report a problem | ||
| 10/16/2025 | Sold | -- |
Source: MARIS #25063170 Report a problem | ||
| 9/18/2025 | Pending sale | $250,000$156/sqft |
Source: MARIS #25063170 Report a problem | ||
| 9/15/2025 | Listed for sale | $250,000$156/sqft |
Source: MARIS #25063170 Report a problem | ||
Public tax history
| Year | Property taxes | Tax assessment |
|---|---|---|
| 2025 | $3,014 +15.1% | $48,500 +21.7% |
| 2024 | $2,618 +1.3% | $39,860 |
| 2023 | $2,584 -1.6% | $39,860 +7.9% |
| 2022 | $2,626 +0.7% | $36,940 |
| 2021 | $2,608 -0.6% | $36,940 +4.1% |
| 2020 | $2,624 +21% | $35,500 |
| 2019 | $2,169 | $35,500 +29.2% |
| 2018 | $2,169 | $27,470 |
| 2017 | $2,169 +0.7% | $27,470 +24.6% |
| 2016 | $2,153 +18.3% | $22,040 |
| 2015 | $1,820 | $22,040 +7.1% |
| 2014 | $1,820 +9.6% | $20,580 |
| 2013 | $1,661 | $20,580 -17.9% |
| 2012 | -- | $25,080 |
| 2011 | -- | $25,080 -16.1% |
| 2010 | $2,010 +4.1% | $29,890 |
| 2009 | $1,931 -5.5% | $29,890 -9.3% |
| 2008 | $2,043 +23.7% | $32,960 |
| 2007 | $1,652 | $32,960 +30% |
| 2006 | $1,652 -1.1% | $25,350 |
| 2005 | $1,670 +24.6% | $25,350 +20.7% |
| 2003 | $1,340 +1.3% | $21,010 +6.7% |
| 2002 | $1,322 +5.8% | $19,690 |
| 2001 | $1,250 | $19,690 |
Find assessor info on the county website
Monthly payment
Est. payment
Payment breakdown
Explore the cost of this home by adjusting the details. Changes won't be saved.Climate risks
Neighborhood: 63146
Nearby schools
Schools provided by the listing agent
- Elementary: Craig Elem.
- Middle: Northeast Middle
- High: Parkway North High
Source: MARIS. This data may not be complete. We recommend contacting the local school district to confirm school assignments for this home.
Similar homes
- $405,0003 bd3 ba1.8k sqft13211 Windygate Ln, Saint Louis, MO 63146For Sale

 MLS ID #26048005, Sean White, Epique Realty. MARIS
 - $320,0003 bd2 ba1k sqft4131 Lockport Dr, Bridgeton, MO 63044For Sale
 MLS ID #26050862, Justin M Taylor, The Agency. MARIS
 - $325,0003 bd3 ba1.9k sqft2528 Westrick Dr, Maryland Heights, MO 63043For Sale
 MLS ID #26054538, Dan Brassil, RedKey Realty Leaders Circa. MARIS
 - $334,9993 bd2 ba1.1k sqft7 Wayne St, Saint Charles, MO 63301For Sale
 MLS ID #26040115, Kathleen Richter, ReeceNichols Real Estate. MARIS
 - $335,0003 bd2 ba1.5k sqft120 S Duchesne Dr, Saint Charles, MO 63301For SaleMLS ID #26054670, Angie M Hummel, Nettwork Global. MARIS
- $419,9003 bd2 ba1.6k sqft12902 Dorsett Rd, Maryland Heights, MO 63043For SaleMLS ID #26021155, Christoph A Dewald, EXP Realty, LLC. MARIS
- $296,0003 bd2 ba2k sqft1722 Roth Hill Dr, Maryland Heights, MO 63043For SaleMLS ID #26050762, Ryan B Klamen, Harold M. Klamen & Assoc.. MARIS
- $420,0003 bd2 ba1.7k sqft9316 Sappington Rd, Saint Louis, MO 63126For SaleMLS ID #26056141, Paul Alexander, Coldwell Banker Realty - Gundaker. MARIS
- $335,0004 bd3 ba2.1k sqft6933 Melrose Ave, Saint Louis, MO 63130For SaleMLS ID #26050243, Julie A Carter, Worth Clark Realty. MARIS
- $360,0002 bd2 ba1.1k sqft5479 Clifton Ave, Saint Louis, MO 63109For SaleMLS ID #26058328, Robert J Breyley, Brey. MARIS
- $225,0002 bd2 ba2k sqft1755 Robin Knoll Ct, Saint Louis, MO 63146For SaleMLS ID #26029287, Jennie L Larsen, RedKey Realty Leaders. MARIS
- $310,0004 bd2 ba1.8k sqft7816 Blackberry Ave, Saint Louis, MO 63130For SaleMLS ID #26047162, Rachel R Winckowski, RedKey Realty Leaders. MARIS
- $315,0003 bd2 ba1.4k sqft3051 Nettie Dr, Saint Louis, MO 63129For SaleMLS ID #26050465, Angela Jett, Epique Realty. MARIS
- $339,9003 bd2 ba1.5k sqft701 Garlyn Ct, Saint Louis, MO 63123For SaleMLS ID #26028486, Pamela Berra, ReeceNichols Real Estate. MARIS
- $335,0003 bd1 ba1.1k sqft2 Saint Raymond Dr, Saint Peters, MO 63376For SaleMLS ID #26047647, Joann M Price, ReeceNichols Real Estate. MARIS
- $450,0004 bd2 ba1.5k sqft7950 Westover Pl, Saint Louis, MO 63130For SaleMLS ID #26036234, Ted Wight, Dielmann Sotheby's International Realty. MARIS
- $309,0003 bd2 ba1.6k sqft609 N Elm Ave, Saint Louis, MO 63119For SaleMLS ID #26045802, Meg C Colyer, Vancil Brothers Realty. MARIS
- $259,0004 bd2 ba1.3k sqft4508 Saint Leo Ln, Saint Ann, MO 63074For SaleMLS ID #26057545, Mila Schumacher, Coldwell Banker Realty - Gundaker. MARIS
- $325,0003 bd3 ba1.7k sqft6310 Heintz Rd, Saint Louis, MO 63129For SaleMLS ID #26048499, Zach J Fagas, Compass Realty Group. MARIS
- $279,9003 bd2 ba1.5k sqft6334 Hurstgreen Ln, Saint Louis, MO 63123For SaleMLS ID #26049801, Lin K Staum, EXP Realty, LLC. MARIS
