Located in the established Wesglen Estates neighborhood of Maryland Heights, this well-maintained 3-bedroom, 2.5-bath home with over 1,900 square feet of living space offers thoughtful updates, flexible living space, and a private backyard with easy access to the nearby greenway. Inside, hardwood floors and abundant natural light create a warm, inviting feel. The updated kitchen features newer cabinetry, granite countertops, tiled backsplash, stainless GE appliances, and a breakfast bar peninsula that opens to the dining area. Sliding glass doors fill the space with natural light while providing a wonderful view of the fenced backyard and direct access to the concrete patio—perfect for outdoor dining and entertaining. Three bedrooms are located on the main level, including a primary bedroom with a private renovated bath featuring tiled shower walls. Downstairs, the finished lower level adds substantial versatility with new carpeting, a spacious family room, flex space with wet bar, half bath, and two additional finished rooms ideal for home offices, hobbies, storage, or potential sleeping areas. Outside, enjoy a private fenced backyard, concrete patio, attached two-car garage, and nearby walking access to the greenway. Additional improvements include a newer roof (2023), newer gas water heater, and whole-home water softener and filtration system. With updated finishes, multiple living spaces, and a convenient Maryland Heights location, this Wesglen Estates home offers plenty of room to settle in and enjoy.
Active
Listed by: RedKey Realty Leaders Circa • Dan Brassil • 314-452-8211
$325,000
2528 Westrick Dr, Maryland Heights, MO 63043
3beds
1,940sqft
Single Family Residence
Built in 1969
7,548 Square Feet Lot
$-- Zestimate®
$168/sqft
$8/mo HOA
What's special
Half bathNew carpetingPrivate fenced backyardPrivate backyardGranite countertopsAttached two-car garageUpdated finishes
- 2 days
- 552
- 77
Zillow last checked:
Listing updated:
Listed by:
Dan Brassil 314-452-8211,
RedKey Realty Leaders Circa
Source: MARIS,MLS#: 26054538 Originating MLS: St. Louis Association of REALTORS
Originating MLS: St. Louis Association of REALTORSFacts & features
Interior
Bedrooms & bathrooms
- Bedrooms: 3
- Bathrooms: 3
- Full bathrooms: 2
- 1/2 bathrooms: 1
- Main level bathrooms: 2
- Main level bedrooms: 3
Bedroom
- Features: Floor Covering: Wood
- Level: Main
- Area: 143
- Dimensions: 11x13
Bedroom 2
- Features: Floor Covering: Wood
- Level: Main
- Area: 63
- Dimensions: 7x9
Bedroom 3
- Features: Floor Covering: Wood
- Level: Main
- Area: 88
- Dimensions: 8x11
Dining room
- Features: Floor Covering: Ceramic Tile
- Level: Main
- Area: 110
- Dimensions: 11x10
Family room
- Features: Floor Covering: Carpeting
- Level: Lower
- Area: 286
- Dimensions: 13x22
Kitchen
- Features: Floor Covering: Ceramic Tile
- Level: Main
- Area: 121
- Dimensions: 11x11
Living room
- Features: Floor Covering: Wood
- Level: Main
- Area: 198
- Dimensions: 11x18
Office
- Features: Floor Covering: Carpeting
- Level: Lower
- Area: 99
- Dimensions: 9x11
Office
- Features: Floor Covering: Carpeting
- Level: Lower
- Area: 110
- Dimensions: 11x10
Heating
- Forced Air
Cooling
- Central Air
Features
- Flooring: Carpet, Ceramic Tile, Wood
- Basement: Concrete,Partially Finished,Full,Sleeping Area
- Has fireplace: No
Interior area
- Total structure area: 1,940
- Total interior livable area: 1,940 sqft
- Finished area above ground: 1,160
- Finished area below ground: 780
Property
Parking
- Total spaces: 2
- Parking features: Attached, Driveway, Garage, Garage Door Opener
- Attached garage spaces: 2
- Has uncovered spaces: Yes
Features
- Levels: One
- Patio & porch: Front Porch, Patio
- Fencing: Partial
Lot
- Size: 7,548 Square Feet
- Dimensions: 111 x 68
- Features: Back Yard, Front Yard, Level
Details
- Parcel number: 13O430939
- Special conditions: Standard
Construction
Type & style
- Home type: SingleFamily
- Architectural style: Ranch
- Property subtype: Single Family Residence
Materials
- Frame
- Foundation: Concrete Perimeter
Condition
- Year built: 1969
Utilities & green energy
- Electric: Ameren
- Sewer: Public Sewer
- Water: Public
- Utilities for property: Electricity Connected, Natural Gas Connected, Sewer Connected, Water Connected
Community & HOA
Community
- Subdivision: Westglen Estates Add Seven
HOA
- Has HOA: Yes
- Amenities included: Common Ground
- Services included: Common Area Maintenance
- HOA fee: $100 annually
- HOA name: Westglen Estates
Location
- Region: Maryland Heights
Financial & listing details
- Price per square foot: $168/sqft
- Tax assessed value: $282,100
- Annual tax amount: $3,830
- Date on market: 8/27/2026
- Listing terms: Cash,Conventional,FHA,VA Loan
- Electric utility on property: Yes
Estimated market value
Not available
Estimated sales range
Not available
Not available
Price history
| Date | Event | Price |
|---|---|---|
| 8/27/2026 | Listed for sale | $325,000$168/sqft |
Source:  MARIS #26054538 Report a problem MARIS #26054538 Report a problem | ||
| 4/15/2021 | Sold | -- |
Source: MARIS #21013713 Report a problem | ||
Public tax history
| Year | Property taxes | Tax assessment |
|---|---|---|
| 2025 | $3,830 +16.4% | $53,600 +24.2% |
| 2024 | $3,291 -0.5% | $43,170 |
| 2023 | $3,308 +9.7% | $43,170 +20.4% |
| 2022 | $3,016 -1% | $35,870 |
| 2021 | $3,046 +9.1% | $35,870 +8.1% |
| 2020 | $2,793 +4.2% | $33,190 |
| 2019 | $2,680 +8% | $33,190 +22.7% |
| 2018 | $2,483 | $27,060 |
| 2017 | $2,483 +0.1% | $27,060 +5.1% |
| 2016 | $2,479 +3.1% | $25,750 |
| 2015 | $2,404 | $25,750 +5.5% |
| 2014 | $2,404 +8.2% | $24,410 |
| 2013 | $2,222 | $24,410 -11.8% |
| 2012 | -- | $27,680 |
| 2011 | -- | $27,680 -2% |
| 2010 | $2,167 +8.9% | $28,250 |
| 2009 | $1,990 -4.9% | $28,250 -9.9% |
| 2008 | $2,093 +3.9% | $31,370 |
| 2007 | $2,015 | $31,370 +11.9% |
| 2006 | $2,015 -1.1% | $28,030 |
| 2005 | $2,038 +26.4% | $28,030 +18.3% |
| 2003 | $1,612 +1.9% | $23,690 +9.1% |
| 2002 | $1,581 +20.9% | $21,710 |
| 2001 | $1,307 | $21,710 |
Find assessor info on the county website
Monthly payment
Est. payment
Payment breakdown
Explore the cost of this home by adjusting the details. Changes won't be saved.Climate risks
Neighborhood: 63043
Nearby schools
Schools provided by the listing agent
- Elementary: Rose Acres Elem.
- Middle: Holman Middle
- High: Pattonville Sr. High
Source: MARIS. This data may not be complete. We recommend contacting the local school district to confirm school assignments for this home.
- $258,3003 bd1 ba1k sqft2536 Westrick Dr, Maryland Heights, MO 63043Off Market
- $279,0003 bd2 ba1k sqft2522 Westrick Dr, Maryland Heights, MO 63043Off Market

- $325,0003 bd3 ba1.2k sqft2525 Wesglen Estates Dr, Maryland Heights, MO 63043Off Market
- $283,3003 bd2 ba1.5k sqft2519 Wesglen Estates Dr, Maryland Heights, MO 63043Off Market
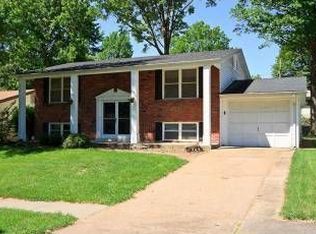
Similar homes
- $354,9003 bd3 ba2.4k sqft12021 Cedar Lake Ct, Maryland Heights, MO 63043For Sale
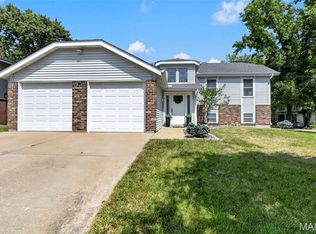
 MLS ID #26054868, Shannon Rivers, Worth Clark Realty. MARIS
 - $399,0004 bd2 ba1.9k sqft2821 Rose Acres Dr, Maryland Heights, MO 63043For Sale
 MLS ID #26053503, Leigh Ann Boyles, RedKey Realty Leaders. MARIS
 - $308,0003 bd2 ba1.4k sqft11482 Essex Ave, Maryland Heights, MO 63043For Sale
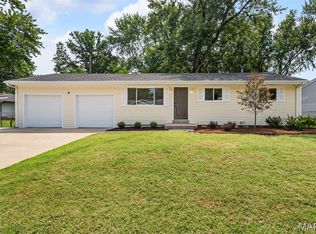 MLS ID #26052280, Katie Maginn, Coldwell Banker Premier Group. MARIS
 - $275,0003 bd2 ba1.1k sqft2251 Murray Forest Dr, Maryland Heights, MO 63043For Sale
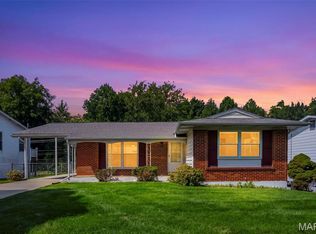 MLS ID #26054791, Mike J Galbally, Real Broker LLC. MARIS
 - $310,0003 bd3 ba1.6k sqft2871 Sugar Tree Ln, Maryland Heights, MO 63043For SaleMLS ID #26053071, Stephanie L Parson, Keller Williams Realty West. MARIS
- $274,9003 bd2 ba1k sqft11919 Holly Brook Dr, Maryland Heights, MO 63043For SaleMLS ID #26055701, George J Kindler, The Closing Pros LLC. MARIS
- $339,9974 bd2 ba1.6k sqft1771 Redcoat Dr, Maryland Heights, MO 63043For SaleMLS ID #26053319, Justin R Zimmerman, Magnolia Real Estate. MARIS
- $299,0004 bd2 ba1.6k sqft2543 Wesford Dr, Maryland Heights, MO 63043For SaleMLS ID #26020590, Evelyn L Jefferson, Coldwell Banker Realty - Gundaker. MARIS
- $322,5003 bd2 ba1.1k sqft1744 Round Robin Ct, Saint Louis, MO 63146For SaleMLS ID #26053338, Sue M DeBellis, ReeceNichols Real Estate. MARIS
- $294,9005 bd3 ba2.2k sqft3356 San Sevilla Ct, Bridgeton, MO 63044For SaleMLS ID #26054182, Emmy Crawford, Coldwell Banker Realty - Gundaker. MARIS
- $344,9004 bd3 ba2.2k sqft1072 King Carey Dr, Saint Louis, MO 63146For SaleMLS ID #26055083, Karim I Salem, Worth Clark Realty. MARIS
- $289,0003 bd2 ba2.2k sqft12200 McKelvey Rd, Maryland Heights, MO 63043For SaleMLS ID #26048093, Lara O Alli, Coldwell Banker Realty - Gundaker West Regional. MARIS
- $279,9993 bd3 ba2.1k sqft12404 Merrick Dr, Saint Louis, MO 63146For SaleMLS ID #26055696, Robert A Wadsack, House Sold Easy Realty, LLC. MARIS
- $309,0003 bd2 ba1.6k sqft1133 Fordyce Ln, Saint Charles, MO 63303For SaleMLS ID #26053675, Michael W Reiser, Coldwell Banker Realty - Gundaker. MARIS
- $385,0003 bd3 ba2.5k sqft12732 Glenage Dr, Maryland Heights, MO 63043For SaleMLS ID #26052513, Peter Lu, EXP Realty, LLC. MARIS
- $280,0003 bd2 ba1.6k sqft10801 Canter Way Dr, Saint Louis, MO 63114For SaleMLS ID #26021343, Kathy G Renaud, Coldwell Banker Realty - Gundaker. MARIS
- $389,9004 bd3 ba2.2k sqft12235 Spring Shadow Ct, Maryland Heights, MO 63043For SaleMLS ID #26049641, James R Moll, Coldwell Banker Realty - Gundaker. MARIS
- $275,0004 bd1 ba1.4k sqft2550 Bonniebrook Dr, Maryland Heights, MO 63043For SaleMLS ID #26048211, Kimberly D Crossman, Worth Clark Realty. MARIS
