Handyman special or investor project located at 12404 Merrick Drive in Saint Louis County. Property sold strictly As-Is; seller/agent make no warranties. Short sale listing priced accordingly and subject to lender short sale approval. Allow for standard short sale processing timeframes. Submit all offers on special sale contracts with proof of funds or pre-approval.
Pending
Listed by: House Sold Easy Realty, LLC • Robert A Wadsack • 314-803-1816
Price cut: $120K (9/15)
$160,000
12404 Merrick Dr, Saint Louis, MO 63146
3beds
2,114sqft
Single Family Residence
Built in 1967
0.39 Acres Lot
$157,900 Zestimate®
$76/sqft
$-- HOA
What's special
- 55 days
- 71
- 8
Likely to sell faster than
Zillow last checked:
Listing updated:
Listed by:
Robert A Wadsack 314-803-1816,
House Sold Easy Realty, LLC
Source: MARIS,MLS#: 26055696 Originating MLS: St. Louis Association of REALTORS
Originating MLS: St. Louis Association of REALTORSFacts & features
Interior
Bedrooms & bathrooms
- Bedrooms: 3
- Bathrooms: 3
- Full bathrooms: 2
- 1/2 bathrooms: 1
- Main level bathrooms: 2
- Main level bedrooms: 3
Heating
- Forced Air
Cooling
- Central Air
Features
- Basement: Partial
- Has fireplace: No
Interior area
- Total structure area: 2,114
- Total interior livable area: 2,114 sqft
- Finished area above ground: 2,114
Property
Features
- Levels: One
Lot
- Size: 0.39 Acres
- Features: Back Yard, Front Yard, Landscaped, Wooded
Details
- Parcel number: 16O530122
- Special conditions: Short Sale
Construction
Type & style
- Home type: SingleFamily
- Architectural style: Other
- Property subtype: Single Family Residence
Condition
- Year built: 1967
Utilities & green energy
- Electric: Ameren
- Sewer: Public Sewer
- Water: Public
- Utilities for property: Cable Connected, Electricity Connected, Natural Gas Connected, Sewer Connected, Water Connected
Community & HOA
Community
- Subdivision: East Winds
HOA
- Has HOA: No
Location
- Region: Saint Louis
Financial & listing details
- Price per square foot: $76/sqft
- Tax assessed value: $345,100
- Annual tax amount: $4,065
- Date on market: 8/28/2026
- Cumulative days on market: 55 days
- Listing terms: Cash
- Electric utility on property: Yes
Estimated market value
$157,900
$150,000 - $166,000
$2,749/mo
Price history
| Date | Event | Price |
|---|---|---|
| 9/15/2026 | Pending sale | $160,000-42.9%$76/sqft |
Source:  MARIS #26055696 Report a problem MARIS #26055696 Report a problem | ||
| 8/28/2026 | Listed for sale | $279,999$132/sqft |
Source: MARIS #26055696 Report a problem | ||
Public tax history
| Year | Property taxes | Tax assessment |
|---|---|---|
| 2025 | $4,065 +4.9% | $65,570 +10.7% |
| 2024 | $3,875 +1.3% | $59,210 |
| 2023 | $3,825 -1.1% | $59,210 +8.5% |
| 2022 | $3,866 +0.7% | $54,570 |
| 2021 | $3,839 +11.7% | $54,570 +17.1% |
| 2020 | $3,436 +23.2% | $46,610 |
| 2019 | $2,790 | $46,610 +31.5% |
| 2018 | $2,790 | $35,440 |
| 2017 | $2,790 +0.7% | $35,440 +3.1% |
| 2016 | $2,770 -1.9% | $34,360 |
| 2015 | $2,822 | $34,360 -8.5% |
| 2014 | $2,822 -6.2% | $37,570 |
| 2013 | $3,009 | $37,570 +3.3% |
| 2012 | -- | $36,370 |
| 2011 | -- | $36,370 -18.7% |
| 2010 | $3,007 +4.1% | $44,710 |
| 2009 | $2,888 +3.6% | $44,710 -0.6% |
| 2008 | $2,787 +11.5% | $44,960 |
| 2007 | $2,500 | $44,960 +17.2% |
| 2006 | $2,500 -1.1% | $38,370 |
| 2005 | $2,528 +19.8% | $38,370 +28.2% |
| 2003 | $2,110 +1.4% | $29,940 -4.2% |
| 2002 | $2,082 +18.3% | $31,240 |
| 2001 | $1,760 | $31,240 |
Find assessor info on the county website
Monthly payment
Est. payment
Payment breakdown
Explore the cost of this home by adjusting the details. Changes won't be saved.Climate risks
Neighborhood: 63146
Nearby schools
Schools provided by the listing agent
- Elementary: Ross Elem.
- Middle: Northeast Middle
- High: Parkway North High
Source: MARIS. This data may not be complete. We recommend contacting the local school district to confirm school assignments for this home.


Similar homes
- $175,0003 bd2 ba2.4k sqft7012 N Hanley Rd, Hazelwood, MO 63042For Sale
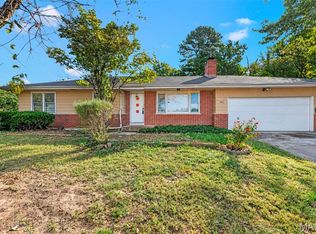
 MLS ID #26066580, Pam A Ebert, Nettwork Global. MARIS
 - $200,0003 bd2 ba1.6k sqft11716 Hollycrest Dr, Maryland Heights, MO 63043For Sale
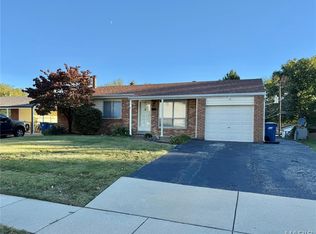 MLS ID #26067276, David E Rumpf, Coldwell Banker Realty - Gundaker. MARIS
 - $160,0004 bd3 ba1.3k sqft6144 Evergreen Blvd, Saint Louis, MO 63134For Sale
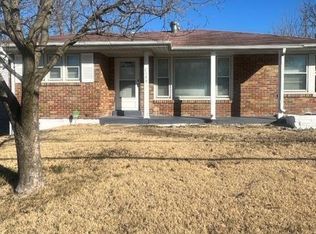 MLS ID #26066989, Phillip Patton, United Realty Co.. MARIS
 - $165,0003 bd2 ba1.8k sqft2218 Switzer Ave, Saint Louis, MO 63136For Sale
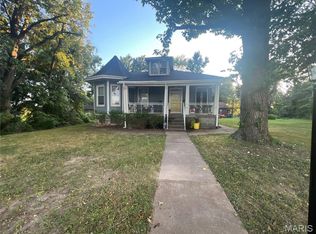 MLS ID #26057661, Maria A Stewart, Coldwell Banker Realty - Gundaker. MARIS
 - $174,9003 bd2 ba1.1k sqft2295 Woodgrass Dr, Saint Louis, MO 63114For SaleMLS ID #26033111, Steven F Studnicki, Coldwell Banker Realty - Gundaker. MARIS
- $164,9003 bd4 ba2k sqft13573 Coliseum Dr, Chesterfield, MO 63017For SaleMLS ID #26024657, Alex Kheyfets, Aleksander Kheyfets. MARIS
- $155,0003 bd1 ba1.1k sqft8109 Cler Ave, Saint Louis, MO 63114For SaleMLS ID #26062347, Matt G Millslagle, Salient Realty Group, LLC. MARIS
- $149,0003 bd1 ba1.2k sqft8833 Argyle Ave, Saint Louis, MO 63114For SaleMLS ID #26046736, Keith M Yuede, RE/MAX EDGE. MARIS
- $169,9003 bd2 ba1.3k sqft2580 Morningside Dr, Florissant, MO 63031For SaleMLS ID #26060456, Archie L Wayne, Wayne Realty Co.. MARIS
- $130,0003 bd3 ba1.3k sqft1215 N Euclid Ave, Saint Louis, MO 63113For SaleMLS ID #26063721, Sherman D Morgan, Stowers Realty Group LLC. MARIS
- $139,9003 bd1 ba1.4k sqft1219 Waldron Ave, Saint Louis, MO 63130For SaleMLS ID #26022465, Shante M Duncan, Snap Real Estate. MARIS
- $140,0003 bd2 ba1k sqft8007 Titus Rd, Saint Louis, MO 63114For SaleMLS ID #26035663, Christopher M Thiemet, RedKey Realty Leaders Circa. MARIS
- $180,0004 bd2 ba1.9k sqft8209 Saint Charles Ln, Saint Louis, MO 63114For SaleMLS ID #26066764, Elaine E Marsden, Coldwell Banker Premier Group. MARIS
- $175,0003 bd2 ba1.3k sqft6614 Chamberlain Ave, Saint Louis, MO 63130For SaleMLS ID #26062329, Matt G Millslagle, Salient Realty Group, LLC. MARIS
- $150,0003 bd3 ba2.1k sqft8552 Church Rd, Saint Louis, MO 63147For SaleMLS ID #26037745, Nate A Coleman, Worth Clark Realty. MARIS
- $185,0003 bd2 ba1.1k sqft2305 Stoney End Ct, Florissant, MO 63031For SaleMLS ID #26062321, Angela D D Thomas, BHHS Select Properties. MARIS
- $159,9004 bd1 ba1.1k sqft2825 Dale Ave, Granite City, IL 62040For SaleMLS ID #26060939, Bradley M Briggs, Coldwell Banker Brown Realtors. MARIS
- $150,0002 bd1 ba1.2k sqft713 26th St, Granite City, IL 62040For SaleMLS ID #26067194, Kimberly Hunt, 360 Prime Realty Group, LLC. MARIS
