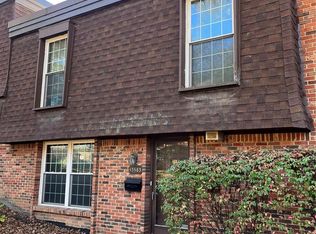
Back on market! This condo has been owned and occupied by the same family for the past 28 years. The spacious living and dining room combination provides an ideal setting for large family gatherings. It flows seamlessly into a generously sized breakfast room, which opens to a sizable deck—perfect for outdoor enjoyment—while the cozy, updated kitchen offers both function and style. The home features beautiful wood floors throughout the main and upper levels. Recent upgrades include updated kitchen, newer windows, Trane HVAC system, a new water heater, and numerous electrical improvements. The partially finished lower level provides additional living space for flexibility and comfort. Conveniently located across from the Four Seasons Shopping Center, the complex offers easy access to a variety of shops, grocery stores, and restaurants. It is situated within the highly sought-after Parkway Central School District, making it an even more desirable place to call home. The price of the unit is approximately one third of the price of single family homes of similar size in this area!
Active
Listed by: Aleksander Kheyfets • Alex Kheyfets • 314-229-4530
Price cut: $10K (9/29)
$164,900
13573 Coliseum Dr, Chesterfield, MO 63017
3beds
2,016sqft
Condominium
Built in 1968
-- sqft lot
$157,400 Zestimate®
$82/sqft
$529/mo HOA
What's special
Cozy updated kitchenNewer windowsGenerously sized breakfast room
- 179 days
- 660
- 47
Zillow last checked:
Listing updated:
Listed by:
Alex Kheyfets 314-229-4530,
Aleksander Kheyfets
Source: MARIS,MLS#: 26024657 Originating MLS: St. Louis Association of REALTORS
Originating MLS: St. Louis Association of REALTORSFacts & features
Interior
Bedrooms & bathrooms
- Bedrooms: 3
- Bathrooms: 4
- Full bathrooms: 2
- 1/2 bathrooms: 2
- Main level bathrooms: 1
Heating
- Forced Air
Cooling
- Central Air
Features
- Basement: Walk-Out Access
- Number of fireplaces: 1
- Fireplace features: Basement
Interior area
- Total structure area: 2,016
- Total interior livable area: 2,016 sqft
- Finished area above ground: 1,416
Property
Parking
- Total spaces: 2
- Parking features: Carport
- Carport spaces: 2
Features
- Levels: Two
Lot
- Size: 3,310 Square Feet
- Features: Close to Clubhouse
Details
- Parcel number: 16Q240564
- Special conditions: Standard
Construction
Type & style
- Home type: Condo
- Architectural style: Traditional
- Property subtype: Condominium
Materials
- Brick Veneer
Condition
- Year built: 1968
Utilities & green energy
- Electric: Ameren
- Sewer: Public Sewer
- Water: Public
- Utilities for property: Electricity Available, Natural Gas Available, Sewer Available, Water Available
Community & HOA
Community
- Subdivision: Forum West Sec 1
HOA
- Has HOA: Yes
- Amenities included: Clubhouse, Pool
- Services included: Insurance, Maintenance Grounds, Exterior Maintenance, Pool, Sewer, Trash, Water
- HOA fee: $529 monthly
- HOA name: Forum West
Location
- Region: Chesterfield
Financial & listing details
- Price per square foot: $82/sqft
- Tax assessed value: $171,800
- Annual tax amount: $1,917
- Date on market: 4/22/2026
- Cumulative days on market: 179 days
- Listing terms: Cash,Conventional,Other,Private
- Electric utility on property: Yes
Estimated market value
$157,400
$150,000 - $165,000
$2,385/mo
Price history
| Date | Event | Price |
|---|---|---|
| 9/29/2026 | Price change | $164,900-5.7%$82/sqft |
Source:  MARIS #26024657 Report a problem MARIS #26024657 Report a problem | ||
| 9/4/2026 | Price change | $174,900-2.8%$87/sqft |
Source: MARIS #26024657 Report a problem | ||
| 7/22/2026 | Price change | $179,900-5.3%$89/sqft |
Source: MARIS #26024657 Report a problem | ||
| 5/11/2026 | Price change | $189,900+2.7%$94/sqft |
Source: MARIS #26024657 Report a problem | ||
| 4/22/2026 | Listed for sale | $184,900+2.8%$92/sqft |
Source: MARIS #26024657 Report a problem | ||
| 11/26/2025 | Listing removed | $179,900$89/sqft |
Source: MARIS #25046234 Report a problem | ||
| 7/3/2025 | Listed for sale | $179,900-2.7%$89/sqft |
Source: MARIS #25046234 Report a problem | ||
| 7/1/2025 | Listing removed | $184,900$92/sqft |
Source: MARIS #24074373 Report a problem | ||
| 6/17/2025 | Price change | $184,900-2.6%$92/sqft |
Source: MARIS #24074373 Report a problem | ||
| 5/2/2025 | Listed for sale | $189,900$94/sqft |
Source: MARIS #24074373 Report a problem | ||
| 4/9/2025 | Contingent | $189,900$94/sqft |
Source: MARIS #24074373 Report a problem | ||
| 12/13/2024 | Listed for sale | $189,900$94/sqft |
Source: MARIS #24074373 Report a problem | ||
| 6/1/1996 | Sold | -- |
Source: Agent Provided Report a problem | ||
Public tax history
| Year | Property taxes | Tax assessment |
|---|---|---|
| 2025 | $2,030 +5.9% | $32,640 +12% |
| 2024 | $1,917 +4.3% | $29,130 |
| 2023 | $1,838 +7.2% | $29,130 +17.7% |
| 2022 | $1,715 +0.4% | $24,740 |
| 2021 | $1,708 +9.4% | $24,740 +13.9% |
| 2020 | $1,561 +2.4% | $21,720 |
| 2019 | $1,525 | $21,720 +8% |
| 2018 | $1,525 | $20,120 |
| 2017 | $1,525 +2.8% | $20,120 -0.9% |
| 2016 | $1,484 -5.9% | $20,310 |
| 2015 | $1,576 | $20,310 +14.6% |
| 2014 | $1,576 +16.8% | $17,730 |
| 2013 | $1,349 | $17,730 -24.6% |
| 2012 | -- | $23,530 |
| 2011 | -- | $23,530 +4.2% |
| 2010 | $1,521 +4.7% | $22,580 |
| 2009 | $1,453 -7% | $22,580 -9.7% |
| 2008 | $1,562 +9.6% | $25,010 |
| 2007 | $1,425 | $25,010 +15.4% |
| 2006 | $1,425 -0.6% | $21,680 |
| 2005 | $1,434 +37.9% | $21,680 +25.7% |
| 2003 | $1,039 +0.8% | $17,250 +14.4% |
| 2002 | $1,031 +11.2% | $15,080 |
| 2001 | $927 | $15,080 |
Find assessor info on the county website
Monthly payment
Est. payment
Payment breakdown
Explore the cost of this home by adjusting the details. Changes won't be saved.Climate risks
Neighborhood: 63017
Nearby schools
Schools provided by the listing agent
- Elementary: River Bend Elem.
- Middle: Central Middle
- High: Parkway Central High
Source: MARIS. This data may not be complete. We recommend contacting the local school district to confirm school assignments for this home.
Similar homes
- $195,0003 bd3 ba1.7k sqft1154 Rue La Chelle Walk #1154, Saint Louis, MO 63141For Sale

 MLS ID #26048111, Ben Lytle, Opendoor Brokerage LLC. MARIS
 - $155,0003 bd1 ba1k sqft9301 Miriam Ave, Saint Louis, MO 63114For Sale
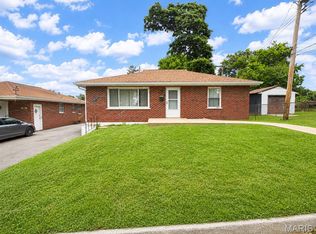 MLS ID #26038953, Ayanna N Barnett, RE Source PM, LLC. MARIS
 - $156,9952 bd2 ba1k sqft1111 Pocono Trl Unit A, Ballwin, MO 63021For Sale
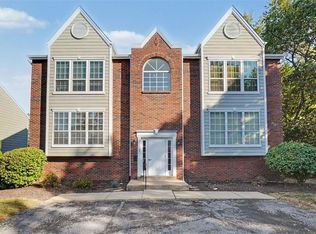 MLS ID #26022288, Michael J Burgoyne, Real Broker LLC. MARIS
 - $160,0003 bd2 ba1.1k sqft4507 Ashby Rd, Saint Ann, MO 63074For Sale
 MLS ID #26035954, Josh J Cox, The Closing Pros LLC. MARIS
 - $149,0003 bd1 ba1.4k sqft1808 Spencer Ave, Saint Louis, MO 63114For SaleMLS ID #26035422, Frank G Masek, 1 Degree Realty. MARIS
- $155,0003 bd1 ba1.1k sqft8109 Cler Ave, Saint Louis, MO 63114For SaleMLS ID #26062347, Matt G Millslagle, Salient Realty Group, LLC. MARIS
- $175,0003 bd2 ba1.1k sqft3708 Killarney Ct, Saint Louis, MO 63114For SaleMLS ID #26061227, Joe D Brown, SMPL Realty, LLC. MARIS
- $150,0003 bd3 ba2.1k sqft8552 Church Rd, Saint Louis, MO 63147For SaleMLS ID #26037745, Nate A Coleman, Worth Clark Realty. MARIS
- $169,9003 bd2 ba1.3k sqft2580 Morningside Dr, Florissant, MO 63031For SaleMLS ID #26060456, Archie L Wayne, Wayne Realty Co.. MARIS
- $154,9003 bd2 ba1k sqft1600 Chickadee Ln, Florissant, MO 63031For SaleMLS ID #26022144, Stacey L Manner, Call Dolly, LLC. MARIS
- $160,0004 bd3 ba1.7k sqft2015 Derhake Rd, Florissant, MO 63033For SaleMLS ID #26016979, Robert Salmons, Entera Realty, LLC. MARIS
- $159,0003 bd1 ba1.2k sqft11021 Saint Girard Ln, Saint Ann, MO 63074For SaleMLS ID #26029688, Debbie J Williams, ReeceNichols Real Estate. MARIS
- $159,9004 bd2 ba1.5k sqft3917 Pomona Ct, Saint Louis, MO 63116For SaleMLS ID #26061094, Pamela A Elliott, Gateway Real Estate. MARIS
- $169,9004 bd2 ba1.3k sqft2320 Saint Catherine St, Florissant, MO 63033For SaleMLS ID #26061727, Richard P Deason, Keller Williams Realty Platinum. MARIS
- $159,9002 bd2 ba1.2k sqft312 Crown Colony Ct #F, Saint Peters, MO 63376For SaleMLS ID #25070840, Michael A Zouglas, REO Xpress, LLC. MARIS
- $149,0003 bd1 ba1.2k sqft8833 Argyle Ave, Saint Louis, MO 63114For SaleMLS ID #26046736, Keith M Yuede, RE/MAX EDGE. MARIS
- $116,5003 bd1 ba1k sqft10011 Echoridge Ln APT G, Saint Louis, MO 63123For SaleMLS ID #26054269, Gregory A Hayden, LuxREco. MARIS
- $200,0001 bd2 ba1.2k sqft2029 Silent Spring Dr, Maryland Heights, MO 63043For SaleMLS ID #26064704, Joe D Brown, SMPL Realty, LLC. MARIS
- $214,9002 bd2 ba1.3k sqft10942 Vauxhall Dr, Saint Louis, MO 63146For SaleMLS ID #26020585, Zhuoqun Zhang, Oston Properties LLC. MARIS
- $150,0003 bd2 ba1k sqft2353 Kingsford Dr, Florissant, MO 63031For SaleMLS ID #26041899, Joe A Archambault, The Closing Pros LLC. MARIS
