Located in Maryland Heights and uniquely situated within the Parkway School District, this 1-bedroom, 1.5-bath townhome offers far more space and flexibility than its bedroom count suggests. The home features hardwood floors, a kitchen finished with granite countertops, and a convenient half bath on the main level.
The open concept first floor lends itself to small gatherings in the kitchen bar or spread out and entertain in the formal dining and living room combo room while the fireplace sets the vibe.
Upstairs, a very large second living room with a spacious closet works beautifully as a den or home office, and could easily be used as or converted to a second bedroom, adding tremendous value and function. The large primary suite sits at the rear of the building and includes a generous closet of its own.
Out back, a private patio with brick pavers and a privacy fence creates an easy outdoor retreat. The basement adds even more space, with shelving already in place and ready for the next owner's storage needs.
Priced aggressively against the 2- and 3-bedroom units that have recently sold in the HOA, we believe this townhome will NOT sit long, so schedule your showing now!
Active
Listed by: SMPL Realty, LLC • Joe D Brown • 636-228-6762
$200,000
2029 Silent Spring Dr, Maryland Heights, MO 63043
1beds
1,236sqft
Townhouse
Built in 1977
2,160 Square Feet Lot
$-- Zestimate®
$162/sqft
$185/mo HOA
What's special
Privacy fenceLarge primary suiteHardwood floorsOpen concept first floorGenerous closetSpacious closetKitchen bar
- 12 days
- 192
- 13
Zillow last checked:
Listing updated:
Listed by:
Joe D Brown 636-228-6762,
SMPL Realty, LLC
Source: MARIS,MLS#: 26064704 Originating MLS: St. Louis Association of REALTORS
Facts & features
Interior
Bedrooms & bathrooms
- Bedrooms: 1
- Bathrooms: 2
- Full bathrooms: 1
- 1/2 bathrooms: 1
- Main level bathrooms: 1
Heating
- Electric, Forced Air
Cooling
- Central Air
Appliances
- Included: Stainless Steel Appliance(s), Gas Cooktop, Gas Oven
- Laundry: In Basement
Features
- Bar, Breakfast Bar, Ceiling Fan(s), Dining/Living Room Combo, Eat-in Kitchen
- Basement: Unfinished
- Number of fireplaces: 1
Interior area
- Total structure area: 1,236
- Total interior livable area: 1,236 sqft
- Finished area above ground: 1,236
- Finished area below ground: 0
Property
Parking
- Total spaces: 1
- Parking features: Attached, Covered, Garage, Off Street
- Attached garage spaces: 1
Features
- Levels: Two
- Pool features: Community
- Fencing: Privacy,Wood
Lot
- Size: 2,160 Square Feet
- Features: Adjoins Common Ground
Details
- Parcel number: 13O121194
- Special conditions: Standard
Construction
Type & style
- Home type: Townhouse
- Architectural style: Other,Traditional
- Property subtype: Townhouse
- Attached to another structure: Yes
Materials
- Brick
Condition
- Year built: 1977
Utilities & green energy
- Electric: Other
- Sewer: Public Sewer
- Water: Public
- Utilities for property: Electricity Connected, Natural Gas Connected, Sewer Connected, Water Connected
Community & HOA
Community
- Subdivision: Rush Creek 2
HOA
- Has HOA: Yes
- Amenities included: Association Management, Basketball Court, Clubhouse, Common Ground, Pool
- Services included: Maintenance Grounds, Common Area Maintenance, Management, Recreational Facilities, Snow Removal, Trash
- HOA fee: $185 monthly
- HOA name: Rush Creek Homeowners Association
Location
- Region: Maryland Heights
Financial & listing details
- Price per square foot: $162/sqft
- Tax assessed value: $174,400
- Annual tax amount: $2,256
- Date on market: 10/7/2026
- Cumulative days on market: 12 days
- Listing terms: Cash,Conventional
- Electric utility on property: Yes
Estimated market value
Not available
Estimated sales range
Not available
Not available
Price history
| Date | Event | Price |
|---|---|---|
| 10/8/2026 | Listed for sale | $200,000$162/sqft |
Source:  MARIS #26064704 Report a problem | ||
| 12/1/1986 | Sold | -- |
Source: Agent Provided Report a problem | ||
Public tax history
| Year | Property taxes | Tax assessment |
|---|---|---|
| 2025 | $2,256 -8.3% | $33,140 -3.1% |
| 2024 | $2,459 +1% | $34,190 |
| 2023 | $2,436 +8.5% | $34,190 +18.8% |
| 2022 | $2,246 -0.9% | $28,770 |
| 2021 | $2,267 +17.5% | $28,770 +16.9% |
| 2020 | $1,929 +12.6% | $24,620 |
| 2019 | $1,713 | $24,620 +21% |
| 2018 | $1,713 | $20,350 |
| 2017 | $1,713 +4.2% | $20,350 -2.5% |
| 2016 | $1,645 -7.1% | $20,880 |
| 2015 | $1,770 | $20,880 +3.8% |
| 2014 | $1,770 +8.8% | $20,110 |
| 2013 | $1,627 | $20,110 -9.5% |
| 2012 | -- | $22,230 |
| 2011 | -- | $22,230 -3.9% |
| 2010 | $1,656 +5.6% | $23,130 |
| 2009 | $1,569 -7.7% | $23,130 -11.9% |
| 2008 | $1,700 +13.9% | $26,260 |
| 2007 | $1,493 | $26,260 +20.2% |
| 2006 | $1,493 -0.8% | $21,850 |
| 2005 | $1,505 +38.2% | $21,850 +19.3% |
| 2003 | $1,089 +1.4% | $18,320 +16.7% |
| 2002 | $1,074 +0.4% | $15,700 |
| 2001 | $1,070 | $15,700 |
Find assessor info on the county website
Monthly payment
Est. payment
Payment breakdown
Explore the cost of this home by adjusting the details. Changes won't be saved.Climate risks
Neighborhood: 63043
Nearby schools
Schools provided by the listing agent
- Elementary: Mckelvey Elem.
- Middle: Northeast Middle
- High: Parkway North High
Source: MARIS. This data may not be complete. We recommend contacting the local school district to confirm school assignments for this home.
- $197,1003 bd2 ba1.2k sqft2027 Silent Spring Dr, Maryland Heights, MO 63043Off Market
- $210,3003 bd2 ba1.2k sqft2031 Silent Spring Dr, Maryland Heights, MO 63043Off Market
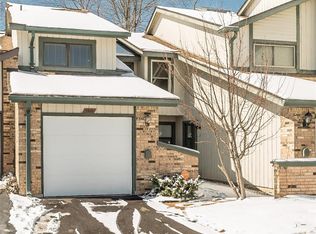
- $222,0003 bd2 ba1.3k sqft2025 Silent Spring Dr, Maryland Heights, MO 63043Off Market
- $215,2002 bd2 ba1.3k sqft2033 Silent Spring Dr, Maryland Heights, MO 63043Off Market
Similar homes
- $245,0003 bd3 ba1.1k sqft12050 Providence Ln, Maryland Heights, MO 63043For Sale
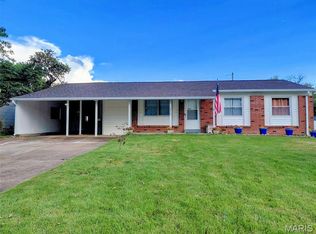
 MLS ID #26058762, Deborah A Clenney, RE/MAX Results. MARIS
- $220,0002 bd4 ba1.6k sqft3124 Autumn Shores Dr, Maryland Heights, MO 63043For Sale
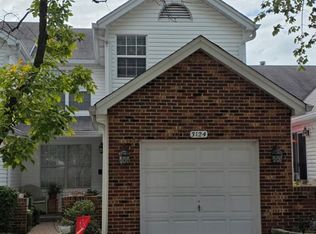 MLS ID #25068036, Mark Ruth, Keller Williams Realty St. Louis. MARIS
- $209,0003 bd1 ba1.2k sqft529 Emmons Ave, Saint Charles, MO 63301For Sale
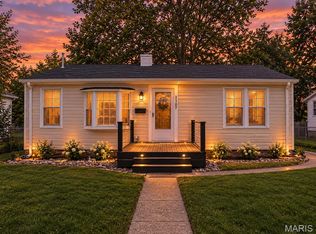 MLS ID #26066901, Dawn A Holman, Executive Real Estate. MARIS
- $169,9002 bd1 ba864 sqft3726 Raymond Ave, Bridgeton, MO 63044For Sale
 MLS ID #26056025, Siew H Lee, Value Real Estate, LLC. MARIS
- $205,0003 bd3 ba1.6k sqft11652 Cedar Walk Dr, Saint Louis, MO 63146For SaleMLS ID #26063250, Paula Anderson, Worth Clark Realty. MARIS
- $265,0004 bd1 ba1.4k sqft2550 Bonniebrook Dr, Maryland Heights, MO 63043For SaleMLS ID #26048211, Kimberly D Crossman, Worth Clark Realty. MARIS
- $299,0004 bd2 ba1.6k sqft2543 Wesford Dr, Maryland Heights, MO 63043For SaleMLS ID #26020590, Evelyn L Jefferson, Coldwell Banker Realty - Gundaker. MARIS
- $195,0003 bd3 ba1.7k sqft1154 Rue La Chelle Walk #1154, Saint Louis, MO 63141For SaleMLS ID #26048111, Ben Lytle, Opendoor Brokerage LLC. MARIS
- $193,0002 bd2 ba1.3k sqft572 Coeur De Royale Dr #301, Saint Louis, MO 63141For SaleMLS ID #26046004, Dennis J Ayo, Civitas Real Estate Services LLC. MARIS
- $144,9002 bd2 ba868 sqft1912 Marine Terrace Dr APT D, Saint Louis, MO 63146For SaleMLS ID #26064189, Nancy A Gordon, Realty Executives of St. Louis. MARIS
- $245,0002 bd3 ba1.4k sqft12911 Banyan Town Dr, Saint Louis, MO 63146For SaleMLS ID #26041838, JoAnna J Ismail, MORE, REALTORS. MARIS
- $197,5003 bd1 ba1.4k sqft7374 Tannoia Dr, Hazelwood, MO 63042For SaleMLS ID #26059638, Jessica Schneider, DRG - Delhougne Realty Group. MARIS
- $214,9002 bd2 ba1.3k sqft10942 Vauxhall Dr, Saint Louis, MO 63146For SaleMLS ID #26020585, Zhuoqun Zhang, Oston Properties LLC. MARIS
- $200,0003 bd2 ba1.1k sqft12702 Willow Trail Dr, Florissant, MO 63033For SaleMLS ID #26056099, Robert Salmons, Entera Realty, LLC. MARIS
- $192,8002 bd2 ba1.2k sqft15631 Hedgeford Ct APT 9, Chesterfield, MO 63017For SaleMLS ID #26060386, Gene G Coleman, C4 Realty Group. MARIS
- $175,0003 bd2 ba1.1k sqft3708 Killarney Ct, Saint Louis, MO 63114For SaleMLS ID #26061227, Joe D Brown, SMPL Realty, LLC. MARIS
- $133,0002 bd2 ba868 sqft1935 Marine Terrace Dr APT J, Saint Louis, MO 63146For SaleMLS ID #26024182, Robert Hudspeth, Worth Clark Realty. MARIS
- $215,0003 bd3 ba1.7k sqft230 Braeshire Dr APT E, Ballwin, MO 63021For SaleMLS ID #26055464, Zafer Syed, RE/MAX Results. MARIS
- $189,9003 bd2 ba1k sqft1820 Tahoe Dr, Florissant, MO 63031For SaleMLS ID #26056126, Laura Ludwig, Lauralei Properties, LLC. MARIS
- $269,0003 bd1 ba1.2k sqft2809 Penbrooke Ln, Saint Charles, MO 63301For SaleMLS ID #26066882, Dawn A Holman, Executive Real Estate. MARIS
