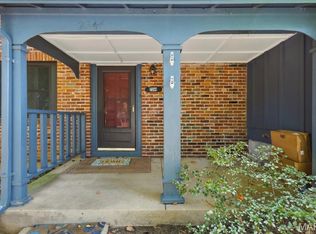
Meet 1154 Rue La Chelle Walk, a residence recently improved with fresh interior paint and an accent backsplash in the kitchen. The home includes a fireplace, and all stainless steel appliances, establishing a contemporary and comfortable environment. the primary bedroom thoughtfully provides double closets for extensive storage. The primary bathroom provides functional double sinks for everyday utility. This blend of updates and thoughtful features makes for exceptional comfort and style.. Included 100-Day Home Warranty with buyer activation
Active
Listed by: Opendoor Brokerage LLC • Ben Lytle • 314-530-3708
Price cut: $5K (10/8)
$195,000
1154 Rue La Chelle Walk #1154, Saint Louis, MO 63141
3beds
1,757sqft
Condominium, Apartment
Built in 1967
-- sqft lot
$-- Zestimate®
$111/sqft
$631/mo HOA
What's special
- 83 days
- 1,132
- 57
Zillow last checked:
Listing updated:
Listed by:
Ben Lytle 314-530-3708,
Opendoor Brokerage LLC,
Ben Lytle 314-530-3708,
Opendoor Brokerage LLC
Source: MARIS,MLS#: 26048111 Originating MLS: St. Louis Association of REALTORS
Originating MLS: St. Louis Association of REALTORSFacts & features
Interior
Bedrooms & bathrooms
- Bedrooms: 3
- Bathrooms: 3
- Full bathrooms: 2
- 1/2 bathrooms: 1
- Main level bathrooms: 1
Heating
- Forced Air
Cooling
- Electric
Features
- Basement: Partial
- Number of fireplaces: 1
- Fireplace features: Gas, Other
Interior area
- Total structure area: 1,757
- Total interior livable area: 1,757 sqft
- Finished area above ground: 1,352
- Finished area below ground: 405
Property
Parking
- Parking features: None
Features
- Levels: Two
Lot
- Size: 3,031 Square Feet
- Features: Other
Details
- Parcel number: 16P241393
- Special conditions: Standard
Construction
Type & style
- Home type: Condo
- Architectural style: Apartment Style
- Property subtype: Condominium, Apartment
Materials
- Other
Condition
- Year built: 1967
Details
- Warranty included: Yes
Utilities & green energy
- Electric: Other
- Sewer: Public Sewer
- Water: Public
Community & HOA
Community
- Subdivision: Villas On Olive Condo
HOA
- Has HOA: Yes
- HOA fee: $631 monthly
- HOA name: Villas on Olive Condominium Association
Location
- Region: Saint Louis
Financial & listing details
- Price per square foot: $111/sqft
- Tax assessed value: $220,000
- Annual tax amount: $2,660
- Date on market: 7/27/2026
- Cumulative days on market: 83 days
- Listing terms: Cash,Conventional,VA Loan
- Ownership: Private
Estimated market value
Not available
Estimated sales range
Not available
Not available
Price history
| Date | Event | Price |
|---|---|---|
| 10/8/2026 | Price change | $195,000-2.5%$111/sqft |
Source:  MARIS #26048111 Report a problem MARIS #26048111 Report a problem | ||
| 9/17/2026 | Price change | $200,000-4.8%$114/sqft |
Source: MARIS #26048111 Report a problem | ||
| 7/27/2026 | Listed for sale | $210,000+10.6%$120/sqft |
Source: MARIS #26048111 Report a problem | ||
| 7/20/2026 | Sold | -- |
Source: Public Record Report a problem | ||
| 7/22/2021 | Sold | -- |
Source: MARIS #21039006 Report a problem | ||
| 6/15/2021 | Pending sale | $189,900$108/sqft |
Source: MARIS #21039006 Report a problem | ||
| 6/8/2021 | Listed for sale | $189,900+26.7%$108/sqft |
Source: MARIS #21039006 Report a problem | ||
| 7/26/2018 | Sold | -- |
Source: MARIS #18031708 Report a problem | ||
| 9/30/2015 | Listing removed | $149,900$85/sqft |
Source: Strait Realty #15049439 Report a problem | ||
| 8/28/2015 | Listed for sale | $149,900-30.2%$85/sqft |
Source: Strait Realty #15049439 Report a problem | ||
| 8/28/2008 | Sold | -- |
Source: Public Record Report a problem | ||
| 5/24/2008 | Listed for sale | $214,900$122/sqft |
Source: NCI #80030138 Report a problem | ||
| 4/2/2007 | Sold | -- |
Source: Public Record Report a problem | ||
Public tax history
| Year | Property taxes | Tax assessment |
|---|---|---|
| 2025 | $2,660 +6.6% | $41,800 +12.7% |
| 2024 | $2,496 +4.2% | $37,090 |
| 2023 | $2,395 +16.1% | $37,090 +27.4% |
| 2022 | $2,063 +0.6% | $29,110 |
| 2021 | $2,051 +6.4% | $29,110 +10.9% |
| 2020 | $1,927 +6.8% | $26,240 |
| 2019 | $1,804 | $26,240 +12.7% |
| 2018 | $1,804 | $23,290 |
| 2017 | $1,804 +3% | $23,290 -6.8% |
| 2016 | $1,751 -10.5% | $24,990 |
| 2015 | $1,956 | $24,990 -8.1% |
| 2014 | $1,956 -6% | $27,190 |
| 2013 | $2,080 | $27,190 -8.6% |
| 2012 | -- | $29,740 |
| 2011 | -- | $29,740 -15.9% |
| 2010 | $2,403 +4.7% | $35,380 |
| 2009 | $2,294 +0% | $35,380 -3.4% |
| 2008 | $2,293 +5.6% | $36,640 |
| 2007 | $2,173 | $36,640 +11.3% |
| 2006 | $2,173 -0.7% | $32,910 |
| 2005 | $2,187 | $32,910 |
Find assessor info on the county website
Monthly payment
Est. payment
Payment breakdown
Explore the cost of this home by adjusting the details. Changes won't be saved.Climate risks
Neighborhood: 63141
Nearby schools
Schools provided by the listing agent
- Elementary: Bellerive Elem.
- Middle: Northeast Middle
- High: Parkway North High
Source: MARIS. This data may not be complete. We recommend contacting the local school district to confirm school assignments for this home.
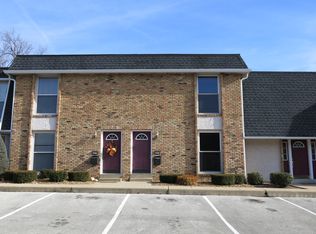
- $162,3002 bd2 ba986 sqft1174 Rue La Chelle Walk, Saint Louis, MO 63141Off Market
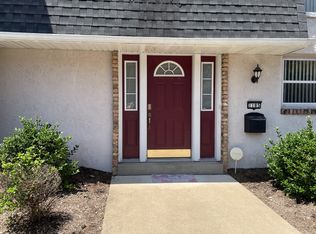
- $166,8003 bd2 ba1.3k sqft1185 Rue La Ville Walk, Saint Louis, MO 63141Off Market
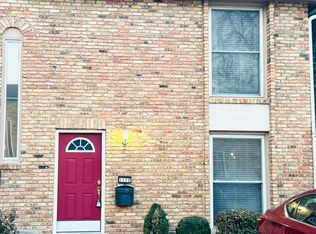
- $165,7002 bd2 ba1.3k sqft1111 Rue La Chelle Walk #1111, Saint Louis, MO 63141Off Market
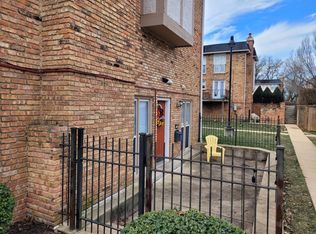
- $102,3001 bd1 ba551 sqft1153 Rue La Ville Walk, Saint Louis, MO 63141Off Market
Similar homes
- $164,9003 bd4 ba2k sqft13573 Coliseum Dr, Chesterfield, MO 63017For Sale

 MLS ID #26024657, Alex Kheyfets, Aleksander Kheyfets. MARIS
 - $170,0002 bd3 ba1.4k sqft2344 Hidden Meadow Ln, Ballwin, MO 63021For Sale
 MLS ID #26046692, Marti L Poe, Coldwell Banker Premier Group. MARIS
 - $269,9003 bd3 ba2k sqft1341 Snapdragon Ct, Saint Louis, MO 63146For Sale
 MLS ID #26051346, Mark & Neil Gellman, EXP Realty, LLC. MARIS
 - $200,0001 bd2 ba1.2k sqft2029 Silent Spring Dr, Maryland Heights, MO 63043For Sale
 MLS ID #26064704, Joe D Brown, SMPL Realty, LLC. MARIS
 - $215,0003 bd3 ba1.7k sqft230 Braeshire Dr APT E, Ballwin, MO 63021For SaleMLS ID #26055464, Zafer Syed, RE/MAX Results. MARIS
- $195,0003 bd2 ba1.9k sqft1030 Lees Ln, Florissant, MO 63031For SaleMLS ID #26053093, Angela M Kenney, EXP Realty, LLC. MARIS
- $189,9003 bd2 ba1.2k sqft1785 Bobbinray Ave, Florissant, MO 63031For SaleMLS ID #26063959, Robert Salmons, Entera Realty, LLC. MARIS
- $214,9003 bd2 ba1.3k sqft7534 Carleton Ave, Saint Louis, MO 63130For SaleMLS ID #26047695, Penny Davis, ReeceNichols Real Estate. MARIS
- $199,9003 bd2 ba1.7k sqft2180 David Dr, Florissant, MO 63031For SaleMLS ID #26047909, Robert Salmons, Entera Realty, LLC. MARIS
- $194,9003 bd2 ba1.7k sqft1725 Yaqui Dr, Florissant, MO 63031For SaleMLS ID #26037014, Robert Salmons, Entera Realty, LLC. MARIS
- $189,9003 bd2 ba1.4k sqft2025 Derhake Rd, Florissant, MO 63033For SaleMLS ID #26057536, Jennifer G Scott, SCHNEIDER Real Estate. MARIS
- $189,9003 bd4 ba1.4k sqft158 Beard Dr APT C, Eureka, MO 63025For SaleMLS ID #26062819, Adam Hoff, Homebound Realty LLC. MARIS
- $245,0003 bd3 ba1.1k sqft12050 Providence Ln, Maryland Heights, MO 63043For SaleMLS ID #26058762, Deborah A Clenney, RE/MAX Results. MARIS
- $169,9002 bd1 ba950 sqft9045 N Swan Cir, Saint Louis, MO 63144For SaleMLS ID #26048051, Christi R Miceli, RE/MAX Results. MARIS
- $199,9003 bd2 ba1.4k sqft2640 Suffolk Pl, Florissant, MO 63033For SaleMLS ID #26045147, Robert Salmons, Entera Realty, LLC. MARIS
- $159,0002 bd2 ba929 sqft1968 Greenglen Dr APT 101, Kirkwood, MO 63122For SaleMLS ID #26049055, Shanna Hall, Hall Way Realty. MARIS
- $194,9003 bd3 ba1.1k sqft2523 Auburnhill Ct, Florissant, MO 63031For SaleMLS ID #26040797, Robert Salmons, Entera Realty, LLC. MARIS
- $204,9003 bd3 ba1.3k sqft2675 Narraganset Dr, Florissant, MO 63033For SaleMLS ID #26021908, Robert Salmons, Entera Realty, LLC. MARIS
- $249,9003 bd2 ba1k sqft2263 McKelvey Rd, Maryland Heights, MO 63043For SaleMLS ID #26060842, Nicole A Palliser, Worth Clark Realty. MARIS
- $191,0003 bd3 ba2k sqft6692 Lesli Mari Ct, Florissant, MO 63033For SaleMLS ID #26047442, Robert Salmons, Entera Realty, LLC. MARIS
