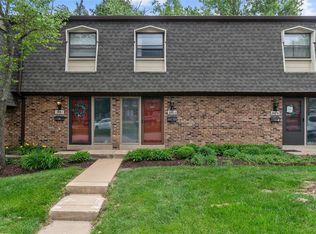
This updated townhouse offers three finished levels of living space. Beautiful ceramic tile flooring spans the foyer, powder room, kitchen, and dining room. The light filled great room flows seamlessly into the dining room. A cozy gas fireplace accents this open layout. The step saving kitchen has white cabinetry, tile backsplash, gas range, dishwasher and refrigerator. There is a past thru/breakfast bar to the dining room which can be used as the breakfast room. Sliding doors opens on to the private 16 x14 deck that overlooks the parklike common ground... the perfect spot for morning coffee, BBQs, and everything in between. Up the split staircase to the primary suite with the en suite bath that has been completely redone with new shower, adult height vanity and water- resistant flooring. Down the hall is two generous sized bedrooms and an updated bath. The spacious lower level has a family room with recessed lighting, newer vinyl flooring and a workshop/laundry area complete with a full-size washer and dryer. Enjoy the freshly painted interior, insulated windows, neutral flooring and updated baths. Parking is steps away from the front door. The condo fee includes clubhouse, pool, sewer, trash, water and landscaping. Easy access to highways, shopping and dining. Close to everything!
Active
Listed by: RE/MAX Results • Zafer Syed • 314-323-7485
Price cut: $14K (9/23)
$215,000
230 Braeshire Dr APT E, Ballwin, MO 63021
3beds
1,792sqft
Townhouse
Built in 1969
6,403 Square Feet Lot
$211,500 Zestimate®
$120/sqft
$568/mo HOA
What's special
Cozy gas fireplaceUpdated bathFreshly painted interiorTwo generous sized bedroomsDishwasher and refrigeratorTile backsplashWhite cabinetry
- 50 days
- 1,257
- 53
Zillow last checked:
Listing updated:
Listed by:
Zafer Syed 314-323-7485,
RE/MAX Results
Source: MARIS,MLS#: 26055464 Originating MLS: St. Louis Association of REALTORS
Originating MLS: St. Louis Association of REALTORSFacts & features
Interior
Bedrooms & bathrooms
- Bedrooms: 3
- Bathrooms: 3
- Full bathrooms: 2
- 1/2 bathrooms: 1
- Main level bathrooms: 1
Primary bedroom
- Features: Floor Covering: Carpeting, Wall Covering: Some
- Level: Upper
- Area: 180
- Dimensions: 15x12
Bedroom
- Features: Floor Covering: Carpeting, Wall Covering: Some
- Level: Upper
- Area: 140
- Dimensions: 14x10
Bedroom
- Features: Floor Covering: Carpeting, Wall Covering: Some
- Level: Upper
- Area: 121
- Dimensions: 11x11
Dining room
- Features: Floor Covering: Ceramic Tile, Wall Covering: Some
- Level: Main
- Area: 143
- Dimensions: 13x11
Family room
- Features: Floor Covering: Luxury Vinyl Plank, Wall Covering: None
- Level: Lower
- Area: 378
- Dimensions: 27x14
Great room
- Features: Floor Covering: Carpeting, Wall Covering: Some
- Level: Main
- Area: 266
- Dimensions: 19x14
Kitchen
- Features: Floor Covering: Ceramic Tile, Wall Covering: None
- Level: Main
- Area: 99
- Dimensions: 11x9
Heating
- Forced Air, Natural Gas
Cooling
- Ceiling Fan(s), Central Air, Electric
Appliances
- Included: Dishwasher, Disposal, Range Hood, Gas Range, Gas Oven, Refrigerator, Gas Water Heater
- Laundry: In Basement, Lower Level, In Unit
Features
- Shower, Open Floorplan, Special Millwork, Entrance Foyer, Breakfast Bar, Separate Dining, High Speed Internet
- Flooring: Carpet, Luxury Vinyl
- Doors: Sliding Doors
- Windows: Insulated Windows, Window Treatments
- Basement: Full,Partially Finished,Concrete
- Number of fireplaces: 1
- Fireplace features: Great Room, Recreation Room
Interior area
- Total structure area: 1,792
- Total interior livable area: 1,792 sqft
- Finished area above ground: 1,456
- Finished area below ground: 336
Property
Parking
- Parking features: RV Access/Parking, Additional Parking, Guest
Features
- Levels: Two
- Patio & porch: Deck
Lot
- Size: 6,403 Square Feet
- Features: Adjoins Common Ground, Adjoins Wooded Area
Details
- Parcel number: 23Q611010
- Special conditions: Standard
Construction
Type & style
- Home type: Townhouse
- Architectural style: Traditional
- Property subtype: Townhouse
Materials
- Brick Veneer
Condition
- Updated/Remodeled
- New construction: No
- Year built: 1969
Utilities & green energy
- Electric: Ameren
- Sewer: Public Sewer
- Water: Public
- Utilities for property: Natural Gas Available
Community & HOA
Community
- Subdivision: Braeshire Condo
HOA
- Has HOA: Yes
- Amenities included: Association Management
- Services included: Clubhouse, Insurance, Maintenance Grounds, Maintenance Parking/Roads, Pool, Sewer, Trash, Water
- HOA fee: $568 monthly
- HOA name: Braeshire Condo
Location
- Region: Ballwin
Financial & listing details
- Price per square foot: $120/sqft
- Tax assessed value: $181,600
- Annual tax amount: $2,133
- Date on market: 8/29/2026
- Cumulative days on market: 50 days
- Listing terms: Cash,Conventional
Estimated market value
$211,500
$201,000 - $222,000
$2,177/mo
Price history
| Date | Event | Price |
|---|---|---|
| 9/23/2026 | Price change | $215,000-6.1%$120/sqft |
Source:  MARIS #26055464 Report a problem MARIS #26055464 Report a problem | ||
| 8/29/2026 | Listed for sale | $229,000+23.8%$128/sqft |
Source: MARIS #26055464 Report a problem | ||
| 3/14/2024 | Listing removed | -- |
Source: Zillow Rentals Report a problem | ||
| 2/18/2024 | Price change | $1,900-5%$1/sqft |
Source: MARIS #23074083 Report a problem | ||
| 12/17/2023 | Listed for rent | $2,000$1/sqft |
Source: MARIS #23074083 Report a problem | ||
| 12/1/2023 | Sold | -- |
Source: MARIS #23065015 Report a problem | ||
| 11/2/2023 | Pending sale | $185,000$103/sqft |
Source: MARIS #23065015 Report a problem | ||
| 10/30/2023 | Listed for sale | $185,000$103/sqft |
Source: MARIS #23065015 Report a problem | ||
Public tax history
| Year | Property taxes | Tax assessment |
|---|---|---|
| 2025 | $2,133 +5.5% | $34,510 +11.8% |
| 2024 | $2,021 -0.9% | $30,880 |
| 2023 | $2,039 +5.6% | $30,880 +15.3% |
| 2022 | $1,932 +0.6% | $26,790 |
| 2021 | $1,920 -2.9% | $26,790 +1.5% |
| 2020 | $1,978 +22.8% | $26,390 |
| 2019 | $1,610 | $26,390 +31.6% |
| 2018 | $1,610 | $20,050 |
| 2017 | $1,610 +1.1% | $20,050 +9.6% |
| 2016 | $1,592 +3.8% | $18,300 |
| 2015 | $1,533 | $18,300 -7.3% |
| 2014 | $1,533 +0.7% | $19,740 |
| 2013 | $1,522 | $19,740 -15.1% |
| 2012 | -- | $23,240 |
| 2011 | -- | $23,240 -5.5% |
| 2010 | $1,661 +7.3% | $24,590 |
| 2009 | $1,549 -9.8% | $24,590 -10.8% |
| 2008 | $1,717 +30.9% | $27,570 |
| 2007 | $1,312 | $27,570 +35% |
| 2006 | $1,312 -1.7% | $20,420 |
| 2005 | $1,334 +23.6% | $20,420 +16% |
| 2003 | $1,079 +1.6% | $17,610 +12.2% |
| 2002 | $1,062 +14.1% | $15,690 |
| 2001 | $931 | $15,690 |
Find assessor info on the county website
Monthly payment
Est. payment
Payment breakdown
Explore the cost of this home by adjusting the details. Changes won't be saved.Climate risks
Neighborhood: 63021
Nearby schools
Schools provided by the listing agent
- Elementary: Carman Trails Elem.
- Middle: South Middle
- High: Parkway South High
Source: MARIS. This data may not be complete. We recommend contacting the local school district to confirm school assignments for this home.

Similar homes
- $186,0003 bd2 ba1.3k sqft1315 Prospect Village Ln APT C, Ballwin, MO 63021For Sale

 MLS ID #26038305, Justin M Taylor, The Agency. MARIS
 - $229,9003 bd3 ba1.3k sqft1603 Whispering Creek Dr, Ballwin, MO 63021For Sale
 MLS ID #26053628, Wade W Weistreich, Keller Williams Chesterfield. MARIS
 - $222,9003 bd3 ba1.4k sqft1503 Whispering Creek Dr, Ballwin, MO 63021For Sale
 MLS ID #26063955, John A Besmer, Landmark, REALTORS. MARIS
 - $170,0002 bd3 ba1.4k sqft2344 Hidden Meadow Ln, Ballwin, MO 63021For Sale
 MLS ID #26046692, Marti L Poe, Coldwell Banker Premier Group. MARIS
 - $175,0002 bd2 ba1k sqft1445 Whispering Creek Dr APT E, Ballwin, MO 63021For SaleMLS ID #26065783, Cameron M Copeland, Worth Clark Realty. MARIS
- $144,9002 bd2 ba1k sqft1300 Holgate Dr Unit G6, Ballwin, MO 63021For SaleMLS ID #26055883, Ellen G Simpson, Compass Realty Group. MARIS
- $220,0003 bd2 ba1.4k sqft2101 Linnus Dr, High Ridge, MO 63049For SaleMLS ID #26052040, Lisa Rozier, Nettwork Global. MARIS
- $219,0003 bd4 ba1.3k sqft12310 Rossridge Ct, Saint Louis, MO 63146For SaleMLS ID #26052367, Alison Webb, Platinum Realty of St. Louis. MARIS
- $189,9003 bd4 ba1.4k sqft158 Beard Dr APT C, Eureka, MO 63025For SaleMLS ID #26062819, Adam Hoff, Homebound Realty LLC. MARIS
- $255,0003 bd2 ba1.6k sqft14471 Bantry Ln APT 2, Chesterfield, MO 63017For SaleMLS ID #26055835, Peter Lu, EXP Realty, LLC. MARIS
- $215,0002 bd3 ba2k sqft3012 Duclair Pkwy Unit G, Saint Charles, MO 63303For SaleMLS ID #26059351, Nicholas Wagenknecht, SCHNEIDER Real Estate. MARIS
- $189,9002 bd2 ba1.2k sqft917 Claytonbrook Dr APT 1, Ballwin, MO 63011For SaleMLS ID #26045478, Erica L Timko, Keller Williams Realty St. Louis. MARIS
- $210,0003 bd1 ba1.3k sqft7030 Canterbury Ave, Saint Louis, MO 63143For SaleMLS ID #26049603, Jeffrey D Winer, Wood Brothers Realty. MARIS
- $255,0003 bd2 ba1.5k sqft912 Cheri Heights Ct, Saint Louis, MO 63135For SaleMLS ID #26064677, Taneshia L Moody, Alexander Realty Inc. MARIS
- $255,0002 bd3 ba1.4k sqft308 Kehrs Mill Bend Ct, Ballwin, MO 63011For SaleMLS ID #26040827, Bobby Schroeder, Keller Williams Chesterfield. MARIS
- $175,0003 bd3 ba1.8k sqft4334 Chateau De Ville Dr, Saint Louis, MO 63129For SaleMLS ID #26055687, Kathryn R Wentz, SMPL Realty, LLC. MARIS
- $214,9002 bd3 ba1.4k sqft3034 Autumn Lakes Ct, Maryland Heights, MO 63043For SaleMLS ID #26046350, Julie R Vaughan, RE/MAX Platinum. MARIS
- $190,0003 bd3 ba1.8k sqft1368 Hampton Rd Unit A, Saint Charles, MO 63303For SaleMLS ID #26059814, Jeremy J Schneider, SCHNEIDER Real Estate. MARIS
- $205,0002 bd2 ba1.2k sqft1521 Hedgeford Dr APT 16, Chesterfield, MO 63017For SaleMLS ID #26058491, Rhonda S Overberg, RE/MAX Best Choice St. Louis. MARIS
- $230,0003 bd3 ba1.2k sqft150 N Saint Charles St, Florissant, MO 63031For SaleMLS ID #26059329, Laura K Dochwat, Worth Clark Realty. MARIS
