Welcome home to this beautifully updated, second-floor retreat at 1300 Holgate Dr. Unit G6. From the moment you step inside, the fresh, neutral paint and warm wood floors create an inviting atmosphere that feels both modern and comfortable. The living area serves as the heart of the home, anchored by a classic fireplace with a handsome wood mantel—perfect for cozy evenings.
The layout flows effortlessly into a spacious dining area, ideal for hosting friends or enjoying a quiet meal. In the kitchen, you’ll find crisp white cabinetry, a gas range, and a dishwasher, making meal prep a breeze. Plus, the refrigerator, washer, and dryer are all included, so you can move right in without a hitch.
The primary suite is a true standout, tucked behind elegant double doors. This oversized sanctuary features two separate closets and an additional linen closet, all outfitted with updated doors and custom organizers to maximize storage. The secondary bedroom is equally impressive and incredibly versatile; featuring both built-in shelving and a dedicated built-in desk, it functions perfectly as a productive home office or a well-organized bedroom. A second full bathroom is conveniently located in the hallway to serve guests.
Upgrades abound throughout the unit, including plantation shutters for timeless style and replacement windows for added efficiency. Step through the newer patio door onto your private composite deck—a low-maintenance spot to enjoy your morning coffee. With in-unit laundry and thoughtful storage solutions at every turn, this home offers a seamless blend of style and practicality.
Complex does not qualify for Fannie Mae or Freddie Mac products. Borrower will need to secure a portfolio loan. Reach out to John Ruprecht with Lindell Bank at 636-225-9222 or your favorite local bank lender for details.
Active
Listed by: Compass Realty Group • Ellen G Simpson • 314-566-8859
$144,900
1300 Holgate Dr Unit G6, Ballwin, MO 63021
2beds
1,068sqft
Condominium
Built in 1984
-- sqft lot
$-- Zestimate®
$136/sqft
$400/mo HOA
What's special
Fresh neutral paintAdditional linen closetThoughtful storage solutionsBeautifully updated second-floor retreatIn-unit laundryElegant double doorsSpacious dining area
- 35 days
- 773
- 43
Likely to sell faster than
Zillow last checked:
Listing updated:
Listed by:
Ellen G Simpson 314-566-8859,
Compass Realty Group
Source: MARIS,MLS#: 26055883 Originating MLS: St. Louis Association of REALTORS
Facts & features
Interior
Bedrooms & bathrooms
- Bedrooms: 2
- Bathrooms: 2
- Full bathrooms: 2
- Main level bathrooms: 2
- Main level bedrooms: 2
Primary bedroom
- Features: Floor Covering: Wood
Bedroom
- Features: Floor Covering: Wood
Dining room
- Features: Floor Covering: Wood
Kitchen
- Features: Floor Covering: Ceramic Tile
Living room
- Features: Floor Covering: Wood
Heating
- Forced Air
Cooling
- Ceiling Fan(s), Central Air
Appliances
- Included: Dishwasher, Disposal, Range, Refrigerator, Washer/Dryer, Water Heater
Features
- Flooring: Ceramic Tile, Hardwood
- Has basement: No
- Number of fireplaces: 1
- Fireplace features: Living Room
Interior area
- Total structure area: 1,068
- Total interior livable area: 1,068 sqft
- Finished area above ground: 1,068
Property
Parking
- Total spaces: 1
- Parking features: Assigned
Features
- Levels: One
- Patio & porch: Covered, Deck
- Pool features: Community
Lot
- Size: 4,569 Square Feet
- Features: Other
Details
- Parcel number: 24Q210739
- Special conditions: Standard
Construction
Type & style
- Home type: Condo
- Architectural style: Garden
- Property subtype: Condominium
Materials
- Brick Veneer
Condition
- Year built: 1984
Utilities & green energy
- Electric: Ameren
- Sewer: Public Sewer
- Water: Public
- Utilities for property: Cable Available, Electricity Connected, Natural Gas Connected, Phone Available, Sewer Connected, Water Connected
Community & HOA
Community
- Subdivision: Hickory Sound Condo I Ph I
HOA
- Has HOA: Yes
- Amenities included: Association Management, Clubhouse, Common Ground, Pool, Tennis Court(s)
- Services included: Clubhouse, Maintenance Grounds, Common Area Maintenance, Pool Maintenance, Pool, Sewer, Trash, Water
- HOA fee: $400 monthly
- HOA name: Hickory Sound
Location
- Region: Ballwin
Financial & listing details
- Price per square foot: $136/sqft
- Tax assessed value: $161,000
- Annual tax amount: $2,320
- Date on market: 10/9/2026
- Cumulative days on market: 35 days
- Listing terms: Cash,Other
- Electric utility on property: Yes
Estimated market value
Not available
Estimated sales range
Not available
Not available
Price history
| Date | Event | Price |
|---|---|---|
| 10/9/2026 | Listed for sale | $144,900$136/sqft |
Source:  MARIS #26055883 Report a problem | ||
| 6/1/1991 | Sold | -- |
Source: Agent Provided Report a problem | ||
Public tax history
| Year | Property taxes | Tax assessment |
|---|---|---|
| 2025 | $2,320 +4.5% | $30,590 +10.5% |
| 2024 | $2,219 +0.8% | $27,680 |
| 2023 | $2,203 +17% | $27,680 +29.5% |
| 2022 | $1,882 +0.4% | $21,380 |
| 2021 | $1,875 +2.5% | $21,380 +7.3% |
| 2020 | $1,830 +10.6% | $19,920 |
| 2019 | $1,655 | $19,920 +8.4% |
| 2018 | $1,655 | $18,370 |
| 2017 | $1,655 +0.7% | $18,370 +10.1% |
| 2016 | $1,644 +3.6% | $16,690 |
| 2015 | $1,587 | $16,690 +9.7% |
| 2014 | $1,587 +9.2% | $15,220 |
| 2013 | $1,452 | $15,220 -24.4% |
| 2012 | -- | $20,140 |
| 2011 | -- | $20,140 -2.9% |
| 2010 | $1,685 +4.7% | $20,740 |
| 2009 | $1,609 -4.9% | $20,740 -9.7% |
| 2008 | $1,691 +14.4% | $22,970 |
| 2007 | $1,478 | $22,970 +23.5% |
| 2006 | $1,478 -3.1% | $18,600 |
| 2005 | $1,525 | $18,600 +23.6% |
| 2003 | -- | $15,050 +14.3% |
| 2002 | $1,115 +17.1% | $13,170 |
| 2001 | $953 | $13,170 |
Find assessor info on the county website
Monthly payment
Est. payment
Payment breakdown
Explore the cost of this home by adjusting the details. Changes won't be saved.Climate risks
Neighborhood: 63021
Nearby schools
Schools provided by the listing agent
- Elementary: Valley Park Elem.
- Middle: Valley Park Middle
- High: Valley Park Sr. High
Source: MARIS. This data may not be complete. We recommend contacting the local school district to confirm school assignments for this home.
- $197,3002 bd3 ba672 sqft1300 Holgate Dr UNIT E1, Ballwin, MO 63021Off Market

- $190,2002 bd2 ba1.3k sqft1300 Holgate Dr UNIT F1, Ballwin, MO 63021Off Market
- $190,6002 bd4 ba1.3k sqft1300 Holgate Dr UNIT F2, Ballwin, MO 63021Off Market
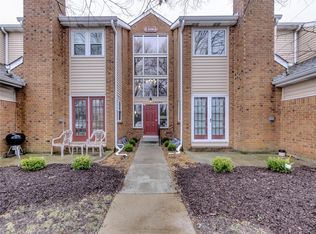
- $205,7002 bd3 ba1.3k sqft1300 Holgate Dr UNIT E2, Ballwin, MO 63021Off Market

Similar homes
- $149,9002 bd2 ba1k sqft1034 Alpine Ridge Dr Unit G6, Ballwin, MO 63021For Sale
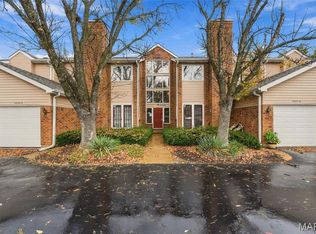
 MLS ID #26071059, Nikki M Hearst, Coldwell Banker Realty - Gundaker. MARIS
- $174,9002 bd2 ba1k sqft1329 Crossings Ct Unit D, Ballwin, MO 63021For Sale
 MLS ID #26070148, Aaron Mueller, Compass Realty Group. MARIS
- $165,0002 bd2 ba1k sqft1445 Whispering Creek Dr APT E, Ballwin, MO 63021For Sale
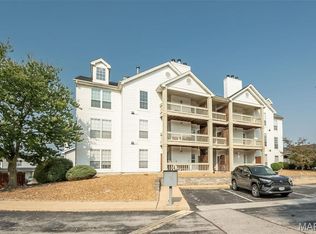 MLS ID #26065783, Cameron M Copeland, Worth Clark Realty. MARIS
- $174,0002 bd2 ba1k sqft1323 Holgate Dr Unit B, Ballwin, MO 63021For Sale
 MLS ID #26049970, Julia A Schneider, Coldwell Banker Premier Group. MARIS
- $170,0002 bd3 ba1.4k sqft2344 Hidden Meadow Ln, Ballwin, MO 63021For SaleMLS ID #26046692, Marti L Poe, Coldwell Banker Premier Group. MARIS
- $199,5002 bd2 ba838 sqft618 Pine Ridge Trails Ct APT 203, Ballwin, MO 63021For SaleMLS ID #26058387, Joe D Brown, SMPL Realty, LLC. MARIS
- $139,9992 bd1 ba992 sqft1934 Greenpoint Dr APT 203, Saint Louis, MO 63122For SaleMLS ID #26042692, Tracy Lich, New Monarch Realty LLC. MARIS
- $155,0002 bd2 ba949 sqft2415 Sandalwood Creek Ct APT E, Glencoe, MO 63038For SaleMLS ID #26060566, Leigh Ann Boyles, RedKey Realty Leaders. MARIS
- $140,0002 bd2 ba868 sqft12818 Portulaca Dr APT I, Saint Louis, MO 63146For SaleMLS ID #26064759, Trudy M Pagano, Nettwork Global. MARIS
- $170,0002 bd2 ba1k sqft885 Forest Ave APT 104, Valley Park, MO 63088For SaleMLS ID #26052481, Angela S Boggeman, Keller Williams Realty St. Louis. MARIS
- $159,9002 bd2 ba974 sqft1223 Clarkson Ct #1223, Ballwin, MO 63011For SaleMLS ID #26055882, Keith Pott, Envision Realty. MARIS
- $144,9002 bd2 ba868 sqft1961 Marine Terrace Dr APT L, Saint Louis, MO 63146For SaleMLS ID #26062066, Connie H Lee, ReeceNichols Real Estate. MARIS
- $155,0002 bd2 ba868 sqft157 Jubilee Hill Dr Unit I, Grover, MO 63040For SaleMLS ID #26051764, Courtney E Martin, Nettwork Global. MARIS
- $155,0002 bd2 ba944 sqft2419 Sandalwood Creek Ct APT F, Glencoe, MO 63038For SaleMLS ID #26050421, Leigh Ann Boyles, RedKey Realty Leaders. MARIS
- $126,9002 bd2 ba868 sqft667 S Kirkwood Rd APT 301, Saint Louis, MO 63122For SaleMLS ID #26071194, Chad A Klaus, Mikat, LLC. MARIS
- $155,0002 bd2 ba868 sqft4510 Little Rock Rd APT H, Saint Louis, MO 63128For SaleMLS ID #26069965, Lisa D Fannin, Exit Elite Realty. MARIS
- $150,0002 bd2 ba868 sqft7611, Saint Louis, MO 63119For SaleMLS ID #26042519, Dan P McGrath, Compass Realty Group. MARIS
- $159,9002 bd2 ba984 sqft5281 Cricket Glen Ct APT G, Saint Louis, MO 63129For SaleMLS ID #26065566, Amy B Wellman, RedKey Realty Leaders. MARIS
- $132,0002 bd2 ba1k sqft140 Burtonwood Dr, Ballwin, MO 63011For SaleMLS ID #26016295, Daryl Butler, Coldwell Banker Realty - Gundaker. MARIS
- $144,9002 bd2 ba978 sqft12952 Bryce Canyon Dr APT B, Maryland Heights, MO 63043For SaleMLS ID #26044096, Katherine Lovegren, Berkshire Hathaway HomeServices Select Properties. MARIS
