Looking for a charming condo to call home; a condo nestled in a quiet neighborhood, centrally located, where just about everything you need / want is a short walk / drive away? Then look no more! Unit 301, located at 572 Coeur De Royale Dr., comes with all the appliances you need, including a washer & dryer; located in its own laundry area, which includes a cabinet and places to hang clothes! Other appliances include glass cooktop, microwave hood, double wall oven, dishwasher and refrigerator. This condo also has a hot water softener and a Reverse Osmosis drinking water tap next to the kitchen sink! When you're not relaxing on the balcony, there's the private community pool & tennis court, just on the other side of Coeur De Royale DR; Enjoy!
Active
Listed by: Civitas Real Estate Services LLC • Dennis J Ayo • 314-560-4734
$198,000
572 Coeur De Royale Dr #301, Saint Louis, MO 63141
2beds
1,380sqft
Condominium, Apartment
Built in 1979
-- sqft lot
$-- Zestimate®
$143/sqft
$420/mo HOA
What's special
Tennis courtHot water softenerPrivate community poolCharming condoDouble wall ovenGlass cooktopMicrowave hood
- 23 days
- 307
- 6
Zillow last checked:
Listing updated:
Listed by:
Dennis J Ayo 314-560-4734,
Civitas Real Estate Services LLC,
Angela M Kuehner 636-345-2662,
Civitas Real Estate Services LLC
Source: MARIS,MLS#: 26046004 Originating MLS: St. Louis Association of REALTORS
Originating MLS: St. Louis Association of REALTORSFacts & features
Interior
Bedrooms & bathrooms
- Bedrooms: 2
- Bathrooms: 2
- Full bathrooms: 2
- Main level bathrooms: 2
- Main level bedrooms: 2
Heating
- Electric
Cooling
- Electric
Appliances
- Included: Electric Cooktop, Dishwasher, Disposal, Dryer, Microwave, Double Oven, Refrigerator, Oven, Washer, Electric Water Heater, Water Purifier, Water Softener
- Laundry: Laundry Closet, In Unit
Features
- Doors: Panel Door(s), Sliding Doors
- Basement: Concrete,Partial,Storage Space
- Has fireplace: No
Interior area
- Total structure area: 1,380
- Total interior livable area: 1,380 sqft
- Finished area above ground: 1,380
Property
Parking
- Total spaces: 1
- Parking features: Basement, Garage, Garage Door Opener, Garage Faces Side, Heated Garage, Parking Lot, Storage
- Garage spaces: 1
Features
- Levels: Three Or More
- Patio & porch: Deck, Patio
- Has private pool: Yes
- Pool features: In Ground, Outdoor Pool
- Has view: Yes
- View description: Neighborhood
Lot
- Size: 1,742 Square Feet
- Features: Adjoins Open Ground, Close to Clubhouse, Few Trees
Details
- Parcel number: 17O321503
- Special conditions: Standard
Construction
Type & style
- Home type: Condo
- Architectural style: Apartment Style
- Property subtype: Condominium, Apartment
- Attached to another structure: Yes
Materials
- Brick
- Foundation: Concrete Perimeter
- Roof: Asphalt,Shingle
Condition
- Updated/Remodeled
- New construction: No
- Year built: 1979
Utilities & green energy
- Electric: Ameren
- Sewer: Public Sewer
- Water: Public
- Utilities for property: Cable Available, Electricity Available, Sewer Connected, Underground Utilities, Water Available
Community & HOA
Community
- Features: Clubhouse, Pool, Tennis Court(s)
- Security: Fire Alarm, Security System, Smoke Detector(s)
- Subdivision: Coeur De Royale Condo Ph V
HOA
- Has HOA: Yes
- Amenities included: Barbecue, Clubhouse, Pool, Tennis Court(s)
- Services included: Clubhouse, Insurance, Janitorial Service, Maintenance Grounds, Maintenance Parking/Roads, Common Area Maintenance, Exterior Maintenance, Pool Maintenance, Management, Pest Control, Pool, Roof, Sewer, Snow Removal, Water
- HOA fee: $420 monthly
- HOA name: Coeur De Royale
Location
- Region: Saint Louis
Financial & listing details
- Price per square foot: $143/sqft
- Annual tax amount: $2,296
- Date on market: 7/23/2026
- Cumulative days on market: 23 days
- Listing terms: Cash,Conventional,FHA,FHA 203(b)
- Ownership: Private
- Electric utility on property: Yes
Estimated market value
Not available
Estimated sales range
Not available
Not available
Price history
| Date | Event | Price |
|---|---|---|
| 7/23/2026 | Listed for sale | $198,000$143/sqft |
Source:  MARIS #26046004 Report a problem MARIS #26046004 Report a problem | ||
| 6/13/2014 | Sold | -- |
Source: MARIS #14016464 Report a problem | ||
Public tax history
Tax history is unavailable.
Monthly payment
Est. payment
Payment breakdown
Explore the cost of this home by adjusting the details. Changes won't be saved.Climate risks
Neighborhood: 63141
Nearby schools
Schools provided by the listing agent
- Elementary: Bellerive Elem.
- Middle: Northeast Middle
- High: Parkway North High
Source: MARIS. This data may not be complete. We recommend contacting the local school district to confirm school assignments for this home.
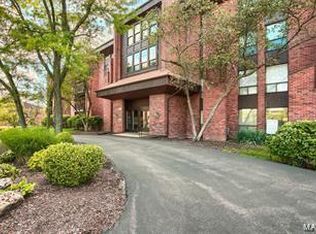
- $--2 bd2 ba1.6k sqft585 Coeur De Royale Dr APT 302, Saint Louis, MO 63141Sold
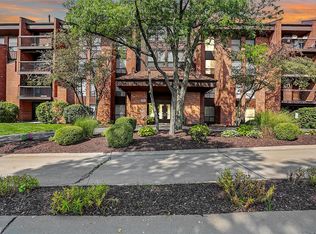
- $--3 bd2 ba1.7k sqft585 Coeur De Royale Dr APT 104, Saint Louis, MO 63141Sold
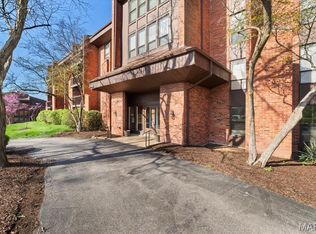
- $--3 bd2 ba1.7k sqft585 Coeur De Royale Dr APT 106, Saint Louis, MO 63141Sold
- $239,9003 bd2 ba1.6k sqft585 Coeur De Royale Dr APT 201, Saint Louis, MO 63141For Sale

Similar homes
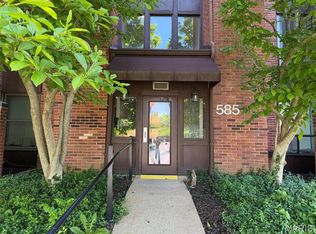
- $224,9002 bd2 ba1.5k sqft585 Coeur De Royale Dr APT 207, Saint Louis, MO 63141For Sale
 MLS ID #26003652, Ted Gottlieb, MORE, REALTORS. MARIS
 - $214,9002 bd2 ba1.3k sqft10942 Vauxhall Dr, Saint Louis, MO 63146For Sale
 MLS ID #26020585, Zhuoqun Zhang, Oston Properties LLC. MARIS
 - $230,0002 bd2 ba1.1k sqft13115 Mill Crossing Ct APT 300, Saint Louis, MO 63141For Sale
 MLS ID #26038247, Tom Potter, The Hermann London Group LLC. MARIS
 - $105,0001 bd1 ba742 sqft950 E Rue De La Banque, Saint Louis, MO 63141For Sale
 MLS ID #26046156, Beverly Taki, Beverly Taki Realty. MARIS
 - $152,0002 bd2 ba910 sqft1438 Willow Brook Cv APT 1, Saint Louis, MO 63146For SaleMLS ID #26048439, Melissa M Stacks, Berkshire Hathaway HomeServices Select Properties. MARIS
- $232,0002 bd3 ba1.5k sqft1465 Willow Brook Cv, Saint Louis, MO 63146For SaleMLS ID #26050526, Fred A Kratky, RealtyNET Kratky Team. MARIS
- $174,9002 bd2 ba964 sqft9209 Bent Pine Ct APT F, Saint Louis, MO 63126For SaleMLS ID #26054816, Mike Kallogjeri, 4U Realty. MARIS
- $209,9002 bd2 ba1.5k sqft4401 McPherson Ave APT 1W, Saint Louis, MO 63108For SaleMLS ID #26051088, Dorothy Waite, West County Realty, LLC. MARIS
- $199,5002 bd2 ba1.3k sqft415 Shirley Ridge Dr #16, Saint Charles, MO 63304For SaleMLS ID #26042655, Cathy LeRoy, Coldwell Banker Realty - Gundaker. MARIS
- $179,9003 bd4 ba2k sqft13573 Coliseum Dr, Chesterfield, MO 63017For SaleMLS ID #26024657, Alex Kheyfets, Aleksander Kheyfets. MARIS
- $165,0002 bd2 ba1k sqft1319 Holgate Dr Unit C, Ballwin, MO 63021For SaleMLS ID #26050380, Jerry House, RE/MAX Results. MARIS
- $135,0002 bd2 ba1k sqft13818 Amiot Dr APT B, Saint Louis, MO 63146For SaleMLS ID #26047648, Robert Hudspeth, Worth Clark Realty. MARIS
- $160,0002 bd1 ba897 sqft443 S Clay Ave APT C, Saint Louis, MO 63122For SaleMLS ID #26049883, Matthew W Dunaway, Compass Realty Group. MARIS
- $179,0002 bd1 ba988 sqft1724 Redbird Cv, Saint Louis, MO 63144For SaleMLS ID #26040497, Sebastian Bautz, Goodman Bautz. MARIS
- $160,0002 bd1 ba1k sqft8804 Eager Rd, Saint Louis, MO 63144For SaleMLS ID #26036595, Joshua D Kay, TdD Premier Real Estate. MARIS
- $140,0002 bd2 ba1k sqft13507 Coliseum Dr APT C, Chesterfield, MO 63017For SaleMLS ID #26049840, Nazire P Koc, Coldwell Banker Realty - Gundaker. MARIS
- $125,0001 bd1 ba768 sqft942 Guelbreth Ln APT 208, Saint Louis, MO 63141For SaleMLS ID #26034726, Janice A Laudel, Coldwell Banker Realty - Gundaker. MARIS
- $225,0002 bd2 ba2k sqft1755 Robin Knoll Ct, Saint Louis, MO 63146For SaleMLS ID #26029287, Jennie L Larsen, RedKey Realty Leaders. MARIS
- $176,0002 bd2 ba1k sqft1332 Holgate Dr Unit G3, Ballwin, MO 63021For SaleMLS ID #26046801, Durga Bolisetti, Envision Realty. MARIS
- $138,0002 bd2 ba868 sqft1935 Marine Terrace Dr APT J, Saint Louis, MO 63146For SaleMLS ID #26024182, Robert Hudspeth, Worth Clark Realty. MARIS
