Beautiful top floor, end unit condo in Creve Coeur with 2 bedrooms, 2 full baths, and lots of amenities! Updated kitchen with under cabinet lighting, eat in breakfast bar, and separate dining area. Family room has gas fireplace and small covered deck off the side to enjoy the weather. Two good sized bedrooms, master has spacious and organized walk in closet as well as a master bath with whirlpool tub and separate shower. Washer and dryer hookups in unit. Comes with one assigned parking spot in the garage under the building, secured gated parking in front for another car or guests. Elevator in the building makes coming and going a breeze. Clubhouse, workout room, sauna, and pool access are all included! Great location, great value, great price! This one won't last long!
Active
Listed by: The Hermann London Group LLC • Tom Potter • 314-920-0781
Price cut: $5K (8/4)
$230,000
13115 Mill Crossing Ct APT 300, Saint Louis, MO 63141
2beds
1,155sqft
:
Get pre-qualified$2,298/mo
Condominium
Built in 2000
-- sqft lot
$-- Zestimate®
$199/sqft
$704/mo HOA
What's special
Eat in breakfast barSeparate dining area
- 49 days |
- 249 |
- 5 |
Zillow last checked:
Listing updated:
Listed by:
Tom Potter 314-920-0781,
The Hermann London Group LLC
Source: MARIS,MLS#: 26038247 Originating MLS: St. Louis Association of REALTORS
Originating MLS: St. Louis Association of REALTORSFacts & features
Interior
Bedrooms & bathrooms
- Bedrooms: 2
- Bathrooms: 2
- Full bathrooms: 2
- Main level bathrooms: 2
- Main level bedrooms: 2
Heating
- Electric, Forced Air
Cooling
- Central Air, Electric
Appliances
- Included: Electric Water Heater, Dishwasher, Disposal, Dryer, Microwave, Electric Range, Electric Oven, Refrigerator, Washer
- Laundry: In Unit, Washer Hookup
Features
- Custom Cabinetry, Eat-in Kitchen, Pantry, Separate Dining, Separate Shower
- Basement: None
- Number of fireplaces: 1
- Fireplace features: Family Room
Interior area
- Total structure area: 1,155
- Total interior livable area: 1,155 sqft
- Finished area above ground: 1,155
Property
Parking
- Total spaces: 1
- Parking features: Assigned, Covered, Garage, Garage Door Opener, Guest, Secured
- Attached garage spaces: 1
Features
- Levels: One
- Patio & porch: Covered, Deck
- Pool features: In Ground
Lot
- Features: Close to Clubhouse
Details
- Parcel number: 16P140537
- Special conditions: Standard
Construction
Type & style
- Home type: Condo
- Architectural style: Other
- Property subtype: Condominium
Materials
- Brick, Vinyl Siding
Condition
- Year built: 2000
Utilities & green energy
- Electric: Ameren
- Water: Public
- Utilities for property: Natural Gas Available
Community & HOA
Community
- Features: Clubhouse, Fitness Center, Other, Pool
- Security: Smoke Detector(s)
- Subdivision: Mill Crossing Condo 2
HOA
- Has HOA: Yes
- Amenities included: Association Management, Outside Management
- Services included: Clubhouse, Maintenance Grounds, Maintenance Parking/Roads, Pool, Recreational Facilities, Security, Sewer, Snow Removal, Taxes, Water
- HOA fee: $704 monthly
- HOA name: Mill Crossing
Location
- Region: Saint Louis
Financial & listing details
- Price per square foot: $199/sqft
- Tax assessed value: $240,500
- Annual tax amount: $2,909
- Date on market: 6/19/2026
- Cumulative days on market: 49 days
- Listing terms: Cash,Conventional
Estimated market value
Not available
Estimated sales range
Not available
Not available
Price history
| Date | Event | Price |
|---|---|---|
| 8/4/2026 | Price change | $230,000-2.1%$199/sqft |
Source:  MARIS #26038247 Report a problem MARIS #26038247 Report a problem | ||
| 6/19/2026 | Listed for sale | $235,000+47%$203/sqft |
Source: MARIS #26038247 Report a problem | ||
| 11/30/2023 | Listing removed | -- |
Source: MARIS #23067391 Report a problem | ||
| 11/10/2023 | Listed for rent | $1,800+2.9%$2/sqft |
Source: MARIS #23067391 Report a problem | ||
| 6/16/2022 | Listing removed | -- |
Source: Zillow Rental Network Premium Report a problem | ||
| 5/10/2022 | Listed for rent | $1,750+29.6%$2/sqft |
Source: Zillow Rental Network Premium #22029317 Report a problem | ||
| 5/29/2015 | Listing removed | $1,350$1/sqft |
Source: The Hermann London Group LLC #15024187 Report a problem | ||
| 5/13/2015 | Listed for rent | $1,350$1/sqft |
Source: The Hermann London Group LLC #15024187 Report a problem | ||
| 5/9/2014 | Listing removed | $1,350$1/sqft |
Source: Hermann London Real Estate Report a problem | ||
| 4/3/2014 | Listed for rent | $1,350$1/sqft |
Source: The Hermann London Group LLC #14016849 Report a problem | ||
| 3/18/2011 | Sold | -- |
Source: Public Record Report a problem | ||
| 2/5/2011 | Price change | $159,900-5.9%$138/sqft |
Source: Realty Exchange #11000231 Report a problem | ||
| 1/5/2011 | Listed for sale | $169,900$147/sqft |
Source: Realty Exchange #11000231 Report a problem | ||
| 6/17/2010 | Sold | -- |
Source: Public Record Report a problem | ||
| 11/24/2004 | Sold | -- |
Source: Public Record Report a problem | ||
| 12/9/2003 | Sold | -- |
Source: Public Record Report a problem | ||
Public tax history
| Year | Property taxes | Tax assessment |
|---|---|---|
| 2025 | $2,909 +6.3% | $45,700 +12.4% |
| 2024 | $2,736 +4.2% | $40,660 |
| 2023 | $2,626 +9.2% | $40,660 +19.8% |
| 2022 | $2,405 +0.6% | $33,930 |
| 2021 | $2,390 +5.1% | $33,930 +9.6% |
| 2020 | $2,275 +1.5% | $30,970 |
| 2019 | $2,242 | $30,970 +7% |
| 2018 | $2,242 | $28,940 |
| 2017 | $2,242 +3% | $28,940 +1.5% |
| 2016 | $2,176 -2.5% | $28,520 |
| 2015 | $2,232 | $28,520 -6.5% |
| 2014 | $2,232 -4.3% | $30,510 |
| 2013 | $2,334 | $30,510 +2.1% |
| 2012 | -- | $29,890 |
| 2011 | -- | $29,890 -16.3% |
| 2010 | $2,426 +4.7% | $35,720 |
| 2009 | $2,316 -7% | $35,720 -10.3% |
| 2008 | $2,492 +9.9% | $39,810 |
| 2007 | $2,268 | $39,810 +15.9% |
| 2006 | $2,268 -0.7% | $34,360 |
| 2005 | $2,284 +268.9% | $34,360 +290.5% |
| 2003 | $619 +674.6% | $8,800 |
| 2002 | $80 | $8,800 |
Find assessor info on the county website
Monthly payment
Est. payment
Payment breakdown
Explore the cost of this home by adjusting the details. Changes won't be saved.Climate risks
Neighborhood: 63141
Nearby schools
GreatSchools rating
- 6/10Bellerive Elementary SchoolGrades: K-5Distance: 0.9 mi
- 5/10Parkway Northeast Middle SchoolGrades: 6-8Distance: 2.4 mi
- 6/10Parkway North High SchoolGrades: 9-12Distance: 1.1 mi
Schools provided by the listing agent
- Elementary: Bellerive Elem.
- Middle: Northeast Middle
- High: Parkway North High
Source: MARIS. This data may not be complete. We recommend contacting the local school district to confirm school assignments for this home.
- $--2 bd2 ba1.1k sqft13115 Mill Crossing Ct APT 101, Saint Louis, MO 63141Sold

- $268,4002 bd2 ba1.3k sqft13115 Mill Crossing Ct APT 104, Saint Louis, MO 63141Off Market

- $279,3002 bd2 ba1.3k sqft13115 Mill Crossing Ct APT 105, Saint Louis, MO 63141Off Market

- $247,7002 bd2 ba1.1k sqft13115 Mill Crossing Ct APT 106, Saint Louis, MO 63141Off Market

- $241,7002 bd2 ba1.1k sqft13115 Mill Crossing Ct APT 200, Saint Louis, MO 63141Off Market
- $--2 bd2 ba1.1k sqft13115 Mill Crossing Ct APT 201, Saint Louis, MO 63141Sold
- $293,0002 bd2 ba1.3k sqft13115 Mill Crossing Ct APT 204, Saint Louis, MO 63141Off Market
- $237,9002 bd2 ba1.3k sqft13115 Mill Crossing Ct APT 205, Saint Louis, MO 63141For Sale
A local agent can set up tours, give advice and negotiate with sellers.
A local lender can help you make sure your offer is ready when you are.
Similar homes
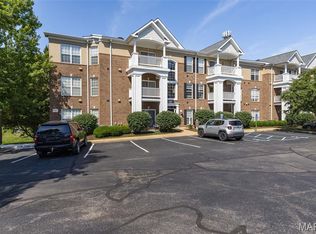
- $237,9002 bd2 ba1.3k sqft13115 Mill Crossing Ct APT 205, Saint Louis, MO 63141For Sale
 MLS ID #26034992, Doug Doggendorf, Gateway Real Estate. MARIS
 - $198,0002 bd2 ba1.3k sqft572 Coeur De Royale Dr #301, Saint Louis, MO 63141For Sale
 MLS ID #26046004, Dennis J Ayo, Civitas Real Estate Services LLC. MARIS
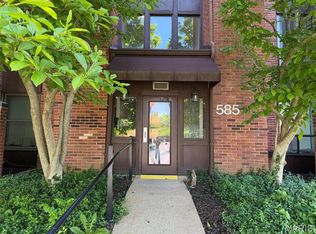
 - $224,9002 bd2 ba1.5k sqft585 Coeur De Royale Dr APT 207, Saint Louis, MO 63141For Sale
 MLS ID #26003652, Ted Gottlieb, MORE, REALTORS. MARIS
 - $140,0002 bd2 ba1k sqft13507 Coliseum Dr APT C, Chesterfield, MO 63017For Sale
 MLS ID #26049840, Nazire P Koc, Coldwell Banker Realty - Gundaker. MARIS
 - $148,0002 bd2 ba868 sqft1960 Marine Terrace Dr #H, Maryland Heights, MO 63043For SaleMLS ID #26050228, Sherry Duan, A1 Realty. MARIS
- $189,0002 bd2 ba1k sqft1323 Holgate Dr Unit B, Ballwin, MO 63021For SaleMLS ID #26049970, Julia A Schneider, Coldwell Banker Premier Group. MARIS
- $145,0002 bd2 ba1k sqft13818 Amiot Dr APT B, Saint Louis, MO 63146For SaleMLS ID #26047648, Robert Hudspeth, Worth Clark Realty. MARIS
- $259,9003 bd3 ba1.5k sqft1927 Bennington Common Dr, Saint Louis, MO 63146For SaleMLS ID #26042093, Mark R Zajac, AMC Realty Group, LLC. MARIS
- $230,0002 bd4 ba1.6k sqft3124 Autumn Shores Dr, Maryland Heights, MO 63043For SaleMLS ID #25068036, Mark Ruth, Keller Williams Realty St. Louis. MARIS
- $264,9002 bd2 ba1.5k sqft1525 Hampton Hall Dr APT 22, Chesterfield, MO 63017For SaleMLS ID #26038250, Kathleen Woodworth, Coldwell Banker Realty - Gundaker. MARIS
- $120,0002 bd2 ba868 sqft1942 Marine Terrace Dr APT F, Saint Louis, MO 63146For SaleMLS ID #26043220, Terry L Haas, Realty Executives of St. Louis. MARIS
- $144,9002 bd2 ba868 sqft1935 Marine Terrace Dr APT G, Saint Louis, MO 63146For SaleMLS ID #26041949, Adam Hoff, Homebound Realty LLC. MARIS
- $279,0003 bd2 ba1.6k sqft2845 Sugar Tree Ln, Maryland Heights, MO 63043For SaleMLS ID #26040459, Kile L Kolinski, RedKey Realty Leaders. MARIS
- $149,9002 bd3 ba1.1k sqft1115 Appleseed Ln APT A, Saint Louis, MO 63132For SaleMLS ID #26050700, Dorothy Waite, West County Realty, LLC. MARIS
- $138,0002 bd2 ba868 sqft1935 Marine Terrace Dr APT J, Saint Louis, MO 63146For SaleMLS ID #26024182, Robert Hudspeth, Worth Clark Realty. MARIS
- $208,5002 bd2 ba1.1k sqft3824 Capri Way, Saint Peters, MO 63304For SaleMLS ID #26034032, Jill R Manning, Magnolia Real Estate. MARIS
- $152,0002 bd2 ba910 sqft1438 Willow Brook Cv APT 1, Saint Louis, MO 63146For SaleMLS ID #26048439, Melissa M Stacks, Berkshire Hathaway HomeServices Select Properties. MARIS
- $265,0002 bd4 ba1.5k sqft841 Boardwalk Springs Pl, O'Fallon, MO 63368For SaleMLS ID #26049284, Jennie L Larsen, RedKey Realty Leaders. MARIS
- $179,0002 bd2 ba1k sqft1332 Holgate Dr Unit G3, Ballwin, MO 63021For SaleMLS ID #26046801, Durga Bolisetti, Envision Realty. MARIS
- $212,5002 bd3 ba1.3k sqft4605 Sherman Park Dr #13E, Saint Charles, MO 63303For SaleMLS ID #26012647, Debbie Jacobson, Coldwell Banker Realty - Gundaker. MARIS
