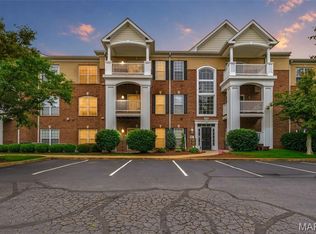
Welcome to this charming move-in-ready condo located in the heart of Creve Coeur. A safe and quiet gated community features a 2nd floor 2 Bed/ 2 Full Bath. Enter an inviting living/dining combo complete with cozy fireplace. Sliding glass doors lead to beautiful private balcony with relaxing view. Bedrooms are arranged in a divided floor plan. Master includes a large walk-in-closet; master bath has jetted bathtub /separate shower. Laundry room located off the kitchen along with ample storage within the unit. Recent improvements: freshly painted, water heater (2026), quartz hard surface counters in kitchen (2026), HVAC maintained every 6 months, freshly cleaned carpets. Refrigerator included. Unit features covered, secure underground parking garage with assigned parking and storage space, with elevator access. Mill Crossing residents enjoy a community pool and workout facility; HOA covers maintenance of building exterior, landscaping, snow removal, and access to club house, pool, exercise room/sauna, and utilities (water, sewer, gas, trash/recycle.) Conveniently located in Parkway School District near major highways, stores, restaurants and nearby hospital. Pets under 30 pounds are welcome in this Community.
Active
Listed by: Gateway Real Estate • Doug Doggendorf • 314-630-8960
Price cut: $5K (7/21)
$237,900
13115 Mill Crossing Ct APT 205, Saint Louis, MO 63141
2beds
1,356sqft
Condominium
Built in 2000
-- sqft lot
$-- Zestimate®
$175/sqft
$633/mo HOA
What's special
Cozy fireplaceDivided floor planSliding glass doors
- 81 days |
- 215 |
- 10 |
Likely to sell faster than
Zillow last checked:
Listing updated:
Listed by:
Doug Doggendorf 314-630-8960,
Gateway Real Estate
Source: MARIS,MLS#: 26034992 Originating MLS: St. Louis Association of REALTORS
Originating MLS: St. Louis Association of REALTORSFacts & features
Interior
Bedrooms & bathrooms
- Bedrooms: 2
- Bathrooms: 2
- Full bathrooms: 2
- Main level bathrooms: 2
- Main level bedrooms: 2
Bedroom
- Features: Floor Covering: Carpeting
- Level: Main
- Area: 252
- Dimensions: 21x12
Bedroom 2
- Features: Floor Covering: Carpeting
- Level: Main
- Area: 192
- Dimensions: 16x12
Bathroom
- Features: Floor Covering: Ceramic Tile
- Level: Main
- Area: 110
- Dimensions: 11x10
Kitchen
- Features: Floor Covering: Ceramic Tile
- Level: Main
- Area: 120
- Dimensions: 15x8
Laundry
- Features: Floor Covering: Vinyl
- Level: Main
- Area: 35
- Dimensions: 7x5
Living room
- Features: Floor Covering: Carpeting
- Level: Main
- Area: 300
- Dimensions: 25x12
Heating
- Electric, Forced Air
Cooling
- Ceiling Fan(s), Central Air, Electric
Appliances
- Included: Electric Cooktop, Dishwasher, Disposal, Exhaust Fan, Ice Maker, Microwave, Built-In Electric Range, Free-Standing Refrigerator, Electric Water Heater
- Laundry: Electric Dryer Hookup, Inside, Laundry Room, Main Level, Washer Hookup
Features
- Breakfast Bar, Crown Molding, Dining/Living Room Combo, Elevator, Entrance Foyer, High Ceilings, Laminate Counters, Pantry, Separate Dining, Separate Shower, Storage, Tub, Walk-In Closet(s)
- Flooring: Carpet, Vinyl, Wood
- Doors: Sliding Doors
- Windows: Blinds, Screens, Tilt-In Windows
- Basement: Walk-Out Access
- Number of fireplaces: 1
- Fireplace features: Gas, Glass Doors, Living Room
Interior area
- Total structure area: 1,356
- Total interior livable area: 1,356 sqft
- Finished area above ground: 1,356
Property
Parking
- Total spaces: 1
- Parking features: Additional Parking, Asphalt, Basement, Covered, Garage, Garage Door Opener, Garage Faces Side, Gated, Underground
- Attached garage spaces: 1
Features
- Levels: One
- Patio & porch: Deck
- Exterior features: Balcony
- Pool features: Community, In Ground, Outdoor Pool
Lot
- Features: Adjoins Common Ground, Adjoins Wooded Area, Close to Clubhouse, Landscaped, Near Public Transit, Some Trees
Details
- Additional structures: Clubhouse, Garage(s), Storage
- Parcel number: 16P140500
- Special conditions: Standard
Construction
Type & style
- Home type: Condo
- Architectural style: Traditional
- Property subtype: Condominium
Materials
- Brick Veneer, Vinyl Siding
- Foundation: Concrete Perimeter
Condition
- Year built: 2000
Utilities & green energy
- Electric: Ameren
- Sewer: Public Sewer
- Water: Public
- Utilities for property: Electricity Available
Community & HOA
Community
- Features: Clubhouse, Fitness Center, Gated, Pool, Street Lights
- Security: Building Security, Gated Community, Secured Garage/Parking, Security Gate, Smoke Detector(s)
- Subdivision: Mill Crossing Condo 2
HOA
- Has HOA: Yes
- Amenities included: Association Management, Clubhouse, Elevator(s), Fitness Center, Gated, Meeting Room, Outside Management, Parking, Party Room, Pool, Security
- Services included: Clubhouse, Gas, Insurance, Janitorial Service, Maintenance Grounds, Maintenance Parking/Roads, Repairs, Common Area Maintenance, Exterior Maintenance, Pool Maintenance, Management, Pest Control, Pool, Recreational Facilities, Roof, Security, Sewer, Snow Removal, Trash, Water
- HOA fee: $633 monthly
- HOA name: CPM Gateway
Location
- Region: Saint Louis
Financial & listing details
- Price per square foot: $175/sqft
- Tax assessed value: $258,300
- Annual tax amount: $3,124
- Date on market: 6/4/2026
- Cumulative days on market: 81 days
- Listing terms: Cash,Conventional,FHA,VA Loan
- Ownership: Private
- Electric utility on property: Yes
- Road surface type: Asphalt
Estimated market value
Not available
Estimated sales range
Not available
Not available
Price history
| Date | Event | Price |
|---|---|---|
| 7/21/2026 | Price change | $237,900-2.1%$175/sqft |
Source:  MARIS #26034992 Report a problem MARIS #26034992 Report a problem | ||
| 6/4/2026 | Listed for sale | $242,900+1.3%$179/sqft |
Source: MARIS #26034992 Report a problem | ||
| 4/23/2026 | Listing removed | $239,900$177/sqft |
Source: MARIS #26010445 Report a problem | ||
| 3/28/2026 | Pending sale | $239,900$177/sqft |
Source: MARIS #26010445 Report a problem | ||
| 2/25/2026 | Listed for sale | $239,900$177/sqft |
Source: MARIS #26010445 Report a problem | ||
| 12/29/2008 | Sold | -- |
Source: Agent Provided Report a problem | ||
| 9/4/2001 | Sold | -- |
Source: Public Record Report a problem | ||
Public tax history
| Year | Property taxes | Tax assessment |
|---|---|---|
| 2025 | $3,124 +0.6% | $49,080 +6.4% |
| 2024 | $3,105 +4.2% | $46,140 |
| 2023 | $2,980 +13.4% | $46,140 +24.5% |
| 2022 | $2,627 +0.6% | $37,070 |
| 2021 | $2,612 -0.3% | $37,070 +4% |
| 2020 | $2,619 +11.2% | $35,650 |
| 2019 | $2,355 | $35,650 +17.3% |
| 2018 | $2,355 | $30,400 |
| 2017 | $2,355 +3% | $30,400 -3.9% |
| 2016 | $2,286 -7.7% | $31,630 |
| 2015 | $2,476 | $31,630 -1.9% |
| 2014 | $2,476 +0.4% | $32,240 |
| 2013 | $2,466 | $32,240 |
| 2012 | -- | $32,240 |
| 2011 | -- | $32,240 -15.2% |
| 2010 | $2,584 +4.7% | $38,040 |
| 2009 | $2,467 -5% | $38,040 -8.2% |
| 2008 | $2,595 +8.8% | $41,460 |
| 2007 | $2,385 | $41,460 +14.8% |
| 2006 | $2,385 -0.7% | $36,120 |
| 2005 | $2,401 +3.1% | $36,120 +4.1% |
| 2003 | $2,329 +2813.3% | $34,700 +1.3% |
| 2002 | $80 | $34,250 |
Find assessor info on the county website
Monthly payment
Est. payment
Payment breakdown
Explore the cost of this home by adjusting the details. Changes won't be saved.Climate risks
Neighborhood: 63141
Nearby schools
GreatSchools rating
- 6/10Bellerive Elementary SchoolGrades: K-5Distance: 0.9 mi
- 5/10Parkway Northeast Middle SchoolGrades: 6-8Distance: 2.4 mi
- 6/10Parkway North High SchoolGrades: 9-12Distance: 1.1 mi
Schools provided by the listing agent
- Elementary: Bellerive Elem.
- Middle: Northeast Middle
- High: Parkway North High
Source: MARIS. This data may not be complete. We recommend contacting the local school district to confirm school assignments for this home.
- $--2 bd2 ba1.1k sqft13115 Mill Crossing Ct APT 101, Saint Louis, MO 63141Sold

- $267,8002 bd2 ba1.3k sqft13115 Mill Crossing Ct APT 104, Saint Louis, MO 63141Off Market

- $278,3002 bd2 ba1.3k sqft13115 Mill Crossing Ct APT 105, Saint Louis, MO 63141Off Market

- $245,6002 bd2 ba1.1k sqft13115 Mill Crossing Ct APT 106, Saint Louis, MO 63141Off Market

- $240,8002 bd2 ba1.1k sqft13115 Mill Crossing Ct APT 200, Saint Louis, MO 63141Off Market
- $--2 bd2 ba1.1k sqft13115 Mill Crossing Ct APT 201, Saint Louis, MO 63141Sold
- $299,0002 bd2 ba1.3k sqft13115 Mill Crossing Ct APT 204, Saint Louis, MO 63141Off Market
- $230,0002 bd2 ba1.1k sqft13115 Mill Crossing Ct APT 300, Saint Louis, MO 63141For Sale
A local agent can set up tours, give advice and negotiate with sellers.
A local lender can help you make sure your offer is ready when you are.
Similar homes
- $220,0002 bd2 ba1.1k sqft13115 Mill Crossing Ct APT 100, Saint Louis, MO 63141For Sale
 MLS ID #26031141, Chloe Carnahan, Berkshire Hathaway HomeServices Select Properties. MARIS
 - $222,5003 bd3 ba1.5k sqft2317 Driftwood Pl, Saint Louis, MO 63146For Sale
 MLS ID #26043828, Dominic J Franke, Homebound Realty LLC. MARIS
 - $162,0002 bd2 ba882 sqft1107 Rue La Chelle Walk #1107, Saint Louis, MO 63141For Sale
 MLS ID #26037361, Josie Drury, Coldwell Banker Premier Group. MARIS
 - $250,0002 bd1 ba884 sqft13472 Mason Village Ct, Saint Louis, MO 63131For Sale
 MLS ID #26051931, Jim Potterfield, RE/MAX Results. MARIS
 - $205,0003 bd2 ba1.4k sqft2201 Sequoia Park Ct APT E, Maryland Heights, MO 63043For SaleMLS ID #26030698, Timothy P Burgess, Worth Clark Realty. MARIS
- $299,0002 bd3 ba1.9k sqft13015 Autumn Fields Ct, Saint Louis, MO 63146For SaleMLS ID #26046669, Esther S Cohen, Douglas Properties. MARIS
- $259,9003 bd3 ba1.5k sqft1927 Bennington Common Dr, Saint Louis, MO 63146For SaleMLS ID #26042093, Mark R Zajac, AMC Realty Group, LLC. MARIS
- $272,0002 bd2 ba1.1k sqft6 Monarch Trace Ct APT 103, Chesterfield, MO 63017For SaleMLS ID #26045247, Julie Haefner, Compass Realty Group. MARIS
- $269,9002 bd2 ba1.7k sqft1530 Bedford Forge Ct APT 15, Chesterfield, MO 63017For SaleMLS ID #26048791, Emily Brophy, MO Realty. MARIS
- $179,9002 bd2 ba1k sqft885 Forest Ave APT 104, Valley Park, MO 63088For SaleMLS ID #26052481, Angela S Boggeman, Keller Williams Realty St. Louis. MARIS
- $195,0002 bd2 ba944 sqft1125 Arbor Creek Dr APT 2A, Saint Louis, MO 63122For SaleMLS ID #26045986, Dawn Griffin, EXP Realty, LLC. MARIS
- $147,0002 bd2 ba868 sqft1961 Marine Terrace Dr APT L, Saint Louis, MO 63146For SaleMLS ID #26035983, Connie H Lee, ReeceNichols Real Estate. MARIS
- $292,0002 bd2 ba1.1k sqft5 Monarch Trace Ct APT 108, Chesterfield, MO 63017For SaleMLS ID #26047489, Kendra L Lang, Compass Realty Group. MARIS
- $249,0003 bd3 ba1.9k sqft900 S Hanley Rd APT 1D, Saint Louis, MO 63105For SaleMLS ID #26050846, Leanne Setien, Coldwell Banker Realty - Gundaker. MARIS
- $235,0002 bd2 ba1k sqft4496 Maryland Ave APT 1B, Saint Louis, MO 63108For SaleMLS ID #26047721, Elizabeth A Smith, RE/MAX Results. MARIS
- $199,9002 bd2 ba1.2k sqft917 Claytonbrook Dr APT 1, Ballwin, MO 63011For SaleMLS ID #26045478, Erica L Timko, Keller Williams Realty St. Louis. MARIS
- $245,0002 bd3 ba1.7k sqft1319 Parkview Estates Dr, Ballwin, MO 63021For SaleMLS ID #26039498, Holly M Briesacher, Berkshire Hathaway HomeServices Select Properties. MARIS
- $194,9002 bd2 ba947 sqft1141 Arbor Creek Dr APT 3B, Saint Louis, MO 63122For SaleMLS ID #26038183, Beth Muckerman, Worth Clark Realty. MARIS
- $219,9002 bd3 ba1.4k sqft3034 Autumn Lakes Ct, Maryland Heights, MO 63043For SaleMLS ID #26046350, Julie R Vaughan, RE/MAX Platinum. MARIS
- $235,0001 bd1 ba840 sqft7745 Kingsbury Blvd Unit 12, Saint Louis, MO 63105For SaleMLS ID #26050933, Mary Bay, Coldwell Banker Realty - Gundaker. MARIS
