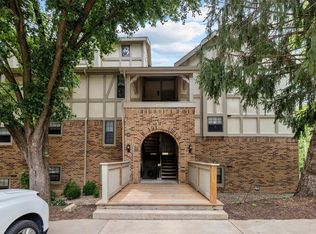
Trade lawn mowers for kayaks. Trade traffic for towering trees. Trade ordinary for a lifestyle that feels like vacation every day. Nestled beside Creve Coeur Park, this beautifully maintained 1.5-story townhome offers over 1,400 square feet of thoughtfully designed living space in one of the area's most picturesque settings. A soaring two-story great room with fireplace welcomes you inside, while walls of glass frame peaceful wooded views and open to a private deck where morning coffee comes with birdsong instead of busy streets. The spacious kitchen offers abundant cabinetry, generous workspace, a dedicated dining area, and convenient main-floor laundry. The main-level primary suite features an oversized closet, deck access, and an updated bath with an expansive vanity. Upstairs, a second bedroom, full bath, and versatile third bedroom or office provide flexibility for today's lifestyle. HVAC system is less than 5 years old for extra peace of mind! Community amenities include a swimming pool and fitness center, while miles of trails, paddle sports, fishing, and the Aquatic Center are practically at your doorstep. If you've been searching for a home that offers the serenity of nature without sacrificing convenience, you've just found it. Parkway School District is very sought after!
Active
Listed by: Worth Clark Realty • Timothy P Burgess • 314-732-3077
Price cut: $10K (8/15)
$205,000
2201 Sequoia Park Ct APT E, Maryland Heights, MO 63043
3beds
1,413sqft
Condominium, Apartment
Built in 1986
-- sqft lot
$204,700 Zestimate®
$145/sqft
$492/mo HOA
What's special
Dedicated dining areaConvenient main-floor laundry
- 26 days |
- 758 |
- 41 |
Zillow last checked:
Listing updated:
Listed by:
Timothy P Burgess 314-732-3077,
Worth Clark Realty
Source: MARIS,MLS#: 26030698 Originating MLS: St. Louis Association of REALTORS
Originating MLS: St. Louis Association of REALTORSFacts & features
Interior
Bedrooms & bathrooms
- Bedrooms: 3
- Bathrooms: 2
- Full bathrooms: 2
- Main level bathrooms: 1
- Main level bedrooms: 1
Heating
- Electric, Forced Air
Cooling
- Central Air, Electric
Appliances
- Included: Dishwasher, Disposal, Microwave, Electric Oven, Electric Range, Electric Water Heater
- Laundry: Washer Hookup
Features
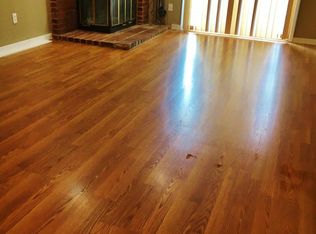
- Breakfast Bar, Kitchen/Dining Room Combo, Open Floorplan, Pantry, Storage, Vaulted Ceiling(s)
- Flooring: Carpet
- Basement: None
- Has fireplace: No
- Fireplace features: None
Interior area
- Total structure area: 1,413
- Total interior livable area: 1,413 sqft
- Finished area above ground: 1,413
Property
Parking
- Total spaces: 1
- Parking features: Assigned, Carport, Covered, Detached Carport, Driveway, No Garage
- Carport spaces: 1
- Has uncovered spaces: Yes
Features
- Levels: Two
- Pool features: In Ground, Outdoor Pool
Lot
- Size: 6,481 Square Feet
- Features: Adjoins Common Ground, Adjoins Wooded Area
Details
- Parcel number: 13P340556
- Special conditions: Standard
Construction
Type & style
- Home type: Condo
- Architectural style: Apartment Style
- Property subtype: Condominium, Apartment
- Attached to another structure: Yes
Materials
- Frame
- Foundation: Concrete Perimeter
Condition
- Year built: 1986
Utilities & green energy
- Electric: Ameren
- Sewer: Public Sewer
- Water: Public
- Utilities for property: Cable Available, Electricity Connected, Natural Gas Not Available, Phone Available, Sewer Connected, Water Connected
Community & HOA
Community
- Subdivision: Parkside Condo
HOA
- Has HOA: Yes
- Amenities included: Association Management
- Services included: Insurance, Maintenance Grounds, Maintenance Parking/Roads, Pool, Snow Removal, Trash
- HOA fee: $492 monthly
- HOA name: Parkside Condominium Association
Location
- Region: Maryland Heights
Financial & listing details
- Price per square foot: $145/sqft
- Tax assessed value: $189,600
- Annual tax amount: $2,398
- Date on market: 7/22/2026
- Cumulative days on market: 26 days
- Listing terms: Cash,Conventional
- Ownership: Private
- Electric utility on property: Yes
Estimated market value
$204,700
$194,000 - $215,000
$1,814/mo
Price history
| Date | Event | Price |
|---|---|---|
| 8/15/2026 | Price change | $205,000-4.7%$145/sqft |
Source:  MARIS #26030698 Report a problem MARIS #26030698 Report a problem | ||
| 7/23/2026 | Listed for sale | $215,000+79.2%$152/sqft |
Source: MARIS #26030698 Report a problem | ||
| 7/24/2017 | Sold | -- |
Source: MARIS #17047617 Report a problem | ||
| 6/19/2017 | Pending sale | $120,000$85/sqft |
Source: Red Key Realty St. Louis #17047617 Report a problem | ||
| 6/15/2017 | Listed for sale | $120,000+0.1%$85/sqft |
Source: Red Key Realty St. Louis #17047617 Report a problem | ||
| 9/20/2013 | Sold | -- |
Source: MARIS #13033966 Report a problem | ||
| 6/18/2013 | Listed for sale | $119,900$85/sqft |
Source: Coldwell Banker Gundaker - Town & Country #13033966 Report a problem | ||
| 12/24/2003 | Sold | -- |
Source: Public Record Report a problem | ||
| 6/2/2003 | Sold | -- |
Source: Public Record Report a problem | ||
Public tax history
| Year | Property taxes | Tax assessment |
|---|---|---|
| 2025 | $2,398 +6.8% | $36,020 +13.1% |
| 2024 | $2,244 +1% | $31,850 |
| 2023 | $2,222 +5.9% | $31,850 +15.8% |
| 2022 | $2,099 -1% | $27,510 |
| 2021 | $2,120 +13.6% | $27,510 +12.5% |
| 2020 | $1,867 +7.6% | $24,460 |
| 2019 | $1,734 | $24,460 +15.3% |
| 2018 | $1,734 | $21,220 |
| 2017 | $1,734 +1.1% | $21,220 +2% |
| 2016 | $1,715 -2.8% | $20,810 |
| 2015 | $1,764 | $20,810 -3.3% |
| 2014 | $1,764 +1.3% | $21,520 |
| 2013 | $1,741 | $21,520 -5.3% |
| 2012 | -- | $22,720 |
| 2011 | -- | $22,720 -8.1% |
| 2010 | $1,770 +5.6% | $24,720 |
| 2009 | $1,677 -9.1% | $24,720 -13.2% |
| 2008 | $1,844 +12.2% | $28,480 |
| 2007 | $1,644 | $28,480 +18.3% |
| 2006 | $1,644 -0.8% | $24,070 |
| 2005 | $1,658 +25.2% | $24,070 +25.2% |
| 2003 | $1,325 +1.4% | $19,230 +0.3% |
| 2002 | $1,306 +10.5% | $19,180 |
| 2001 | $1,182 | $19,180 |
Find assessor info on the county website
Monthly payment
Est. payment
Payment breakdown
Explore the cost of this home by adjusting the details. Changes won't be saved.Climate risks
Neighborhood: 63043
Nearby schools
GreatSchools rating
- 9/10Mckelvey Elementary SchoolGrades: 2-5Distance: 0.9 mi
- 5/10Parkway Northeast Middle SchoolGrades: 6-8Distance: 4.5 mi
- 6/10Parkway North High SchoolGrades: 9-12Distance: 2.1 mi
Schools provided by the listing agent
- Elementary: Mckelvey Elem.
- Middle: Northeast Middle
- High: Parkway North High
Source: MARIS. This data may not be complete. We recommend contacting the local school district to confirm school assignments for this home.
- $--2 bd1 ba930 sqft2205 Sequoia Park Ct APT C, Maryland Heights, MO 63043Sold

- $--2 bd2 ba982 sqft2205 Sequoia Park Ct APT F, Maryland Heights, MO 63043Sold
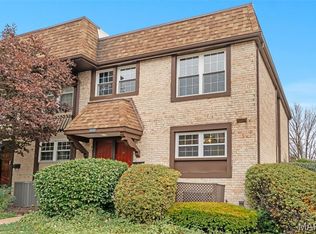
- $186,8002 bd1 ba930 sqft2205 Sequoia Park Ct, Maryland Heights, MO 63043Off Market
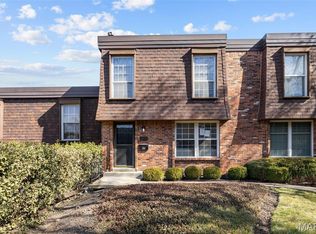
- $154,5002 bd2 ba978 sqft2201 Sequoia Park Ct APT A, Maryland Heights, MO 63043Off Market
- $148,0002 bd1 ba978 sqft2201 Sequoia Park Ct APT D, Maryland Heights, MO 63043Off Market
- $202,0003 bd2 ba1.4k sqft2201 Sequoia Park Ct APT F, Maryland Heights, MO 63043Off Market
- $216,7003 bd2 ba1.4k sqft2205 Sequoia Park Ct APT E, Maryland Heights, MO 63043Off Market
- $159,9002 bd2 ba978 sqft2201 Sequoia Park Ct APT C, Maryland Heights, MO 63043Off Market
A local agent can set up tours, give advice and negotiate with sellers.
Similar homes
- $222,5003 bd3 ba1.5k sqft2317 Driftwood Pl, Saint Louis, MO 63146For Sale

 MLS ID #26043828, Dominic J Franke, Homebound Realty LLC. MARIS
 - $202,0003 bd3 ba1.7k sqft11721 Casa Grande Dr, Saint Louis, MO 63146For Sale
 MLS ID #26042254, Astha Acharya, RedKey Realty Leaders. MARIS
 - $219,9002 bd3 ba1.4k sqft3034 Autumn Lakes Ct, Maryland Heights, MO 63043For Sale
 MLS ID #26046350, Julie R Vaughan, RE/MAX Platinum. MARIS
 - $209,9003 bd3 ba1.9k sqft13479 Coliseum Dr, Chesterfield, MO 63017For Sale
 MLS ID #26047155, Erin France, Magnolia Real Estate. MARIS
 - $235,0003 bd4 ba1.9k sqft11980 Autumn Lakes Dr, Maryland Heights, MO 63043For SaleMLS ID #26036288, Angie Denson, RedKey Realty Leaders. MARIS
- $160,0003 bd2 ba1.3k sqft1380 Heritage Lndg APT 202, Saint Charles, MO 63303For SaleMLS ID #26046106, Reggie E Bomar, BHHS Select Properties. MARIS
- $209,9002 bd3 ba1.1k sqft1761 Florine Blvd Unit A, Saint Charles, MO 63303For SaleMLS ID #26028507, Cortney M Lenk, Crouse REALTORS Inc. MARIS
- $195,0002 bd2 ba944 sqft1125 Arbor Creek Dr APT 2A, Saint Louis, MO 63122For SaleMLS ID #26045986, Dawn Griffin, EXP Realty, LLC. MARIS
- $179,9003 bd3 ba1.5k sqft2701 Falcons Way #132, Saint Charles, MO 63303For SaleMLS ID #26042150, Paul J Bodlovich, Hero Realty, LLC. MARIS
- $147,0002 bd2 ba868 sqft1961 Marine Terrace Dr APT L, Saint Louis, MO 63146For SaleMLS ID #26035983, Connie H Lee, ReeceNichols Real Estate. MARIS
- $199,9002 bd2 ba1.2k sqft917 Claytonbrook Dr APT 1, Ballwin, MO 63011For SaleMLS ID #26045478, Erica L Timko, Keller Williams Realty St. Louis. MARIS
- $235,0003 bd1 ba1k sqft2349 Buller Dr, Saint Louis, MO 63114For SaleMLS ID #26036082, Kathy L Bradley, Keller Williams Realty West. MARIS
- $197,0002 bd2 ba1.2k sqft#5, Saint Peters, MO 63376For SaleMLS ID #26041362, Jennifer A Pollmann, Alexander Realty Inc. MARIS
- $209,9004 bd2 ba1.7k sqft1802 Switzer Ave, Saint Louis, MO 63147For SaleMLS ID #26035737, Angela M Kittner-Brosseau, Keller Williams Realty St. Louis. MARIS
- $124,9003 bd2 ba1.4k sqft1440 Heritage Lndg APT 201, Saint Charles, MO 63303For SaleMLS ID #26050153, Heather R Behrmann, BSG Realty. MARIS
- $182,4002 bd3 ba1.3k sqft11778 Casa Grande Dr, Saint Louis, MO 63146For SaleMLS ID #26022851, Stephanie A Oliver, Dielmann Sotheby's International Realty. MARIS
- $259,0003 bd3 ba1.3k sqft13322 Hiddendale Ln, Ballwin, MO 63021For SaleMLS ID #26046366, Shirisha Mandala, Worth Clark Realty. MARIS
- $185,0002 bd2 ba976 sqft1511, Chesterfield, MO 63017For SaleMLS ID #26039046, Vennessa Mastroianni, Realty Masters, STL. MARIS
- $199,9002 bd2 ba1.1k sqft12598 Chardin Pl APT 3, Saint Louis, MO 63128For SaleMLS ID #26045626, Angela M Kittner-Brosseau, Keller Williams Realty St. Louis. MARIS
- $250,0002 bd1 ba884 sqft13472 Mason Village Ct, Saint Louis, MO 63131For SaleMLS ID #26051931, Jim Potterfield, RE/MAX Results. MARIS
