Welcome home to this beautifully updated 3-bedroom, 2.5-bath condo in Chesterfield, offering stylish updates, generous living space, and two covered parking spots! Step inside to the spacious living room and dining room. The beautifully updated kitchen features quartz countertops, a stylish tile backsplash, stainless steel appliances, and custom cabinetry. Just off the kitchen, you'll find a breakfast room, updated half bath, and access to a oversized private deck—perfect for relaxing or entertaining. Upstairs, the spacious primary suite offers a walk-in closet and an updated private bath. Two additional generously sized bedrooms and an updated hall bath complete the upper level. The finished lower level provides even more living space with a large family room featuring a beautiful brick fireplace and walk-out access to the covered carport. Enjoy community amenities including a clubhouse and pool, all just minutes from everything Chesterfield has to offer. Updated, spacious, and conveniently located—care free living in Chesterfield! Back on the market. No fault of the seller. Buyer's financing fell through. Seller to provide an Achosa Prime home warranty at closing.
Active
Listed by: Magnolia Real Estate • Erin France • 734-309-2571
Price cut: $5K (10/8)
$199,900
13479 Coliseum Dr, Chesterfield, MO 63017
3beds
1,916sqft
Condominium
Built in 1970
-- sqft lot
$-- Zestimate®
$104/sqft
$571/mo HOA
What's special
Beautiful brick fireplaceUpdated half bathUpdated hall bathQuartz countertopsGenerous living spaceStylish updatesSpacious primary suite
- 81 days
- 497
- 40
Zillow last checked:
Listing updated:
Listed by:
Erin France 734-309-2571,
Magnolia Real Estate
Source: MARIS,MLS#: 26047155 Originating MLS: St. Charles County Association of REALTORS
Originating MLS: St. Charles County Association of REALTORSFacts & features
Interior
Bedrooms & bathrooms
- Bedrooms: 3
- Bathrooms: 3
- Full bathrooms: 2
- 1/2 bathrooms: 1
- Main level bathrooms: 1
Heating
- Forced Air
Cooling
- Central Air
Appliances
- Included: Dishwasher, Disposal, Microwave, Electric Range, Refrigerator
- Laundry: In Basement
Features
- Dining/Living Room Combo, Eat-in Kitchen, Pantry, Solid Surface Countertop(s), Storage
- Basement: Partially Finished,Full,Walk-Out Access
- Number of fireplaces: 1
- Fireplace features: Basement, Gas
Interior area
- Total structure area: 1,916
- Total interior livable area: 1,916 sqft
- Finished area above ground: 1,416
- Finished area below ground: 500
Property
Parking
- Total spaces: 2
- Parking features: Carport
- Carport spaces: 2
Features
- Levels: Two
- Patio & porch: Deck
Lot
- Size: 2,613 Square Feet
- Features: Front Yard, Landscaped
Details
- Parcel number: 16Q330508
- Special conditions: Standard
Construction
Type & style
- Home type: Condo
- Architectural style: Colonial
- Property subtype: Condominium
- Attached to another structure: Yes
Materials
- Brick Veneer, Vinyl Siding
Condition
- Updated/Remodeled
- New construction: No
- Year built: 1970
Utilities & green energy
- Electric: Single Phase
- Sewer: Public Sewer
- Water: Public
- Utilities for property: Electricity Connected, Sewer Connected, Water Connected
Community & HOA
Community
- Subdivision: Forum West Condo Sec 2
HOA
- Has HOA: Yes
- Amenities included: Clubhouse, Common Ground, Parking, Pool
- Services included: Clubhouse, Insurance, Maintenance Grounds, Maintenance Parking/Roads, Common Area Maintenance, Management, Pool, Snow Removal
- HOA fee: $571 monthly
- HOA name: Forum West Condos
Location
- Region: Chesterfield
Financial & listing details
- Price per square foot: $104/sqft
- Tax assessed value: $165,500
- Annual tax amount: $1,956
- Date on market: 7/23/2026
- Cumulative days on market: 82 days
- Listing terms: Cash,Conventional
- Ownership: Private
- Electric utility on property: Yes
Estimated market value
Not available
Estimated sales range
Not available
Not available
Price history
| Date | Event | Price |
|---|---|---|
| 10/8/2026 | Price change | $199,900-2.4%$104/sqft |
Source:  MARIS #26047155 Report a problem MARIS #26047155 Report a problem | ||
| 9/10/2026 | Price change | $204,900-2.4%$107/sqft |
Source: MARIS #26047155 Report a problem | ||
| 8/18/2026 | Listed for sale | $209,900$110/sqft |
Source: MARIS #26047155 Report a problem | ||
| 8/14/2026 | Pending sale | $209,900$110/sqft |
Source: MARIS #26047155 Report a problem | ||
| 7/23/2026 | Listed for sale | $209,900-2.3%$110/sqft |
Source: MARIS #26047155 Report a problem | ||
| 7/9/2024 | Listing removed | -- |
Source: MARIS #24008260 Report a problem | ||
| 2/27/2024 | Price change | $214,900-4.4%$112/sqft |
Source: MARIS #24008260 Report a problem | ||
| 2/15/2024 | Listed for sale | $224,900$117/sqft |
Source: MARIS #24008260 Report a problem | ||
| 11/1/2023 | Sold | -- |
Source: Public Record Report a problem | ||
| 7/26/2005 | Sold | -- |
Source: Public Record Report a problem | ||
Public tax history
| Year | Property taxes | Tax assessment |
|---|---|---|
| 2025 | $1,956 +6.8% | $31,450 +13% |
| 2024 | $1,832 +4.3% | $27,840 |
| 2023 | $1,757 -7.6% | $27,840 +1.5% |
| 2022 | $1,901 +0.4% | $27,420 |
| 2021 | $1,893 +8.2% | $27,420 +12.7% |
| 2020 | $1,750 +4.3% | $24,340 |
| 2019 | $1,678 | $24,340 +10% |
| 2018 | $1,678 | $22,130 |
| 2017 | $1,678 +2.8% | $22,130 |
| 2016 | $1,632 -5% | $22,130 |
| 2015 | $1,717 | $22,130 +9.2% |
| 2014 | $1,717 +11.4% | $20,270 |
| 2013 | $1,542 | $20,270 -14.4% |
| 2012 | -- | $23,690 |
| 2011 | -- | $23,690 +1.2% |
| 2010 | $1,577 +4.7% | $23,410 |
| 2009 | $1,506 -11% | $23,410 -13.6% |
| 2008 | $1,693 +14.1% | $27,110 |
| 2007 | $1,483 | $27,110 +20.1% |
| 2006 | $1,483 -0.6% | $22,570 |
| 2005 | $1,493 +36.6% | $22,570 +25% |
| 2003 | $1,093 +0.8% | $18,050 +13.7% |
| 2002 | $1,084 +15.3% | $15,880 |
| 2001 | $940 | $15,880 |
Find assessor info on the county website
Monthly payment
Est. payment
Payment breakdown
Explore the cost of this home by adjusting the details. Changes won't be saved.Climate risks
Neighborhood: 63017
Nearby schools
Schools provided by the listing agent
- Elementary: River Bend Elem.
- Middle: Central Middle
- High: Parkway Central High
Source: MARIS. This data may not be complete. We recommend contacting the local school district to confirm school assignments for this home.
- $--2 bd2 ba1k sqft13515 Coliseum Dr APT A, Chesterfield, MO 63017Sold
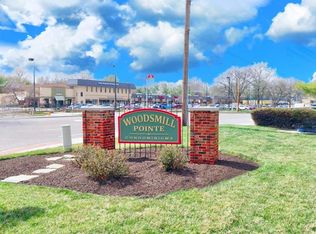
- $160,3002 bd2 ba1.2k sqft13515 Coliseum Dr APT B, Chesterfield, MO 63017Off Market
- $--2 bd2 ba1k sqft13515 Coliseum Dr APT C, Chesterfield, MO 63017Sold
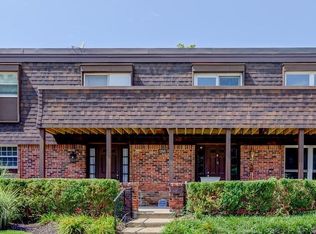
- $119,6002 bd2 ba1k sqft13515 Coliseum Dr APT D, Chesterfield, MO 63017Off Market
Similar homes
- $144,9002 bd2 ba1k sqft13485 Coliseum Dr APT H, Chesterfield, MO 63017For Sale

 MLS ID #26039857, Alicen Holloway, Dielmann Sotheby's International Realty. MARIS
 - $110,0002 bd2 ba1k sqft13453 Coliseum Dr APT E, Chesterfield, MO 63017For Sale
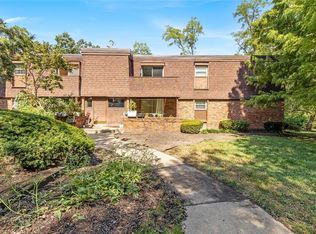 MLS ID #26015475, Brandon L Barbier, Full Scope Home Services, Inc.. MARIS
 - $226,0002 bd3 ba2.2k sqft1706 Thorny Briar Dr, Saint Louis, MO 63146For Sale
 MLS ID #26049018, Mary L Hudson, ReeceNichols Real Estate. MARIS
 - $259,9002 bd2 ba1.1k sqft13101 Mill Crossing Ct APT 200, Saint Louis, MO 63141For Sale
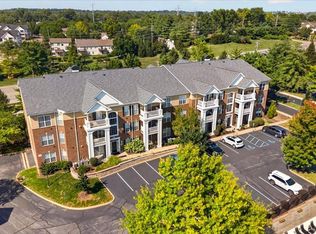 MLS ID #26057547, Saad M Sukhera, Sukhera Realty. MARIS
 - $262,5002 bd2 ba1.7k sqft2335 Manor Grove Dr APT 10, Chesterfield, MO 63017For SaleMLS ID #26055364, Liz Fendler, Paradigm Realty. MARIS
- $222,9003 bd3 ba1.4k sqft1503 Whispering Creek Dr, Ballwin, MO 63021For SaleMLS ID #26063955, John A Besmer, Landmark, REALTORS. MARIS
- $165,0003 bd3 ba1.5k sqft2701 Falcons Way #132, Saint Charles, MO 63303For SaleMLS ID #26042150, Paul J Bodlovich, Hero Realty, LLC. MARIS
- $179,9002 bd2 ba1k sqft1323 Holgate Dr Unit B, Ballwin, MO 63021For SaleMLS ID #26049970, Julia A Schneider, Coldwell Banker Premier Group. MARIS
- $199,9002 bd2 ba1.1k sqft12598 Chardin Pl APT 3, Saint Louis, MO 63128For SaleMLS ID #26045626, Angela M Kittner-Brosseau, Keller Williams Realty St. Louis. MARIS
- $214,9003 bd2 ba1.3k sqft527 Clara Ave APT 1A, Saint Louis, MO 63112For SaleMLS ID #26038954, Mary Gunther, Coldwell Banker Realty - Gundaker. MARIS
- $225,0002 bd2 ba2k sqft1755 Robin Knoll Ct, Saint Louis, MO 63146For SaleMLS ID #26029287, Jennie L Larsen, RedKey Realty Leaders. MARIS
- $214,9002 bd3 ba1.4k sqft3034 Autumn Lakes Ct, Maryland Heights, MO 63043For SaleMLS ID #26046350, Julie R Vaughan, RE/MAX Platinum. MARIS
- $250,0002 bd2 ba1.4k sqft1121 Claytonbrook Ct, Ballwin, MO 63011For SaleMLS ID #26056565, Teresa G Awalt, RedKey Realty Leaders. MARIS
- $179,0002 bd2 ba1.2k sqft#5, Saint Peters, MO 63376For SaleMLS ID #26041362, Jennifer A Pollmann, Alexander Realty Inc. MARIS
- $174,9002 bd2 ba1k sqft843 Portsdown Rd, Ballwin, MO 63011For SaleMLS ID #26048898, Stephanie Allen, Keller Williams Realty West. MARIS
- $160,0002 bd2 ba974 sqft1223 Clarkson Ct #1223, Ballwin, MO 63011For SaleMLS ID #26055882, Keith Pott, Envision Realty. MARIS
- $179,9003 bd2 ba1.4k sqft11790 New Halls Ferry Rd, Florissant, MO 63033For SaleMLS ID #26062168, Emmy Crawford, Coldwell Banker Realty - Gundaker. MARIS
- $189,9004 bd2 ba2.2k sqft8746 Park Ln, Saint Louis, MO 63147For SaleMLS ID #26063546, Lawrence Berry, Focus Realty Group, LLC. MARIS
- $215,0003 bd2 ba2.6k sqft1 Louise Ct, Florissant, MO 63031For SaleMLS ID #26036575, Paige Gossett, Coldwell Banker Realty - Gundaker. MARIS
- $189,5003 bd3 ba1.5k sqft6522 Crest Ave, Saint Louis, MO 63130For SaleMLS ID #26014699, LeDea D Kerr, Wood Brothers Realty. MARIS
