.Opportunity to own a TRUE TOWNHOME IN AUTUMN LAKES. This home has been updated. repainted and ready for the new owner to move right in. Lower level equipped with a complete Hot Tub/Spa area for your enjoyment or medial needs. Lower-level ingress and egress out to the deck.. Main level with updated eat in kitchen, formal dining room with a formal living room. Living room opens to a spacious deck to enjoy to common area behind. Going up the split stairs opens to the bedroom area. 2 or 3 possible bedrooms or 2 bedrooms with a den. Your choice. Owners' suite with double sinks, shower/ tub with a spacious linen closet. Owner suite with A large open closet. Updated to pass Maryland Heights OCC Inspection. PLEASE check out AutumnLakesSTL.com for all the rules and restrictions. Pool, sewer, water, trash, tennis court, basketball court, 3 lakes, sidewalk walking trail around entire property containing 66 acs.. some insurance. some exterior structure parts are included in monthly fees. One of the easiest to access communities in Maryland Heights. One of the larger townhomes in Autumn Lakes. Welcome Home.
Active
Listed by: Keller Williams Realty St. Louis • Mark Ruth • 314-276-7438
Price cut: $10K (8/24)
$220,000
3124 Autumn Shores Dr, Maryland Heights, MO 63043
2beds
1,622sqft
Condominium
Built in 1987
-- sqft lot
$-- Zestimate®
$136/sqft
$676/mo HOA
What's special
Tennis courtBasketball courtSpacious linen closetFormal dining room
- 320 days
- 321
- 11
Zillow last checked:
Listing updated:
Listed by:
Mark Ruth 314-276-7438,
Keller Williams Realty St. Louis,
Jerris A Ruth 314-322-5577,
Keller Williams Realty St. Louis
Source: MARIS,MLS#: 25068036 Originating MLS: St. Charles County Association of REALTORS
Originating MLS: St. Charles County Association of REALTORSFacts & features
Interior
Bedrooms & bathrooms
- Bedrooms: 2
- Bathrooms: 4
- Full bathrooms: 3
- 1/2 bathrooms: 1
- Main level bathrooms: 1
Bedroom
- Description: Owner suie
- Features: Floor Covering: Carpeting
- Level: Second
- Area: 252
- Dimensions: 14x18
Bedroom 2
- Features: Floor Covering: Carpeting
- Level: Second
- Area: 156
- Dimensions: 12x13
Bathroom
- Description: separate shower and tub
- Features: Floor Covering: Carpeting
- Level: Second
- Area: 40
- Dimensions: 5x8
Den
- Description: office or den or sleeping room
- Features: Floor Covering: Carpeting
- Level: Second
- Area: 99
- Dimensions: 9x11
Dining room
- Level: First
- Area: 108
- Dimensions: 9x12
Kitchen
- Description: Eat in area
- Level: First
- Area: 135
- Dimensions: 9x15
Laundry
- Features: Floor Covering: Concrete
- Level: Lower
- Area: 156
- Dimensions: 12x13
Living room
- Level: First
- Area: 273
- Dimensions: 13x21
Recreation room
- Features: Floor Covering: Ceramic Tile
- Level: Lower
- Area: 99
- Dimensions: 9x11
Sauna
- Area: 64
- Dimensions: 8x8
Storage
- Area: 135
- Dimensions: 9x15
Heating
- Forced Air, Natural Gas
Cooling
- Ceiling Fan(s), Central Air, Electric
Appliances
- Included: Electric Cooktop, Dishwasher, Disposal, Exhaust Fan, Microwave, Built-In Electric Oven, Refrigerator, Water Heater, Gas Water Heater
- Laundry: Electric Dryer Hookup, Inside, Laundry Room, Lower Level, Washer Hookup
Features
- Breakfast Bar, Center Hall Floorplan, Country Kitchen, Dining/Living Room Combo, Double Vanity, Eat-in Kitchen, Entrance Foyer, Open Floorplan, Separate Shower, Workshop/Hobby Area
- Windows: Bay Window(s), Blinds, Double Pane Windows, Insulated Windows, Screens, Window Treatments
- Basement: Finished,Walk-Out Access
- Number of fireplaces: 1
- Fireplace features: Living Room
Interior area
- Total structure area: 1,622
- Total interior livable area: 1,622 sqft
- Finished area above ground: 1,622
- Finished area below ground: 748
Property
Parking
- Total spaces: 1
- Parking features: Garage - Attached
- Attached garage spaces: 1
Accessibility
- Accessibility features: Accessible Central Living Area, Accessible Entrance
Features
- Levels: Two
- Exterior features: Garden, Private Entrance, Private Yard
- Has private pool: Yes
- Pool features: Community, Fenced, In Ground, Outdoor Pool
- Has view: Yes
- View description: Meadow, Panoramic
Lot
- Size: 4,225 Square Feet
- Features: Adjoins Common Ground, Back Yard, Cleared, Gentle Sloping
Details
- Additional structures: Clubhouse
- Parcel number: 12N412012
- Special conditions: Standard
- Other equipment: Other
Construction
Type & style
- Home type: Condo
- Architectural style: Traditional
- Property subtype: Condominium
- Attached to another structure: Yes
Materials
- Vinyl Siding
Condition
- Updated/Remodeled
- New construction: No
- Year built: 1987
Details
- Builder name: Haydon
Utilities & green energy
- Electric: 220 Volts, Ameren
- Sewer: Public Sewer
- Water: Public
- Utilities for property: Cable Available, Electricity Connected, Natural Gas Connected, Phone Available, Sewer Connected
Community & HOA
Community
- Features: Clubhouse, Curbs, Fishing, Lake, Sidewalks, Street Lights, Suburban, Tennis Court(s), Storm Sewer
- Subdivision: Autumn Lakes Condo Eight
HOA
- Has HOA: Yes
- Amenities included: Clubhouse, Common Ground, Lake, Outside Management, Pickleball Court(s), Pool, RV Parking, RV/Boat Storage, Tennis Court(s)
- Services included: Clubhouse, Insurance, Maintenance Grounds, Maintenance Parking/Roads, Exterior Maintenance, Pool Maintenance, Management, Pest Control, Pool, Recreational Facilities, Roof, Sewer, Snow Removal, Trash, Water
- HOA fee: $676 monthly
- HOA name: Autumn Lakes Association
Location
- Region: Maryland Heights
Financial & listing details
- Price per square foot: $136/sqft
- Tax assessed value: $220,800
- Annual tax amount: $2,789
- Date on market: 10/6/2025
- Cumulative days on market: 320 days
- Listing terms: Cash,Conventional,VA Loan
- Ownership: Private
- Electric utility on property: Yes
- Road surface type: Concrete
Estimated market value
Not available
Estimated sales range
Not available
Not available
Price history
| Date | Event | Price |
|---|---|---|
| 8/24/2026 | Price change | $220,000-4.3%$136/sqft |
Source:  MARIS #25068036 Report a problem MARIS #25068036 Report a problem | ||
| 7/28/2026 | Price change | $230,000-6.1%$142/sqft |
Source: MARIS #25068036 Report a problem | ||
| 6/7/2026 | Price change | $245,000-5.8%$151/sqft |
Source: MARIS #25068036 Report a problem | ||
| 4/14/2026 | Listed for sale | $260,000$160/sqft |
Source: MARIS #25068036 Report a problem | ||
| 4/5/2026 | Listing removed | $260,000$160/sqft |
Source: MARIS #25068036 Report a problem | ||
| 2/28/2026 | Price change | $260,000-3.7%$160/sqft |
Source: MARIS #25068036 Report a problem | ||
| 2/24/2026 | Price change | $270,000-3.2%$166/sqft |
Source: MARIS #25068036 Report a problem | ||
| 10/6/2025 | Listed for sale | $279,000$172/sqft |
Source: MARIS #25068036 Report a problem | ||
| 5/7/2008 | Sold | -- |
Source: Public Record Report a problem | ||
Public tax history
| Year | Property taxes | Tax assessment |
|---|---|---|
| 2025 | $3,009 +7.9% | $41,960 +15% |
| 2024 | $2,789 -0.5% | $36,480 |
| 2023 | $2,804 +3.9% | $36,480 +13.9% |
| 2022 | $2,699 -1% | $32,040 |
| 2021 | $2,726 +9% | $32,040 +8% |
| 2020 | $2,501 +3.1% | $29,660 |
| 2019 | $2,426 | $29,660 +12.2% |
| 2018 | $2,426 | $26,430 |
| 2017 | $2,426 +0.1% | $26,430 +5% |
| 2016 | $2,423 +3.1% | $25,160 |
| 2015 | $2,350 | $25,160 -8.6% |
| 2014 | $2,350 -6% | $27,530 |
| 2013 | $2,499 | $27,530 +10.1% |
| 2012 | -- | $25,000 |
| 2011 | -- | $25,000 -23.4% |
| 2010 | $2,502 +8.9% | $32,620 |
| 2009 | $2,297 +1.8% | $32,620 -3.5% |
| 2008 | $2,257 +17.2% | $33,820 |
| 2007 | $1,926 | $33,820 +26.2% |
| 2006 | $1,926 -1.1% | $26,790 |
| 2005 | $1,947 +3% | $26,790 +4.9% |
| 2003 | $1,891 +2% | $25,530 0% |
| 2002 | $1,855 +20.4% | $25,540 |
| 2001 | $1,540 | $25,540 |
Find assessor info on the county website
Monthly payment
Est. payment
Payment breakdown
Explore the cost of this home by adjusting the details. Changes won't be saved.Climate risks
Neighborhood: 63043
Nearby schools
Schools provided by the listing agent
- Elementary: Parkwood Elem.
- Middle: Holman Middle
- High: Pattonville Sr. High
Source: MARIS. This data may not be complete. We recommend contacting the local school district to confirm school assignments for this home.
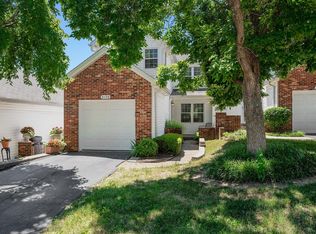
- $255,4002 bd1 ba1.3k sqft3130 Autumn Shores Dr, Maryland Heights, MO 63043Off Market
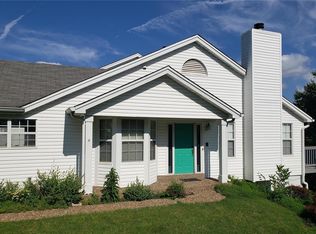
- $256,9002 bd3 ba1.6k sqft3128 Autumn Shores Dr, Maryland Heights, MO 63043Off Market
- $236,3002 bd3 ba1.4k sqft3126 Autumn Shores Dr, Maryland Heights, MO 63043Off Market
- $--3 bd3 ba2.6k sqft3122 Autumn Shores Dr, Maryland Heights, MO 63043Sold
Similar homes
- $279,0003 bd2 ba2.2k sqft12200 McKelvey Rd, Maryland Heights, MO 63043For Sale

 MLS ID #26048093, Lara O Alli, Coldwell Banker Realty - Gundaker West Regional. MARIS
 - $214,9002 bd2 ba1.3k sqft10942 Vauxhall Dr, Saint Louis, MO 63146For Sale
 MLS ID #26020585, Zhuoqun Zhang, Oston Properties LLC. MARIS
 - $275,0004 bd1 ba1.4k sqft2550 Bonniebrook Dr, Maryland Heights, MO 63043For Sale
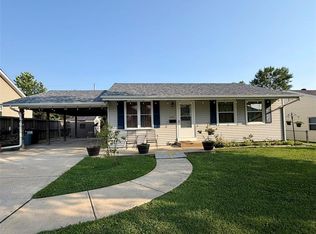 MLS ID #26048211, Kimberly D Crossman, Worth Clark Realty. MARIS
 - $182,9003 bd2 ba1.3k sqft6778 Barnwood Dr, Hazelwood, MO 63042For Sale
 MLS ID #26054262, Suzanne M Matyiko, ReeceNichols Real Estate. MARIS
 - $210,0003 bd3 ba1.7k sqft1154 Rue La Chelle Walk #1154, Saint Louis, MO 63141For SaleMLS ID #26048111, Ben Lytle, Opendoor Brokerage LLC. MARIS
- $184,0004 bd2 ba1.6k sqft5210 Ville Cecelia Ln, Hazelwood, MO 63042For SaleMLS ID #26054932, Jeanie M Wakula, Big Bend Realty LLC. MARIS
- $220,0003 bd2 ba2k sqft5277 Suntrail Dr, Florissant, MO 63033For SaleMLS ID #26055461, Ben Lytle, Opendoor Brokerage LLC. MARIS
- $169,9002 bd2 ba1k sqft1040 Sugar Creek Ct #4, Saint Peters, MO 63376For SaleMLS ID #26052028, Marilyn A Gibson, Fox & Riley Real Estate. MARIS
- $299,0004 bd2 ba1.6k sqft2543 Wesford Dr, Maryland Heights, MO 63043For SaleMLS ID #26020590, Evelyn L Jefferson, Coldwell Banker Realty - Gundaker. MARIS
- $183,0002 bd2 ba1.2k sqft1768 S Wisteria Dr #2, Saint Charles, MO 63303For SaleMLS ID #26038389, Kimberly D Crossman, Worth Clark Realty. MARIS
- $220,0003 bd1 ba864 sqft2828 Mulberry Ln, Saint Charles, MO 63303For SaleMLS ID #25059870, Sherry M Ruyle, Meyer & Company Real Estate. MARIS
- $133,0002 bd2 ba868 sqft1935 Marine Terrace Dr APT J, Saint Louis, MO 63146For SaleMLS ID #26024182, Robert Hudspeth, Worth Clark Realty. MARIS
- $179,9003 bd4 ba2k sqft13573 Coliseum Dr, Chesterfield, MO 63017For SaleMLS ID #26024657, Alex Kheyfets, Aleksander Kheyfets. MARIS
- $319,9003 bd3 ba2k sqft12737 Bennington Common Ln, Saint Louis, MO 63146For SaleMLS ID #26046202, Marie L Kutryb, The Dyer/Kutryb Group. MARIS
- $265,0004 bd2 ba1.9k sqft3503 Maryville Rd, Granite City, IL 62040For SaleMLS ID #26054698, Judith V Browning, Nester Realty. MARIS
- $205,0003 bd2 ba1.7k sqft1790 Bobbinray Ave, Florissant, MO 63031For SaleMLS ID #26037058, Debbie A Sweet, Keller Williams Chesterfield. MARIS
- $235,0003 bd2 ba2.4k sqft4428 Papal Dr, Florissant, MO 63033For SaleMLS ID #26055528, Joe C Cohen, Realty Unlimited. MARIS
- $240,0004 bd2 ba1.7k sqft2404 Hartland Ave, Saint Louis, MO 63114For SaleMLS ID #26038333, Janice A Laudel, Coldwell Banker Realty - Gundaker. MARIS
- $174,9002 bd2 ba964 sqft9209 Bent Pine Ct APT F, Saint Louis, MO 63126For SaleMLS ID #26054816, Mike Kallogjeri, 4U Realty. MARIS
- $229,9002 bd1 ba1k sqft7570 Byron Pl APT 3W, Saint Louis, MO 63105For SaleMLS ID #26009077, Vern Nelson, Equity Missouri LLC. MARIS
