Welcome to this beautifully appointed townhome offering approximately 2,000 square feet of stylish and comfortable living space. The inviting living room features hardwood floors, a dramatic vaulted ceiling with skylights, and a wood-burning fireplace flanked by windows that fill the room with natural light. The show-stopping kitchen is designed to impress, featuring a WOLF gas range, maple cabinetry, solid-surface countertops, a center island, breakfast bar, and recessed lighting. The adjoining breakfast room includes atrium doors that open to the deck—perfect for relaxing or entertaining. Upstairs, you’ll find three bedrooms, including a spacious vaulted primary suite. The luxurious primary bath offers a double-bowl vanity, separate shower, jetted soaking tub, and private water closet. The nicely finished walk-out lower level provides additional living and entertaining space, with recessed lighting, a generous recreation room, and an egress window. A two-car garage equipped with a 240-volt outlet for EV charging completes this exceptional home.
$3,500 flooring allowance for 2nd floor carpeting.
Pending
Listed by: The Dyer/Kutryb Group • Marie L Kutryb • 314-494-7979
Price cut: $10K (9/23)
$309,900
12737 Bennington Common Ln, Saint Louis, MO 63146
3beds
2,000sqft
Townhouse
Built in 1989
4,356 Square Feet Lot
$-- Zestimate®
$155/sqft
$505/mo HOA
What's special
Solid-surface countertopsEgress windowHardwood floorsGenerous recreation roomBreakfast barCenter islandWolf gas range
- 47 days
- 223
- 10
Zillow last checked:
Listing updated:
Listed by:
Marie L Kutryb 314-494-7979,
The Dyer/Kutryb Group,
Greg L Dyer 636-459-8513,
The Dyer/Kutryb Group
Source: MARIS,MLS#: 26046202 Originating MLS: St. Charles County Association of REALTORS
Originating MLS: St. Charles County Association of REALTORSFacts & features
Interior
Bedrooms & bathrooms
- Bedrooms: 3
- Bathrooms: 3
- Full bathrooms: 2
- 1/2 bathrooms: 1
- Main level bathrooms: 1
Heating
- Natural Gas
Cooling
- Central Air
Appliances
- Included: Dishwasher, Range, Range Hood, Refrigerator
- Laundry: Lower Level
Features
- Custom Cabinetry, Double Vanity, High Ceilings, High Speed Internet, Kitchen Island, Recessed Lighting, Separate Shower, Solid Surface Countertop(s), Vaulted Ceiling(s), Walk-In Closet(s)
- Flooring: Carpet, Tile, Wood
- Doors: Panel Door(s), Sliding Doors
- Basement: Partially Finished
- Number of fireplaces: 1
- Fireplace features: Living Room
Interior area
- Total structure area: 2,000
- Total interior livable area: 2,000 sqft
- Finished area above ground: 1,705
- Finished area below ground: 300
Property
Parking
- Total spaces: 2
- Parking features: Garage
- Garage spaces: 2
Features
- Levels: Two
Lot
- Size: 4,356 Square Feet
- Features: Level
Details
- Parcel number: 15P341131
- Special conditions: Standard
Construction
Type & style
- Home type: Townhouse
- Architectural style: Traditional
- Property subtype: Townhouse
- Attached to another structure: Yes
Materials
- Brick Veneer, Vinyl Siding
Condition
- Year built: 1989
Utilities & green energy
- Electric: Ameren
- Sewer: Public Sewer
- Water: Public
- Utilities for property: Cable Available
Community & HOA
Community
- Subdivision: Sherwood Manor Two Of Bennington
HOA
- Has HOA: Yes
- Amenities included: Association Management, Outside Management
- Services included: Insurance, Maintenance Grounds, Maintenance Parking/Roads, Sewer, Snow Removal, Trash, Water
- HOA fee: $505 monthly
- HOA name: Sherwood Manor Homeowners Association
Location
- Region: Saint Louis
Financial & listing details
- Price per square foot: $155/sqft
- Tax assessed value: $310,400
- Annual tax amount: $2,667
- Date on market: 8/27/2026
- Cumulative days on market: 47 days
- Listing terms: Cash,Conventional
- Ownership: Private
Estimated market value
Not available
Estimated sales range
Not available
Not available
Price history
| Date | Event | Price |
|---|---|---|
| 9/28/2026 | Pending sale | $309,900$155/sqft |
Source:  MARIS #26046202 Report a problem MARIS #26046202 Report a problem | ||
| 9/23/2026 | Price change | $309,900-3.1%$155/sqft |
Source: MARIS #26046202 Report a problem | ||
| 8/21/2026 | Listed for sale | $319,900+16.4%$160/sqft |
Source: MARIS #26046202 Report a problem | ||
| 11/16/2023 | Sold | -- |
Source: MARIS #23056218 Report a problem | ||
| 10/3/2023 | Pending sale | $274,900$137/sqft |
Source: MARIS #23056218 Report a problem | ||
| 9/28/2023 | Listed for sale | $274,900+22.2%$137/sqft |
Source: MARIS #23056218 Report a problem | ||
| 5/3/2009 | Listing removed | $224,900$112/sqft |
Source: NRT StLouis #90009787 Report a problem | ||
| 2/28/2009 | Listed for sale | $224,900$112/sqft |
Source: NRT StLouis #90009787 Report a problem | ||
| 5/8/2001 | Sold | -- |
Source: Public Record Report a problem | ||
Public tax history
| Year | Property taxes | Tax assessment |
|---|---|---|
| 2025 | $2,667 +0.2% | $58,980 +45.5% |
| 2024 | $2,661 +1.3% | $40,530 |
| 2023 | $2,627 -11.7% | $40,530 -3.3% |
| 2022 | $2,976 +0.7% | $41,920 |
| 2021 | $2,955 +8.6% | $41,920 +13.8% |
| 2020 | $2,722 +2.5% | $36,840 |
| 2019 | $2,655 | $36,840 +9.3% |
| 2018 | $2,655 | $33,710 |
| 2017 | $2,655 +0.7% | $33,710 +12.9% |
| 2016 | $2,636 +7.3% | $29,850 |
| 2015 | $2,456 | $29,850 +5.7% |
| 2014 | $2,456 +8.2% | $28,240 |
| 2013 | $2,269 | $28,240 -16.5% |
| 2012 | -- | $33,820 |
| 2011 | -- | $33,820 +2.5% |
| 2010 | $2,220 +4.1% | $33,000 |
| 2009 | $2,132 -5.3% | $33,000 -9.1% |
| 2008 | $2,251 +8.5% | $36,310 |
| 2007 | $2,074 | $36,310 +14.1% |
| 2006 | $2,074 -1.1% | $31,830 |
| 2005 | $2,097 +13.1% | $31,830 +16.2% |
| 2003 | $1,855 +1.3% | $27,400 0% |
| 2002 | $1,830 +5.8% | $27,410 |
| 2001 | $1,729 | $27,410 |
Find assessor info on the county website
Monthly payment
Est. payment
Payment breakdown
Explore the cost of this home by adjusting the details. Changes won't be saved.Climate risks
Neighborhood: 63146
Nearby schools
Schools provided by the listing agent
- Elementary: Ross Elem.
- Middle: Northeast Middle
- High: Parkway North High
Source: MARIS. This data may not be complete. We recommend contacting the local school district to confirm school assignments for this home.
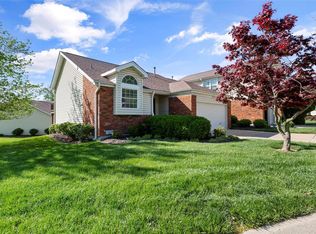
- $299,9003 bd3 ba1.8k sqft12725 Bennington Common Ln, Saint Louis, MO 63146For Sale

- $--2 bd3 ba1k sqft12743 Bennington Common Ln, Saint Louis, MO 63146Sold
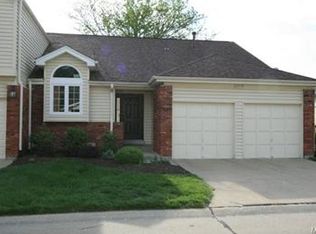
- $254,0003 bd3 ba1.2k sqft12719 Bennington Common Ln, Saint Louis, MO 63146Off Market
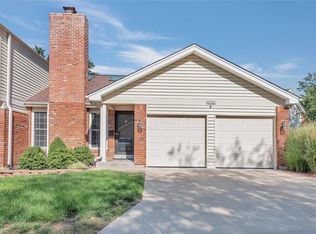
- $--2 bd2 ba1k sqft12767 Bennington Common Ln, Saint Louis, MO 63146Sold
Similar homes
- $245,0002 bd3 ba1.4k sqft12911 Banyan Town Dr, Saint Louis, MO 63146For Sale

 MLS ID #26041838, JoAnna J Ismail, MORE, REALTORS. MARIS
 - $369,9003 bd3 ba1.4k sqft31 Graeler Dr, Saint Louis, MO 63146For Sale
 MLS ID #26050062, Amparo Lopez, Coldwell Banker Realty - Gundaker. MARIS
 - $225,0002 bd3 ba1.5k sqft1465 Willow Brook Cv, Saint Louis, MO 63146For Sale
 MLS ID #26050526, Fred A Kratky, RealtyNET Kratky Team. MARIS
 - $205,0003 bd3 ba1.6k sqft11652 Cedar Walk Dr, Saint Louis, MO 63146For Sale
 MLS ID #26063250, Paula Anderson, Worth Clark Realty. MARIS
 - $299,0004 bd2 ba1.6k sqft2543 Wesford Dr, Maryland Heights, MO 63043For SaleMLS ID #26020590, Evelyn L Jefferson, Coldwell Banker Realty - Gundaker. MARIS
- $329,5003 bd2 ba1k sqft1068 Apricot Dr, Saint Charles, MO 63301For SaleMLS ID #26060043, Curt B Allen, Chapa Realty. MARIS
- $255,0003 bd2 ba2.2k sqft12200 McKelvey Rd, Maryland Heights, MO 63043For SaleMLS ID #26048093, Lara O Alli, Coldwell Banker Realty - Gundaker West Regional. MARIS
- $340,0003 bd2 ba1.4k sqft1621 Christy Dr, Saint Charles, MO 63303For SaleMLS ID #26059280, Ben Lytle, Opendoor Brokerage LLC. MARIS
- $315,0003 bd3 ba1.7k sqft5128 Suson Ridge Dr, Saint Louis, MO 63128For SaleMLS ID #26058426, Ben Lytle, Opendoor Brokerage LLC. MARIS
- $349,9003 bd2 ba1.7k sqft3029 Imperial Dr, Saint Peters, MO 63303For SaleMLS ID #26026305, Paul J Morad, Coldwell Banker Realty - Gundaker. MARIS
- $249,9003 bd3 ba1.1k sqft12050 Providence Ln, Maryland Heights, MO 63043For SaleMLS ID #26058762, Deborah A Clenney, RE/MAX Results. MARIS
- $309,0003 bd3 ba1.5k sqft27 Glenna Dr, Saint Peters, MO 63376For SaleMLS ID #26015975, Ben Lytle, Opendoor Brokerage LLC. MARIS
- $339,9003 bd2 ba1.3k sqft111 Park Charles Blvd N, Saint Peters, MO 63376For SaleMLS ID #26062216, Parri Mitchell, EXP Realty, LLC. MARIS
- $200,0001 bd2 ba1.2k sqft2029 Silent Spring Dr, Maryland Heights, MO 63043For SaleMLS ID #26064704, Joe D Brown, SMPL Realty, LLC. MARIS
- $265,0004 bd1 ba1.4k sqft2550 Bonniebrook Dr, Maryland Heights, MO 63043For SaleMLS ID #26048211, Kimberly D Crossman, Worth Clark Realty. MARIS
- $359,9003 bd2 ba1.4k sqft991 Reddington Oaks Ct, Saint Charles, MO 63304For SaleMLS ID #26052839, Jonathan Minerick, HomeCoin.com. MARIS
- $175,0003 bd2 ba2.4k sqft7012 N Hanley Rd, Hazelwood, MO 63042For SaleMLS ID #26066580, Pam A Ebert, Nettwork Global. MARIS
- $374,9004 bd3 ba2.5k sqft828 Country Heights Ct, Ballwin, MO 63021For SaleMLS ID #26058431, Mark D Scheller, Mark Scheller Real Estate. MARIS
- $330,0003 bd3 ba1.5k sqft4606 Hickory Ridge View Ct, Eureka, MO 63025For SaleMLS ID #26059816, Debi S Petry, @ Home Realty. MARIS
- $364,9004 bd3 ba2.4k sqft11 Dax Ct, Bridgeton, MO 63044For SaleMLS ID #26051721, Dede Dooley, RedKey Realty Leaders. MARIS
