You will see the owner's care throughout this completely remodeled 2 bedroom, 2 1/2 bath townhouse with gorgeous views onto landscaped rolling hills and trees. This townhouse has all newer systems and low HOA for maintenance of grounds, swimming pool, water, sewer, trash and snow removal. The rooms offer fantastic light and plenty of space on three levels. From the front foyer you are welcomed in to an open floor plan perfect for entertaining. Two levels have indoor/outdoor access to patios that extend your living space. The first floor has a large living room, dining room, an updated kitchen with newer stainless appliances, a breakfast bar with seating and pantry. There is a convenient powder room bath on the main level while upstairs you find two private en suite main bedrooms BOTH with private baths ! Be sure to check out the large custom closet built special for the owner! The bright finished lower level has been completely updated with new flooring and features a private outdoor living space with fig and lemon trees, planters and a new fenced-in patio with views of the natural landscape. This unit offers exceptional privacy. Parking is available directly in front of the townhouse. Conveniently located with easy access to I-270, Page Avenue extension, Lindbergh Blvd, the airport, and Westport Plaza!
Active
Listed by: RealtyNET Kratky Team • Fred A Kratky • 314-440-5751
Price cut: $7K (9/10)
$225,000
1465 Willow Brook Cv, Saint Louis, MO 63146
2beds
1,596sqft
Townhouse
Built in 1967
6,412 Square Feet Lot
$-- Zestimate®
$141/sqft
$356/mo HOA
What's special
Dining roomBreakfast bar with seating
- 32 days
- 283
- 13
Zillow last checked:
Listing updated:
Listed by:
Fred A Kratky 314-440-5751,
RealtyNET Kratky Team
Source: MARIS,MLS#: 26050526 Originating MLS: St. Louis Association of REALTORS
Originating MLS: St. Louis Association of REALTORSFacts & features
Interior
Bedrooms & bathrooms
- Bedrooms: 2
- Bathrooms: 3
- Full bathrooms: 2
- 1/2 bathrooms: 1
- Main level bathrooms: 1
Heating
- Forced Air
Cooling
- Central Air
Appliances
- Included: Stainless Steel Appliance(s), Cooktop, Dishwasher, Disposal, Dryer, Oven
- Laundry: Laundry Room, Lower Level
Features
- Doors: Sliding Doors
- Basement: Partially Finished,Full,Storage Space,Walk-Out Access
- Has fireplace: No
Interior area
- Total structure area: 1,596
- Total interior livable area: 1,596 sqft
- Finished area above ground: 1,196
- Finished area below ground: 400
Property
Parking
- Parking features: Additional Parking, Common, Guest, On Street, Open
- Has uncovered spaces: Yes
Features
- Levels: Two
- Patio & porch: Covered, Enclosed, Patio, Porch
- Has private pool: Yes
- Pool features: Community, Diving Board, Fenced, In Ground
- Has view: Yes
- View description: Meadow
Lot
- Size: 6,412 Square Feet
- Features: Adjoins Common Ground, Adjoins Open Ground, Adjoins Wooded Area, Cul-De-Sac, Front Yard, Gentle Sloping, Landscaped, Private
Details
- Parcel number: 16N640301
- Special conditions: Standard
Construction
Type & style
- Home type: Townhouse
- Architectural style: Traditional
- Property subtype: Townhouse
- Attached to another structure: Yes
Materials
- Brick, Frame
Condition
- Updated/Remodeled
- New construction: No
- Year built: 1967
Utilities & green energy
- Electric: Ameren
- Sewer: Public Sewer
- Water: Public
- Utilities for property: Electricity Connected, Water Connected
Community & HOA
Community
- Subdivision: Queen Anne Condo
HOA
- Has HOA: Yes
- Amenities included: Pool
- Services included: Maintenance Grounds, Maintenance Parking/Roads, Common Area Maintenance, Exterior Maintenance, Pool Maintenance, Pool, Sewer, Snow Removal, Trash, Water
- HOA fee: $356 monthly
- HOA name: DNI Properties
Location
- Region: Saint Louis
Financial & listing details
- Price per square foot: $141/sqft
- Tax assessed value: $186,900
- Annual tax amount: $2,326
- Date on market: 8/9/2026
- Cumulative days on market: 32 days
- Listing terms: Cash,Conventional
- Ownership: Private
- Electric utility on property: Yes
- Road surface type: Paved
Estimated market value
Not available
Estimated sales range
Not available
Not available
Price history
| Date | Event | Price |
|---|---|---|
| 9/10/2026 | Price change | $225,000-3%$141/sqft |
Source:  MARIS #26050526 Report a problem MARIS #26050526 Report a problem | ||
| 8/9/2026 | Listed for sale | $232,000$145/sqft |
Source: MARIS #26050526 Report a problem | ||
| 9/12/2022 | Sold | -- |
Source: Public Record Report a problem | ||
| 3/5/2008 | Sold | -- |
Source: Public Record Report a problem | ||
Public tax history
| Year | Property taxes | Tax assessment |
|---|---|---|
| 2025 | $2,326 +0.8% | $35,510 +7.1% |
| 2024 | $2,308 -0.4% | $33,170 |
| 2023 | $2,317 +15.1% | $33,170 +26.4% |
| 2022 | $2,013 +0.5% | $26,240 |
| 2021 | $2,002 +10.1% | $26,240 +14.7% |
| 2020 | $1,818 +8.1% | $22,880 |
| 2019 | $1,681 | $22,880 +17.2% |
| 2018 | $1,681 | $19,530 |
| 2017 | $1,681 -0.2% | $19,530 -6.6% |
| 2016 | $1,686 -8.4% | $20,910 |
| 2015 | $1,839 | $20,910 -8.5% |
| 2014 | $1,839 -7.9% | $22,860 |
| 2013 | $1,998 | $22,860 -11.9% |
| 2012 | -- | $25,940 |
| 2011 | -- | $25,940 -10.6% |
| 2010 | $2,100 +7.7% | $29,020 |
| 2009 | $1,950 +204.5% | $29,020 +189.9% |
| 2008 | $640 -7% | $10,010 -66.4% |
| 2007 | $688 | $29,820 |
Find assessor info on the county website
Monthly payment
Est. payment
Payment breakdown
Explore the cost of this home by adjusting the details. Changes won't be saved.Climate risks
Neighborhood: 63146
Nearby schools
Schools provided by the listing agent
- Elementary: Willow Brook Elem.
- Middle: Pattonville Heights Middle
- High: Pattonville Sr. High
Source: MARIS. This data may not be complete. We recommend contacting the local school district to confirm school assignments for this home.
- $203,2002 bd3 ba1.1k sqft1469 Willow Brook Cv, Saint Louis, MO 63146Off Market

- $197,8003 bd2 ba1.1k sqft1416 Willow Brook Cv, Saint Louis, MO 63146Off Market

- $206,4003 bd1 ba1.1k sqft1386 Willow Brook Cove Ct, Saint Louis, MO 63146Off Market
- $207,3002 bd3 ba1.1k sqft1388 Willow Brook Cove Ct, Saint Louis, MO 63146Off Market
Similar homes
- $214,9002 bd2 ba1.3k sqft10942 Vauxhall Dr, Saint Louis, MO 63146For Sale

 MLS ID #26020585, Zhuoqun Zhang, Oston Properties LLC. MARIS
 - $319,9003 bd3 ba2k sqft12737 Bennington Common Ln, Saint Louis, MO 63146For Sale
 MLS ID #26046202, Marie L Kutryb, The Dyer/Kutryb Group. MARIS
 - $199,9004 bd3 ba2.2k sqft13261 Cochero Dr, Saint Louis, MO 63141For Sale
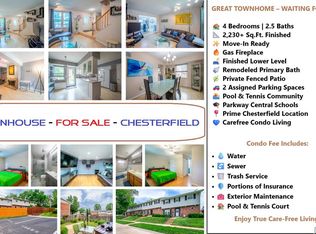 MLS ID #26048509, Arsen Amirdjanian, New World Realty. MARIS
 - $193,0002 bd2 ba1.3k sqft572 Coeur De Royale Dr #301, Saint Louis, MO 63141For Sale
 MLS ID #26046004, Dennis J Ayo, Civitas Real Estate Services LLC. MARIS
 - $191,0003 bd2 ba1.4k sqft2312 Burns Ave, Saint Louis, MO 63114For SaleMLS ID #26052044, Jackie R Wasser, Jenah Realty Group. MARIS
- $220,0002 bd2 ba1.1k sqft13115 Mill Crossing Ct APT 300, Saint Louis, MO 63141For SaleMLS ID #26038247, Tom Potter, The Hermann London Group LLC. MARIS
- $269,9003 bd2 ba1.2k sqft2625 Terri Lee Ct, Saint Louis, MO 63114For SaleMLS ID #26055097, Kevin McPike, Keller Williams Realty St. Louis. MARIS
- $220,0002 bd4 ba1.6k sqft3124 Autumn Shores Dr, Maryland Heights, MO 63043For SaleMLS ID #25068036, Mark Ruth, Keller Williams Realty St. Louis. MARIS
- $309,0003 bd2 ba2k sqft10251 Midland Blvd, Saint Louis, MO 63114For SaleMLS ID #26054750, Janette Avalos De Conte, BSG Realty. MARIS
- $285,0002 bd2 ba1.4k sqft1023 Woodbine Dr, Saint Louis, MO 63126For SaleMLS ID #26056877, Dawn Griffin, EXP Realty, LLC. MARIS
- $204,9003 bd3 ba1.4k sqft129 Carmel Woods Dr, Ballwin, MO 63021For SaleMLS ID #26047266, Raj M Kaparthi, Realty Exchange. MARIS
- $240,0004 bd2 ba1.7k sqft2404 Hartland Ave, Saint Louis, MO 63114For SaleMLS ID #26038333, Janice A Laudel, Coldwell Banker Realty - Gundaker. MARIS
- $190,0003 bd2 ba1.2k sqft39 Park Charles Blvd S APT D, Saint Peters, MO 63376For SaleMLS ID #26055122, Nancy S Jordan, Meyer Real Estate. MARIS
- $170,0003 bd3 ba1.6k sqft721 Dickson St, Saint Louis, MO 63106For SaleMLS ID #26056674, Joe G Warmbrodt, Garcia Properties. MARIS
- $220,0003 bd2 ba2k sqft5277 Suntrail Dr, Florissant, MO 63033For SaleMLS ID #26055461, Ben Lytle, Opendoor Brokerage LLC. MARIS
- $275,0004 bd1 ba1.4k sqft2550 Bonniebrook Dr, Maryland Heights, MO 63043For SaleMLS ID #26048211, Kimberly D Crossman, Worth Clark Realty. MARIS
- $279,0003 bd2 ba2.2k sqft12200 McKelvey Rd, Maryland Heights, MO 63043For SaleMLS ID #26048093, Lara O Alli, Coldwell Banker Realty - Gundaker West Regional. MARIS
- $250,0002 bd2 ba1.4k sqftBirnamwood, Ballwin, MO 63021For SaleMLS ID #26054990, Rob E Niemira, Platinum Realty of St. Louis. MARIS
- $185,0002 bd2 ba1k sqft3519 Roy Ave, Saint Louis, MO 63114For SaleMLS ID #26055292, Ashlyn Silhavy, Coldwell Banker Realty - Gundaker West Regional. MARIS
