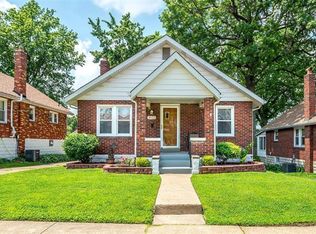
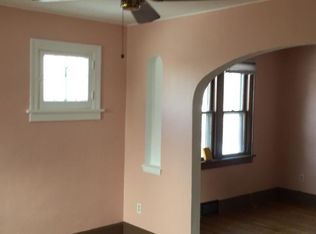
Step into a life of comfort and charm at 3519 Roy AVE. This inviting single-family residence offers a ready-to-move-in experience, promising a seamless transition to your new home! The well-kept exterior welcomes you, hinting at the pride of ownership within. (New roof 2023. New siding 2026!) Enjoy arched entryways and hardwood floors in the spacious living and dining rooms. The kitchen features updated granite countertops, gas range, dishwasher and farmhouse sink. Don't miss the stairs in the kitchen to the upper level; the opportunities are endless! Downstairs features ample space for entertaining, plenty of storage, and access to the garage, and laundry room. (New water heater 2025, HVAC 2019 with routine tune-ups). Finally, enjoy the generous four-season room that steps down into a private yard, offering a personal outdoor retreat. The surrounding community features a park and a playground, fostering opportunities for outdoor enjoyment.
Active
Listed by: Coldwell Banker Realty - Gundaker West Regional • Ashlyn Silhavy • 618-314-0166
$190,000
3519 Roy Ave, Saint Louis, MO 63114
2beds
1,098sqft
Single Family Residence
Built in 1940
5,401 Square Feet Lot
$189,300 Zestimate®
$173/sqft
$-- HOA
What's special
Private yardUpdated granite countertopsPlenty of storageAmple space for entertainingLaundry roomPersonal outdoor retreatGenerous four-season room
- 9 days
- 373
- 28
Likely to sell faster than
Zillow last checked:
Listing updated:
Listed by:
Ashlyn Silhavy 618-314-0166,
Coldwell Banker Realty - Gundaker West Regional
Source: MARIS,MLS#: 26055292 Originating MLS: St. Louis Association of REALTORS
Originating MLS: St. Louis Association of REALTORSFacts & features
Interior
Bedrooms & bathrooms
- Bedrooms: 2
- Bathrooms: 2
- Full bathrooms: 2
- Main level bathrooms: 1
- Main level bedrooms: 2
Heating
- Forced Air, Natural Gas
Cooling
- Central Air
Appliances
- Laundry: In Basement, Gas Dryer Hookup, Sink, Washer Hookup
Features
- Built-in Features, Ceiling Fan(s), Granite Counters, Separate Dining, Storage
- Flooring: Wood
- Basement: Concrete,Partially Finished,Full,Storage Space,Walk-Out Access
- Has fireplace: No
Interior area
- Total structure area: 1,098
- Total interior livable area: 1,098 sqft
- Finished area above ground: 1,098
Property
Parking
- Total spaces: 1
- Parking features: Garage - Attached
- Attached garage spaces: 1
Features
- Levels: One
- Patio & porch: Awning(s), Patio
- Fencing: Back Yard,Fenced
Lot
- Size: 5,401 Square Feet
- Features: Back Yard, Few Trees, Front Yard, Landscaped, Level, Rectangular Lot
Details
- Parcel number: 14K441343
- Special conditions: Standard
Construction
Type & style
- Home type: SingleFamily
- Architectural style: Bungalow,Ranch,Traditional
- Property subtype: Single Family Residence
Materials
- Block, Brick, Concrete, Vinyl Siding
- Foundation: Block
- Roof: Architectural Shingle
Condition
- Year built: 1940
Utilities & green energy
- Electric: Ameren
- Sewer: Public Sewer
- Water: Public
- Utilities for property: Cable Available, Electricity Connected, Natural Gas Connected, Sewer Connected, Water Connected
Community & HOA
Community
- Subdivision: Eminence Terrace
HOA
- Has HOA: No
Location
- Region: Saint Louis
Financial & listing details
- Price per square foot: $173/sqft
- Tax assessed value: $178,400
- Annual tax amount: $2,613
- Date on market: 8/27/2026
- Cumulative days on market: 9 days
- Listing terms: Cash,Conventional,FHA,VA Loan
- Ownership: Private
- Electric utility on property: Yes
Estimated market value
$189,300
$180,000 - $199,000
$1,405/mo
Price history
| Date | Event | Price |
|---|---|---|
| 8/27/2026 | Listed for sale | $190,000+50.2%$173/sqft |
Source:  MARIS #26055292 Report a problem MARIS #26055292 Report a problem | ||
| 3/13/2020 | Sold | -- |
Source: MARIS #20006097 Report a problem | ||
| 2/3/2020 | Pending sale | $126,500$115/sqft |
Source: RE/MAX Select #20006097 Report a problem | ||
| 1/31/2020 | Listed for sale | $126,500+1.2%$115/sqft |
Source: RE/MAX Select #20006097 Report a problem | ||
| 11/23/2019 | Listing removed | $125,000$114/sqft |
Source: RE/MAX Select #19080184 Report a problem | ||
| 11/8/2019 | Price change | $125,000-3.8%$114/sqft |
Source: RE/MAX Select #19080184 Report a problem | ||
| 11/1/2019 | Listed for sale | $129,900+36.7%$118/sqft |
Source: RE/MAX Select #19080184 Report a problem | ||
| 8/20/2018 | Sold | -- |
Source: MARIS #18053101 Report a problem | ||
| 7/17/2018 | Pending sale | $95,000$87/sqft |
Source: Redfin Corporation #18053101 Report a problem | ||
| 7/13/2018 | Listed for sale | $95,000$87/sqft |
Source: Redfin Corporation #18053101 Report a problem | ||
| 1/9/2004 | Sold | -- |
Source: Public Record Report a problem | ||
Public tax history
| Year | Property taxes | Tax assessment |
|---|---|---|
| 2025 | $2,613 +18.2% | $33,900 +32.5% |
| 2024 | $2,211 +2% | $25,590 |
| 2023 | $2,167 +0.6% | $25,590 +14.8% |
| 2022 | $2,154 +0% | $22,290 |
| 2021 | $2,153 +22.1% | $22,290 +33.2% |
| 2020 | $1,764 +12% | $16,740 |
| 2019 | $1,575 | $16,740 +23.2% |
| 2018 | $1,575 | $13,590 |
| 2017 | $1,575 +4.8% | $13,590 +2.7% |
| 2016 | $1,503 +3.3% | $13,230 |
| 2015 | $1,456 | $13,230 -6.9% |
| 2014 | $1,456 -7.4% | $14,210 |
| 2013 | $1,572 | $14,210 +8.7% |
| 2012 | -- | $13,070 |
| 2011 | -- | $13,070 -21.5% |
| 2010 | $1,537 +9.5% | $16,660 |
| 2009 | $1,403 +3.7% | $16,660 -6.4% |
| 2008 | $1,353 +8.6% | $17,800 |
| 2007 | $1,246 | $17,800 +25.4% |
| 2006 | $1,246 +4.1% | $14,190 |
| 2005 | $1,197 +31.9% | $14,190 +31.8% |
| 2003 | $907 +4% | $10,770 +9.3% |
| 2002 | $872 +6.8% | $9,850 |
| 2001 | $817 | $9,850 |
Find assessor info on the county website
Monthly payment
Est. payment
Payment breakdown
Explore the cost of this home by adjusting the details. Changes won't be saved.Climate risks
Neighborhood: 63114
Nearby schools
Schools provided by the listing agent
- Elementary: Marvin Elem.
- Middle: Ritenour Middle
- High: Ritenour Sr. High
Source: MARIS. This data may not be complete. We recommend contacting the local school district to confirm school assignments for this home.
Similar homes
- $185,0003 bd1 ba1.3k sqft9019 McNulty Dr, Saint Louis, MO 63114For Sale

 MLS ID #26051596, Dana R Goebel, Berkshire Hathaway HomeServices Select Properties. MARIS
 - $170,0003 bd1 ba1.3k sqft2903 Kincaid Ave, Saint Louis, MO 63114For Sale
 MLS ID #26054083, Jill R Manning, Magnolia Real Estate. MARIS
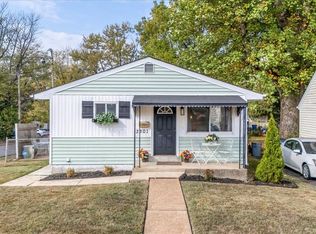
 - $170,0003 bd1 ba1.1k sqft3301 Suncrest Ave, Saint Louis, MO 63114For Sale
 MLS ID #26054933, Sue M Woods, Coldwell Banker Realty - Gundaker West Regional. MARIS
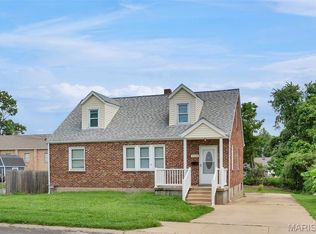
 - $210,0003 bd3 ba1.4k sqft2334 Wismer Ave, Saint Louis, MO 63114For Sale
 MLS ID #26051544, Vince G Cafazza, Nettwork Global. MARIS
 - $199,9003 bd2 ba1.5k sqft7448 Hillsdale Dr, Saint Louis, MO 63121For SaleMLS ID #26037131, Erica L Timko, Keller Williams Realty St. Louis. MARIS
- $185,0003 bd2 ba1k sqft3166 O Hare Dr, Saint Ann, MO 63074For SaleMLS ID #26049469, Hilda C Rendon, Lou Realty Group. MARIS
- $149,9002 bd1 ba1.2k sqft9122 Delphine Ave, Saint Louis, MO 63114For SaleMLS ID #26033521, Kyle M Hannegan, Berkshire Hathaway HomeServices Select Properties. MARIS
- $159,0002 bd1 ba1k sqft8126 Madison Ave, Saint Louis, MO 63114For SaleMLS ID #26050633, Udell B Hyde, Millenium Independent Agents, LLC. MARIS
- $163,0003 bd1 ba873 sqft9531 Marlowe Ave, Saint Louis, MO 63114For SaleMLS ID #25080859, JoAnn P Clayborne, Nettwork Global. MARIS
- $195,0003 bd2 ba978 sqft13 Sunridge Ln, Florissant, MO 63031For SaleMLS ID #26034426, Jamie Speckhard, The Hermann London Group LLC. MARIS
- $150,0002 bd1 ba864 sqft9107 Harold Dr, Saint Louis, MO 63134For SaleMLS ID #26052661, Jason D Cooper, Compass Realty Group. MARIS
- $169,0002 bd1 ba1.2k sqft1320 Gahan Dr, Florissant, MO 63031For SaleMLS ID #26055725, Ben Lytle, Opendoor Brokerage LLC. MARIS
- $180,0002 bd1 ba1k sqft6949 Melrose Ave, Saint Louis, MO 63130For SaleMLS ID #26043684, Dana M Anderson, Keller Williams Realty St. Louis. MARIS
- $179,9003 bd2 ba1.4k sqft1180 Elder Dr, Florissant, MO 63033For SaleMLS ID #26053451, Robyn M Canada, Magnolia Real Estate. MARIS
- $255,0003 bd2 ba1.4k sqft2412 Wallis Ave, Saint Louis, MO 63114For SaleMLS ID #26042471, Arian Bagheri, Sweet Home Realty. MARIS
- $189,9003 bd3 ba1k sqft1181 Belrue Ave, Saint Louis, MO 63130For SaleMLS ID #26033341, Mandy Wong, Fortune Realty, LLC. MARIS
- $139,0002 bd1 ba720 sqft9934 Lackland Rd, Saint Louis, MO 63114For SaleMLS ID #26037640, Wayne Ho, Tao Realty Group LLC. MARIS
- $160,0002 bd1 ba784 sqft3591 Saint Christopher Ln, Saint Ann, MO 63074For SaleMLS ID #26048559, Stephanie E Fobian, Nettwork Global. MARIS
- $229,9003 bd3 ba1.2k sqft6832 Julian Ave, Saint Louis, MO 63130For SaleMLS ID #26055533, Jason Lang, Keller Williams Chesterfield. MARIS
