Skip main navigation
Off market
Street View
  • $161,900

    3522 Charlack Ave, Saint Louis, MO 63114

    3beds
    1,105sqft
    SingleFamily
    Built in 1940
    5,183 Square Feet Lot
    $161,900 Zestimate®
    $147/sqft
    $1,404 Estimated rent

    Home value

    $161,900

    $147,000 - $176,000

    $1,404/mo

    Zestimate® history
    Loading
    Loading...

    Owner options

    List your home for rent

    $1,404/mo

    Rent Zestimate®

    Find your next renter with Zillow Rental Manager. Plus, with online applications, you can quickly screen prospective tenants – for free.

    Learn more

    $1,404/mo

    Rent Zestimate®

    Refinance and save

    $1,095/mo

    Est. payment

    Refinancing to a lower rate could help reduce your monthly payments and save thousands over the life of the loan.

    See today's rates

    $1,095/mo

    Est. payment

    Explore your selling options

    Work with a Zillow partner agent

    Leverage their expertise and Zillow's premium Showcase listings to get your home seen by more buyers.

    Get started

    List with your own agent

    Get your home in front of millions of buyers by listing it on Zillow.

    Learn how to do it

    Sell it yourself

    Take full control of how buyers see your home on Zillow by listing For Sale by Owner (FSBO).

    List your home

    What's special

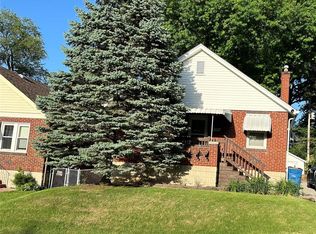
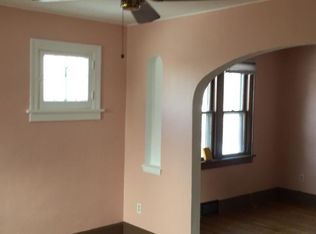
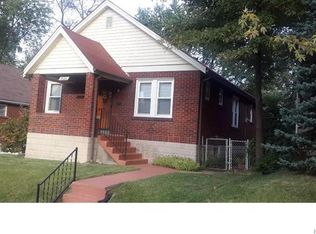
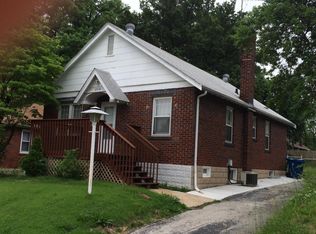
    This terrific all-brick 3 bedroom bungalow offers all the space & character you've been dreaming of & more. The inviting open floorplan greets you with dual stained glass windows in the living room & hardwood flooring that continues through the dining room, kitchen & two bedrooms. The bathroom has been updated with a pedestal sink & includes ceramic tile flooring & shower surround. The dining room has a breakfast bar pass-through to the spacious updated eat-in kitchen where you'll find ample custom cabinetry & a walk-out to the third bedroom or main floor family room with a vaulted ceiling. The lower level is a terrific expansion of your functional space with a den & a large recreation/multi-purpose room. Kids & pets will love the level yard & parking is always a breeze with the long private drive & detached garage/shed. Treat yourself with an appointment to view this one today!

    This property is off market, which means it's not currently listed for sale or rent on Zillow. This may be different from what's available on other websites or public sources.

    Facts & features

    Interior

    Bedrooms & bathrooms
    • Bedrooms: 3
    • Bathrooms: 1
    • Full bathrooms: 1
    Heating
    • Forced air
    Cooling
    • Central, Other
    Appliances
    • Included: Dishwasher, Garbage disposal, Range / Oven, Refrigerator
    Features
    • Flooring: Hardwood
    • Basement: Unfinished
    • Has fireplace: No
    Interior area
    • Total interior livable area: 1,105 sqft

    Property

    Parking
    • Total spaces: 1
    • Parking features: Off-street, Garage
    Features
    • Exterior features: Stone, Vinyl, Brick
    Lot
    • Size: 5,183 Square Feet
    Details
    • Parcel number: 14K441431

    Construction

    Type & style
    • Home type: SingleFamily
    Materials
    • Roof: Other
    Condition
    • Year built: 1940

    Community & HOA

    Location
    • Region: Saint Louis

    Financial & listing details

    • Price per square foot: $147/sqft
    • Tax assessed value: $145,700
    • Annual tax amount: $2,138

    Price history

    DateEventPrice
    3/9/2022Sold--
    Source: MARIS #22008143 Report a problem
    2/10/2022Pending sale$99,000-5.7%$90/sqft
    Source: MARIS #22008143 Report a problem
    2/2/2022Listing removed--
    Source: MARIS #21081874 Report a problem
    1/19/2022Pending sale$105,000$95/sqft
    Source: MARIS #21081874 Report a problem
    1/18/2022Price change$105,000-4.5%$95/sqft
    Source: MARIS #21081874 Report a problem
    1/11/2022Price change$110,000-4.3%$100/sqft
    Source: MARIS #21081874 Report a problem
    12/27/2021Price change$115,000-4.2%$104/sqft
    Source: MARIS #21081874 Report a problem
    12/9/2021Listed for sale$120,000+84.9%$109/sqft
    Source: MARIS #21081874 Report a problem
    8/22/2014Sold--
    Source: MARIS #14038649 Report a problem
    7/9/2014Listed for sale$64,900-18.8%$59/sqft
    Source: Keller Williams Realty Chesterfield #14038649 Report a problem
    8/28/2010Listing removed$79,900$72/sqft
    Source: RealtyNET McLain, Realtors #10023443 Report a problem
    7/10/2010Price change$79,900-11.1%$72/sqft
    Source: RealtyNET McLain, Realtors #10023443 Report a problem
    5/20/2010Price change$89,900-10%$81/sqft
    Source: RealtyNET McLain, Realtors #10023443 Report a problem
    4/18/2010Listed for sale$99,900$90/sqft
    Source: RealtyNET McLain, Realtors #10023443 Report a problem

    Public tax history

    YearProperty taxesTax assessment
    2025$2,138 +18.8%$27,680 +33.3%
    2024$1,800 +2%$20,770
    2023$1,764 +5.6%$20,770 +20.5%
    2022$1,671 +0%$17,230
    2021$1,671 +4.7%$17,230 +14%
    2020$1,595 +8.9%$15,110
    2019$1,465 $15,110 +19.7%
    2018$1,465 $12,620
    2017$1,465 +4.8%$12,620 +5.3%
    2016$1,398 +5.7%$11,990
    2015$1,322 $11,990 -13.4%
    2014$1,322 -13.7%$13,850
    2013$1,533 $13,850 +13%
    2012-- $12,260
    2011-- $12,260 -25.2%
    2010$1,513 +9.5%$16,400
    2009$1,382 +4.9%$16,400 -5.4%
    2008$1,317 +7.4%$17,330
    2007$1,227 $17,330 +24.1%
    2006$1,227 +4.1%$13,970
    2005$1,178 +31.5%$13,970 +36.3%
    2003$896 +4%$10,250 +5.5%
    2002$861 +4.8%$9,720
    2001$822 $9,720
    Find assessor info on the county website

    Neighborhood: 63114

    Nearby schools

    GreatSchools rating
    Schools provided by the listing agent
    • Elementary: Marvin Elem.
    • Middle: Ritenour Middle
    • High: Ritenour Sr. High
    • District: Ritenour

    Source: The MLS. This data may not be complete. We recommend contacting the local school district to confirm school assignments for this home.

    Get pre-qualified for a loan
    At Zillow Home Loans, we can pre-qualify you in as little as 5 minutes with no impact to your credit score.

    An equal housing lender. NMLS #10287.