This adorable home is located on a quiet road in a great neighborhood. It has original hardwood floors throughout as well as some historical accents such as stained glass in the living room. The electric service was updated in 2018 along with newer furnace and roof, plus all top AND bottom tilt in windows throughout the home. The current owner has made several updates as well; new outdoor a/c unit in 2023, all newer matching stainless steel appliances stay with the home (fridge is negotiable) plus dishwasher, microwave, and refrigerator new in 2024, updated bathroom, owner put built-in shelves in the basement for any storage needs plus washer and dryer stay, all newer blinds in the home that will stay as well, ¾ fenced in level back yard, gorgeous giant oak tree in the back was trimmed in 2022, all new gutters with leaf filter placed in 2020 with included transferable 50 year warranty, basement will have fresh paint on walls and floor before closing! Additional Rooms: Sun Room
Closed
Listed by: Move Realty • Michele R Wilkes • Contact: 479-685-1023
Bought with: Coldwell Banker Realty - Gundaker
Price Unknown
3526 Charlack Ave, Saint Louis, MO 63114
2beds
1,105sqft
Single Family Residence
Built in 1940
5,183 Square Feet Lot
$170,100 Zestimate®
$--/sqft
$1,338 Estimated rent
Home value
$170,100
$160,000 - $182,000
$1,338/mo
Zestimate® history
Owner options
List your home for rent
$1,338/mo
Rent Zestimate®
Find your next renter with Zillow Rental Manager. Plus, with online applications, you can quickly screen prospective tenants – for free.
$1,338/mo
Rent Zestimate®
Refinance and save
Refinancing to a lower rate could help reduce your monthly payments and save thousands over the life of the loan.
Explore your selling options
Work with a Zillow partner agent
Leverage their expertise and Zillow's premium Showcase listings to get your home seen by more buyers.
Get startedList with your own agent
Get your home in front of millions of buyers by listing it on Zillow.
Learn how to do itSell it yourself
Take full control of how buyers see your home on Zillow by listing For Sale by Owner (FSBO).
List your homeWhat's special
Zillow last checked:
Listing updated:
Listed by:
Michele R Wilkes 479-685-1023,
Move Realty
Bought with:
Sue G Martin, 1999108303
Coldwell Banker Realty - Gundaker
Source: MARIS,MLS#: 24033851 Originating MLS: St. Charles County Association of REALTORS
Originating MLS: St. Charles County Association of REALTORSFacts & features
Interior
Bedrooms & bathrooms
- Bedrooms: 2
- Bathrooms: 1
- Full bathrooms: 1
- Main level bathrooms: 1
- Main level bedrooms: 2
Primary bedroom
- Features: Floor Covering: Wood, Wall Covering: Some
- Level: Main
- Area: 120
- Dimensions: 12x10
Bedroom
- Features: Floor Covering: Wood, Wall Covering: Some
- Level: Main
- Area: 96
- Dimensions: 12x8
Bathroom
- Features: Floor Covering: Ceramic Tile, Wall Covering: Some
- Level: Main
Dining room
- Features: Floor Covering: Wood, Wall Covering: Some
- Level: Main
- Area: 96
- Dimensions: 12x8
Kitchen
- Features: Floor Covering: Ceramic Tile, Wall Covering: Some
- Level: Main
- Area: 100
- Dimensions: 10x10
Living room
- Features: Floor Covering: Wood, Wall Covering: Some
- Level: Main
- Area: 120
- Dimensions: 12x10
Heating
- Natural Gas, Forced Air
Cooling
- Ceiling Fan(s), Central Air, Electric
Appliances
- Included: Gas Water Heater, Dishwasher, Disposal, Dryer, Ice Maker, Microwave, Range, Range Hood, Electric Range, Electric Oven, Refrigerator, Stainless Steel Appliance(s), Washer
Features
- Custom Cabinetry, Pantry, Solid Surface Countertop(s), Separate Dining, High Speed Internet, Historic Millwork, Special Millwork
- Doors: Storm Door(s)
- Windows: Stained Glass, Tilt-In Windows, Window Treatments
- Basement: Full,Unfinished,Walk-Out Access
- Has fireplace: No
- Fireplace features: None
Interior area
- Total structure area: 1,105
- Total interior livable area: 1,105 sqft
- Finished area above ground: 945
- Finished area below ground: 70
Property
Parking
- Parking features: Additional Parking, Detached, Off Street
Features
- Levels: One
- Patio & porch: Screened
Lot
- Size: 5,183 Square Feet
- Dimensions: 45 x 115
- Features: Level, Near Public Transit
Details
- Parcel number: 14K441512
- Special conditions: Standard
Construction
Type & style
- Home type: SingleFamily
- Architectural style: Traditional,Bungalow
- Property subtype: Single Family Residence
Materials
- Brick, Vinyl Siding
Condition
- Year built: 1940
Details
- Warranty included: Yes
Utilities & green energy
- Sewer: Public Sewer
- Water: Public
Community & HOA
Community
- Security: Smoke Detector(s)
- Subdivision: Eminence Terrace
Location
- Region: Saint Louis
Financial & listing details
- Tax assessed value: $125,000
- Annual tax amount: $1,646
- Date on market: 5/29/2024
- Cumulative days on market: 5 days
- Listing terms: Cash,Conventional,FHA,VA Loan
- Ownership: Private
- Road surface type: Asphalt
Price history
| Date | Event | Price |
|---|---|---|
| 7/26/2024 | Sold | -- |
Source:  MARIS #24033851 Report a problem MARIS #24033851 Report a problem | ||
| 6/3/2024 | Pending sale | $130,000$118/sqft |
Source: MARIS #24033851 Report a problem | ||
| 5/29/2024 | Listed for sale | $130,000+59.5%$118/sqft |
Source: MARIS #24033851 Report a problem | ||
| 5/14/2018 | Sold | -- |
Source: MARIS #18008879 Report a problem | ||
| 3/19/2018 | Pending sale | $81,500$74/sqft |
Source: Berkshire Hathaway HomeServices Alliance Real Estate #18008879 Report a problem | ||
| 2/15/2018 | Listed for sale | $81,500+5.2%$74/sqft |
Source: Berkshire Hathaway HomeServices Alliance Real Estate #18008879 Report a problem | ||
| 9/28/2012 | Sold | -- |
Source: Public Record Report a problem | ||
| 7/7/2012 | Listed for sale | $77,500+159.2%$70/sqft |
Source: RE/MAX GOLD #12039456 Report a problem | ||
| 12/2/2010 | Sold | -- |
Source: Public Record Report a problem | ||
| 8/26/2010 | Listing removed | $29,900$27/sqft |
Source: Property Solutions Group, LLC #10045521 Report a problem | ||
| 8/7/2010 | Listed for sale | $29,900-16.7%$27/sqft |
Source: Property Solutions Group, LLC #10045521 Report a problem | ||
| 8/4/2010 | Sold | -- |
Source: Public Record Report a problem | ||
| 7/31/2010 | Price change | -- |
Source: foreclosure.com Report a problem | ||
| 6/20/2010 | Price change | $35,900-14.5%$32/sqft |
Source: Golden Homes Realty, LLC #10023391 Report a problem | ||
| 4/18/2010 | Listed for sale | $42,000$38/sqft |
Source: Golden Homes Realty, LLC #10023391 Report a problem | ||
Public tax history
| Year | Property taxes | Tax assessment |
|---|---|---|
| 2025 | $1,839 +9.5% | $23,750 +22.7% |
| 2024 | $1,680 +2% | $19,360 |
| 2023 | $1,646 +7.6% | $19,360 +22.9% |
| 2022 | $1,530 +0% | $15,750 |
| 2021 | $1,530 +1.4% | $15,750 +10.4% |
| 2020 | $1,508 +8.1% | $14,270 |
| 2019 | $1,395 | $14,270 +18.8% |
| 2018 | $1,395 +31.3% | $12,010 |
| 2017 | $1,062 +184.5% | $12,010 +3.6% |
| 2016 | $373 -83.5% | $11,590 |
| 2015 | $2,260 | $11,590 -17.5% |
| 2014 | $2,260 +45.5% | $14,040 |
| 2013 | $1,553 | $14,040 +10.2% |
| 2012 | -- | $12,740 |
| 2011 | -- | $12,740 -23% |
| 2010 | $1,526 +9.5% | $16,540 |
| 2009 | $1,393 +18% | $16,540 +6.5% |
| 2008 | $1,181 +3.7% | $15,530 |
| 2007 | $1,138 | $15,530 +19.8% |
| 2006 | $1,138 +4.1% | $12,960 |
| 2005 | $1,093 +26.4% | $12,960 +28.8% |
| 2003 | $864 +4% | $10,060 +7.4% |
| 2002 | $831 +5% | $9,370 |
| 2001 | $791 | $9,370 |
Find assessor info on the county website
Neighborhood: 63114
Nearby homes
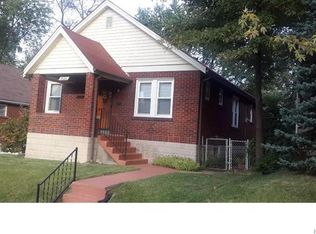
- $180,6002 bd1 ba1.1k sqft3530 Charlack Ave, Saint Louis, MO 63114Off Market
- $161,9003 bd1 ba1.1k sqft3522 Charlack Ave, Saint Louis, MO 63114Off Market
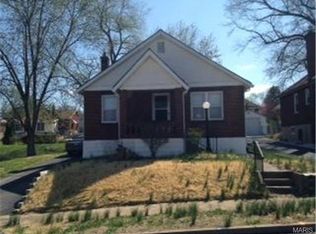
- $141,9002 bd1 ba945 sqft3534 Charlack Ave, Saint Louis, MO 63114Off Market
- $126,1002 bd1 ba945 sqft3518 Charlack Ave, Saint Louis, MO 63114Off Market
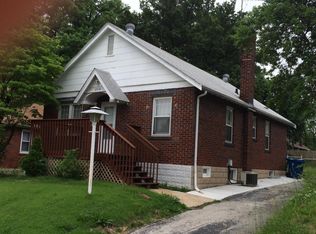
- $131,9002 bd1 ba1.1k sqft3527 Roy Ave, Saint Louis, MO 63114Off Market
- $171,1003 bd1 ba1.1k sqft3531 Roy Ave, Saint Louis, MO 63114Off Market
- $179,4003 bd1 ba1.1k sqft3523 Roy Ave, Saint Louis, MO 63114Off Market
- $142,3002 bd1 ba945 sqft3514 Charlack Ave, Saint Louis, MO 63114Off Market
Nearby schools
GreatSchools rating
- 5/10Marvin Elementary SchoolGrades: K-5Distance: 0.3 mi
- 5/10Ritenour Middle SchoolGrades: 6-8Distance: 1 mi
- 2/10Ritenour Sr. High SchoolGrades: 9-12Distance: 0.5 mi
Schools provided by the listing agent
- Elementary: Marvin Elem.
- Middle: Ritenour Middle
- High: Ritenour Sr. High
Source: MARIS. This data may not be complete. We recommend contacting the local school district to confirm school assignments for this home.
- Missouri
- Saint Louis County
- Saint John
- 63114
- 3526 Charlack Ave
Nearby cities
Nearby zip codes
Other Saint John Topics
