Welcome home to this completely and beautifully updated rare three bedroom Townhome, where no detail has been overlooked! From the covered front porch, step inside the new entry door to the living room with brand new luxury vinyl plank flooring, recessed lighting and wood burning fireplace. The kitchen and breakfast room shine with lots of new cabinetry, quartz countertops, updated stainless appliances, new lighting & more! Plus a walk-in pantry, main floor laundry and attic storage, ideal for keeping seasonal items & extra belongings without sacrificing living space. New carpeting and flooring flow throughout, new double hung windows and entry doors. Some updated woodwork, new electrical panel, plus fresh custom paint from top to bottom. The bathrooms have been refreshed with new vanities, lighting, mirrors, faucets and toilets. Stay comfortable year-round with the new furnace, air conditioner and water heater, cozy up on chilly evenings by the fireplace. A new sliding glass door leads to a large privacy fenced patio perfect for relaxing or entertaining. Enjoy the Park Charles South Community with access to 96 acres of common grounds, including three stocked fishing lakes-an amenity that makes this location special, plus low HOA fee! There are also two assigned parking spaces. This Townhome is truly turn-key...just move in and enjoy! Schedule your showing today.
Active
Listed by: Meyer Real Estate • Nancy S Jordan • 314-650-6497
$190,000
39 Park Charles Blvd S APT D, Saint Peters, MO 63376
3beds
1,280sqft
Townhouse
Built in 1981
-- sqft lot
$-- Zestimate®
$148/sqft
$260/mo HOA
What's special
Wood burning fireplaceAttic storageCovered front porchUpdated woodworkQuartz countertopsNew lightingNew double hung windows
- 1 day
- 299
- 19
Zillow last checked:
Listing updated:
Listed by:
Nancy S Jordan 314-650-6497,
Meyer Real Estate
Source: MARIS,MLS#: 26055122 Originating MLS: St. Charles County Association of REALTORS
Originating MLS: St. Charles County Association of REALTORSFacts & features
Interior
Bedrooms & bathrooms
- Bedrooms: 3
- Bathrooms: 2
- Full bathrooms: 1
- 1/2 bathrooms: 1
- Main level bathrooms: 1
Primary bedroom
- Description: New carpeting, windows & ceiling fan
- Features: Floor Covering: Carpeting
- Level: Upper
- Area: 167.61
- Dimensions: 15.1x11.1
Bedroom 2
- Description: New carpeting, window & fandelier
- Features: Floor Covering: Carpeting
- Level: Upper
- Area: 134.26
- Dimensions: 13.7x9.8
Bedroom 3
- Description: New carpeting, window & fandelier
- Features: Floor Covering: Carpeting
- Level: Upper
- Area: 115.64
- Dimensions: 11.8x9.8
Breakfast room
- Description: New luxury vinyl plank flooring, new lighting, new sliding glass door
- Features: Floor Covering: Luxury Vinyl Plank
- Level: Main
- Area: 114.4
- Dimensions: 10.4x11
Kitchen
- Description: New luxury vinyl plank flooring, new cabinetry, refrigerator, quartz countertops & window. Newer dishwasher & updated stove
- Features: Floor Covering: Luxury Vinyl Plank
- Level: Main
- Area: 95.7
- Dimensions: 11x8.7
Laundry
- Description: New vinyl flooring, new furnace & water heater
- Features: Floor Covering: Vinyl
- Level: Main
- Area: 42.75
- Dimensions: 7.5x5.7
Living room
- Description: New luxury vinyl plank, new window, woodburning fireplace
- Features: Floor Covering: Luxury Vinyl Plank
- Level: Main
- Area: 252.12
- Dimensions: 19.1x13.2
Heating
- Natural Gas
Cooling
- Ceiling Fan(s), Central Air, Electric
Appliances
- Included: Stainless Steel Appliance(s), Dishwasher, Disposal, Electric Oven, Electric Range, Refrigerator, Electric Water Heater
- Laundry: Main Level
Features
- Breakfast Bar, Breakfast Room, Ceiling Fan(s), Custom Cabinetry, Recessed Lighting, Solid Surface Countertop(s), Special Millwork, Storage, Walk-In Pantry
- Doors: Panel Door(s), Sliding Doors
- Windows: Insulated Windows, Screens, Tilt-In Windows
- Has basement: No
- Number of fireplaces: 1
- Fireplace features: Living Room, Wood Burning
Interior area
- Total structure area: 1,280
- Total interior livable area: 1,280 sqft
- Finished area above ground: 1,280
Property
Parking
- Parking features: Assigned
Features
- Levels: Two
- Patio & porch: Covered, Patio
Lot
- Features: Level
Details
- Parcel number: 30009546810000D.0000000
- Special conditions: Standard
Construction
Type & style
- Home type: Townhouse
- Architectural style: Traditional
- Property subtype: Townhouse
- Attached to another structure: Yes
Materials
- Brick, Frame
- Foundation: Slab
Condition
- Year built: 1981
Utilities & green energy
- Electric: Ameren
- Sewer: Public Sewer
- Water: Public
- Utilities for property: Electricity Connected, Natural Gas Connected, Sewer Connected, Water Connected
Community & HOA
Community
- Subdivision: Park Chas South Condos #4
HOA
- Has HOA: Yes
- Amenities included: Association Management, Common Ground
- Services included: Maintenance Grounds, Maintenance Parking/Roads, Exterior Maintenance, Snow Removal, Trash
- HOA fee: $260 monthly
- HOA name: Park Charles South Condominiums
Location
- Region: Saint Peters
Financial & listing details
- Price per square foot: $148/sqft
- Tax assessed value: $177,348
- Annual tax amount: $2,037
- Date on market: 9/9/2026
- Listing terms: Cash,Conventional,VA Loan
- Electric utility on property: Yes
Estimated market value
Not available
Estimated sales range
Not available
Not available
Price history
| Date | Event | Price |
|---|---|---|
| 9/9/2026 | Listed for sale | $190,000$148/sqft |
Source:  MARIS #26055122 Report a problem MARIS #26055122 Report a problem | ||
Public tax history
| Year | Property taxes | Tax assessment |
|---|---|---|
| 2025 | $2,037 +5.2% | $33,696 +8.5% |
| 2024 | $1,936 +0.1% | $31,061 |
| 2023 | $1,933 +31.6% | $31,061 +42.7% |
| 2022 | $1,469 | $21,771 |
| 2021 | -- | $21,771 +14.4% |
| 2020 | -- | $19,032 |
| 2019 | $1,124 | $19,032 +22.8% |
| 2018 | $1,124 +0.5% | $15,501 |
| 2017 | $1,118 +10.2% | $15,501 +10.2% |
| 2016 | $1,015 +3.1% | $14,072 |
| 2015 | $985 -18.8% | $14,072 -16.2% |
| 2014 | $1,212 | $16,796 |
| 2013 | -- | $16,796 -6% |
| 2012 | -- | $17,870 |
| 2011 | -- | $17,870 |
| 2010 | -- | $17,870 |
| 2009 | -- | $17,870 -10.6% |
| 2008 | -- | $19,990 -76.8% |
| 2007 | -- | $86,050 |
| 2006 | -- | $86,050 |
| 2005 | -- | $86,050 +38.8% |
| 2004 | -- | $62,010 |
| 2003 | -- | $62,010 |
| 2002 | -- | -- |
| 2001 | -- | -- |
Find assessor info on the county website
Monthly payment
Est. payment
Payment breakdown
Explore the cost of this home by adjusting the details. Changes won't be saved.Climate risks
Neighborhood: 63376
Nearby schools
Schools provided by the listing agent
- Elementary: Fairmount Elem.
- Middle: Saeger Middle
- High: Francis Howell Central High
Source: MARIS. This data may not be complete. We recommend contacting the local school district to confirm school assignments for this home.
- $172,7002 bd2 ba1.2k sqft39 Park Charles Blvd S APT A, Saint Peters, MO 63376Off Market
- $169,6002 bd2 ba1.2k sqft39 Park Charles Blvd S APT B, Saint Peters, MO 63376Off Market
- $170,5002 bd2 ba1.2k sqft39 Park Charles Blvd S APT C, Saint Peters, MO 63376Off Market
- $--2 bd3 ba1.2k sqft37 Park Charles Blvd S APT D, Saint Peters, MO 63376Sold
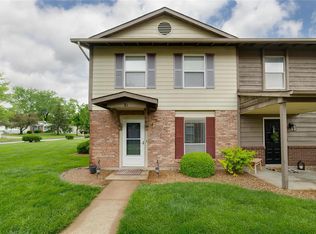
Similar homes
- $166,0002 bd2 ba1.2k sqft47 Park Charles Blvd S APT C, Saint Peters, MO 63376For Sale

 MLS ID #26046775, Joni M West, Plaza Real Estate, LLC. MARIS
 - $169,9002 bd2 ba1k sqft1040 Sugar Creek Ct #4, Saint Peters, MO 63376For Sale
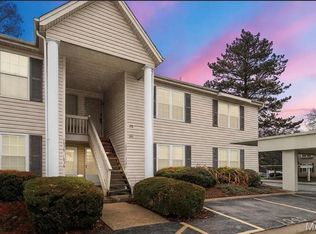 MLS ID #26052028, Marilyn A Gibson, Fox & Riley Real Estate. MARIS
 - $165,0002 bd2 ba1k sqft43, Saint Peters, MO 63376For Sale
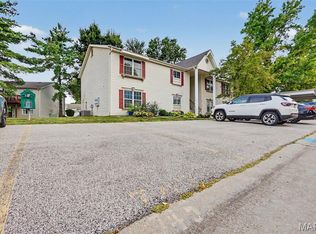 MLS ID #26049290, Melissa A Harbaugh, Hope Realty, LLC. MARIS
 - $--3 bd1 ba1.1k sqft1038 Willmann Ct, Saint Louis, MO 63135Auction
 Auction.com 2
 - $235,0002 bd2 ba1.2k sqft213 Candice Way, Saint Peters, MO 63376For SaleMLS ID #25057423, Lisa E Menichino, Coldwell Banker Realty - Gundaker. MARIS
- $204,9003 bd3 ba1.4k sqft129 Carmel Woods Dr, Ballwin, MO 63021For SaleMLS ID #26047266, Raj M Kaparthi, Realty Exchange. MARIS
- $209,9002 bd3 ba1.1k sqft1761 Florine Blvd Unit A, Saint Charles, MO 63303For SaleMLS ID #26028507, Cortney M Lenk, Crouse REALTORS Inc. MARIS
- $284,9005 bd2 ba1.2k sqft7416 Mexico Rd, Saint Peters, MO 63376For SaleMLS ID #26050684, Kole Manes, Keyrenter St. Louis West. MARIS
- $191,0003 bd2 ba1.4k sqft2312 Burns Ave, Saint Louis, MO 63114For SaleMLS ID #26052044, Jackie R Wasser, Jenah Realty Group. MARIS
- $183,0002 bd2 ba1.2k sqft1768 S Wisteria Dr #2, Saint Charles, MO 63303For SaleMLS ID #26038389, Kimberly D Crossman, Worth Clark Realty. MARIS
- $179,9003 bd1 ba1.2k sqft71 Woodlake Ct #A, Lake Saint Louis, MO 63367For SaleMLS ID #26015568, Bob Canaday, Top Real Estate Professionals, Inc.. MARIS
- $194,9003 bd2 ba1.2k sqft25 Jane Ct, Maryland Heights, MO 63043For SaleMLS ID #26023089, Sequeeta Robinson, Trelora Realty, Inc. MARIS
- $188,0003 bd2 ba1.3k sqft12075 Nero Dr, Florissant, MO 63033For SaleMLS ID #26027181, Wei Liu, WT Realty. MARIS
- $200,0003 bd2 ba1.3k sqft13 Floweridge Ln, Florissant, MO 63031For SaleMLS ID #26054202, Linda M Azar, Platinum Realty of St. Louis. MARIS
- $197,9003 bd2 ba1.1k sqft6706 Vineland Dr, Hazelwood, MO 63042For SaleMLS ID #26039478, Robert Salmons, Entera Realty, LLC. MARIS
- $195,0003 bd2 ba978 sqft13 Sunridge Ln, Florissant, MO 63031For SaleMLS ID #26034426, Jamie Speckhard, The Hermann London Group LLC. MARIS
- $190,0004 bd2 ba1.8k sqft1860 Bobbinray Ave, Florissant, MO 63031For SaleMLS ID #26044655, Caleb I Erpenbach, Real Broker LLC. MARIS
- $185,0003 bd2 ba1.6k sqft154 Adelle Ave, Saint Louis, MO 63135For SaleMLS ID #26030773, Richard J Lewis, Powerhaus Realty. MARIS
- $174,9004 bd2 ba1.6k sqft5210 Ville Cecelia Ln, Hazelwood, MO 63042For SaleMLS ID #26054932, Jeanie M Wakula, Big Bend Realty LLC. MARIS
- $220,0003 bd1 ba864 sqft2828 Mulberry Ln, Saint Charles, MO 63303For SaleMLS ID #25059870, Sherry M Ruyle, Meyer & Company Real Estate. MARIS
