Seller is motivated and welcomes qualified offers. Don't miss the opportunity to make this townhome your new home! Welcome to 129 Carmel Wood Dr in Ellisville! This well-maintained townhome offers a great opportunity for buyers looking for comfortable living in a desirable West County location. Conveniently located near shopping, dining, parks, and major roadways.
This beautifully maintained 3-bedroom, 2.5-bath townhome in the heart of Ellisville, offering 1,472 square feet of comfortable living space in a highly desirable community. Thoughtfully designed with a spacious, open layout and neutral colors throughout, this home is move-in ready and ideal for both everyday living and entertaining.
The well-appointed kitchen is a chef's delight, featuring a gas cooktop, double oven, dishwasher, abundant cabinetry, and generous counter space for meal preparation. The adjoining living and dining areas provide a warm and inviting atmosphere filled with natural light. The upper level features a spacious primary suite with a private bath, along with two additional bedrooms and a full bathroom. The partially finished lower level offers flexible space for a family room, home office, fitness area, or recreation room, while the unfinished portion provides ample storage.
Active under contract
Listed by: Realty Exchange • Raj M Kaparthi • 636-223-5515
$199,900
129 Carmel Woods Dr, Ballwin, MO 63021
3beds
1,472sqft
Townhouse, Apartment
Built in 1971
4,443 Square Feet Lot
$-- Zestimate®
$136/sqft
$369/mo HOA
What's special
- 80 days
- 289
- 7
Zillow last checked:
Listing updated:
Listed by:
Raj M Kaparthi 636-223-5515,
Realty Exchange
Source: MARIS,MLS#: 26047266 Originating MLS: St. Louis Association of REALTORS
Originating MLS: St. Louis Association of REALTORSFacts & features
Interior
Bedrooms & bathrooms
- Bedrooms: 3
- Bathrooms: 3
- Full bathrooms: 2
- 1/2 bathrooms: 1
- Main level bathrooms: 1
Bathroom
- Features: Floor Covering: Carpeting
- Level: Upper
Bathroom 2
- Features: Floor Covering: Carpeting
- Level: Upper
Bathroom 3
- Features: Floor Covering: Carpeting
- Level: Upper
Basement
- Features: Floor Covering: Carpeting
- Level: Lower
Heating
- Natural Gas
Cooling
- Central Air
Appliances
- Included: Electric Cooktop, Dishwasher, ENERGY STAR Qualified Dishwasher, Disposal, Free-Standing Freezer, Microwave, Built-In Electric Oven, Gas Range, Refrigerator, Washer/Dryer, Water Heater
Features
- Has basement: Yes
- Has fireplace: No
Interior area
- Total structure area: 1,472
- Total interior livable area: 1,472 sqft
- Finished area above ground: 1,472
Property
Features
- Levels: Two
Lot
- Size: 4,443 Square Feet
- Features: Adjoins Common Ground, Adjoins Wooded Area, Back Yard, Cul-De-Sac, Front Yard, Paved, Some Trees
Details
- Parcel number: 23T511850
- Special conditions: Standard
Construction
Type & style
- Home type: Townhouse
- Architectural style: Apartment Style
- Property subtype: Townhouse, Apartment
Materials
- Other
Condition
- Year built: 1971
Utilities & green energy
- Electric: Single Phase, Ameren
- Sewer: Public Sewer
- Water: Public
- Utilities for property: Electricity Available, Natural Gas Available, Sewer Available
Community & HOA
Community
- Subdivision: Kiefer Creek Condo
HOA
- Has HOA: Yes
- Amenities included: Other
- Services included: Common Area Maintenance, Pest Control, Sewer, Snow Removal, Trash, Water
- HOA fee: $369 monthly
- HOA name: Keifer Creek
Location
- Region: Ballwin
Financial & listing details
- Price per square foot: $136/sqft
- Tax assessed value: $178,800
- Annual tax amount: $2,377
- Date on market: 7/23/2026
- Cumulative days on market: 80 days
- Listing terms: Cash,Conventional
- Electric utility on property: Yes
Estimated market value
Not available
Estimated sales range
Not available
Not available
Price history
| Date | Event | Price |
|---|---|---|
| 10/11/2026 | Contingent | $199,900$136/sqft |
Source:  MARIS #26047266 Report a problem MARIS #26047266 Report a problem | ||
| 10/1/2026 | Listing removed | $199,900$136/sqft |
Source: MARIS #26047266 Report a problem | ||
| 9/12/2026 | Price change | $199,900-2.4%$136/sqft |
Source: MARIS #26047266 Report a problem | ||
| 8/29/2026 | Price change | $204,900-6%$139/sqft |
Source: MARIS #26047266 Report a problem | ||
| 8/21/2026 | Price change | $217,900-1%$148/sqft |
Source: MARIS #26047266 Report a problem | ||
| 7/23/2026 | Listing removed | $1,960$1/sqft |
Source: Zillow Rentals Report a problem | ||
| 7/23/2026 | Listed for sale | $220,000+49.8%$149/sqft |
Source: MARIS #26047266 Report a problem | ||
| 7/9/2026 | Listed for rent | $1,960+18.8%$1/sqft |
Source: Zillow Rentals Report a problem | ||
| 11/24/2021 | Listing removed | -- |
Source: Zillow Rental Network Premium Report a problem | ||
| 10/21/2021 | Price change | $1,650-1.5%$1/sqft |
Source: Zillow Rental Network Premium Report a problem | ||
| 10/7/2021 | Price change | $1,675+3.4%$1/sqft |
Source: Zillow Rental Network Premium Report a problem | ||
| 10/5/2021 | Listed for rent | $1,620$1/sqft |
Source: Zillow Rental Network Premium Report a problem | ||
| 9/14/2020 | Sold | -- |
Source: MARIS #20052636 Report a problem | ||
| 8/10/2020 | Pending sale | $146,900$100/sqft |
Source: Coldwell Banker Realty - Gunda #20052636 Report a problem | ||
| 7/28/2020 | Listed for sale | $146,900+32.3%$100/sqft |
Source: Coldwell Banker Realty - Gunda #20052636 Report a problem | ||
| 5/14/2014 | Sold | -- |
Source: MARIS #14007044 Report a problem | ||
| 4/19/2014 | Price change | $111,000-6.7%$75/sqft |
Source: Coldwell Banker Gundaker - Chesterfield / Wildwood #14007044 Report a problem | ||
| 3/25/2014 | Price change | $119,000-2.4%$81/sqft |
Source: Coldwell Banker Gundaker - Chesterfield / Wildwood #14007044 Report a problem | ||
| 2/13/2014 | Listed for sale | $121,900$83/sqft |
Source: Coldwell Banker Gundaker - Chesterfield / Wildwood #14007044 Report a problem | ||
Public tax history
| Year | Property taxes | Tax assessment |
|---|---|---|
| 2025 | $2,377 +15.1% | $33,970 +17.7% |
| 2024 | $2,066 +0.1% | $28,850 |
| 2023 | $2,064 +3% | $28,850 +11% |
| 2022 | $2,004 +0.7% | $25,990 |
| 2021 | $1,990 +1.9% | $25,990 +6.9% |
| 2020 | $1,953 +7.3% | $24,310 |
| 2019 | $1,819 | $24,310 +14.5% |
| 2018 | $1,819 | $21,240 |
| 2017 | $1,819 +2.4% | $21,240 +3.5% |
| 2016 | $1,777 -0.5% | $20,530 |
| 2015 | $1,787 | $20,530 +24% |
| 2014 | $1,787 +23.1% | $16,550 |
| 2013 | $1,452 | $16,550 -9.6% |
| 2012 | -- | $18,310 |
| 2011 | -- | $18,310 -21.4% |
| 2010 | $1,796 +5.6% | $23,290 |
| 2009 | $1,701 -9.8% | $23,290 -11% |
| 2008 | $1,886 +22.7% | $26,160 |
| 2007 | $1,538 | $26,160 +32.1% |
| 2006 | $1,538 -0.9% | $19,810 |
| 2005 | $1,551 | $19,810 +23.4% |
| 2003 | -- | $16,050 +0.2% |
| 2002 | $1,269 +24.5% | $16,010 |
| 2001 | $1,019 | $16,010 |
Find assessor info on the county website
Monthly payment
Est. payment
Payment breakdown
Explore the cost of this home by adjusting the details. Changes won't be saved.Climate risks
Neighborhood: 63021
Nearby schools
Schools provided by the listing agent
- Elementary: Ellisville Elem.
- Middle: Crestview Middle
- High: Marquette Sr. High
Source: MARIS. This data may not be complete. We recommend contacting the local school district to confirm school assignments for this home.
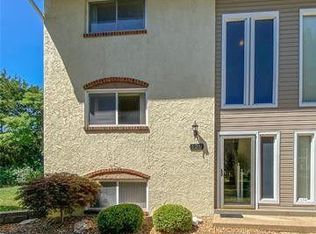
- $354,3003 bd3 ba1.7k sqft129 Carmel Woods Dr UNIT 129, Ballwin, MO 63021Off Market
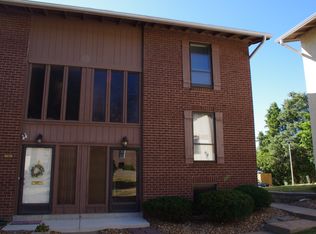
- $169,4002 bd2 ba1.1k sqft128 Carmel Woods Dr, Ballwin, MO 63021Off Market
- $159,6002 bd1 ba1.1k sqft127 Carmel Woods Dr, Ballwin, MO 63021Off Market
- $--3 bd2 ba1.4k sqft132 Carmel Woods Dr UNIT 132, Ballwin, MO 63021Off Market

Similar homes
- $192,8002 bd2 ba1.2k sqft15631 Hedgeford Ct APT 9, Chesterfield, MO 63017For Sale

 MLS ID #26060386, Gene G Coleman, C4 Realty Group. MARIS
 - $173,9502 bd2 ba914 sqft1610 Forest Springs Ln APT C, Ballwin, MO 63021For Sale
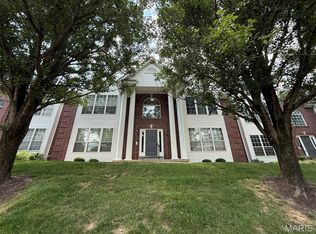 MLS ID #26042861, Brian J Collins, Hero Realty, LLC. MARIS
 - $209,0003 bd1 ba1.2k sqft529 Emmons Ave, Saint Charles, MO 63301For Sale
 MLS ID #26066901, Dawn A Holman, Executive Real Estate. MARIS
 - $155,0002 bd2 ba892 sqft708-L Ridgeside Dr, Ballwin, MO 63021For Sale
 MLS ID #26059551, Dawn H Kilburg, Coldwell Banker Realty - Gundaker. MARIS
 - $200,0001 bd2 ba1.2k sqft2029 Silent Spring Dr, Maryland Heights, MO 63043For SaleMLS ID #26064704, Joe D Brown, SMPL Realty, LLC. MARIS
- $199,9003 bd3 ba1.6k sqft11652 Cedar Walk Dr, Saint Louis, MO 63146For SaleMLS ID #26063250, Paula Anderson, Worth Clark Realty. MARIS
- $199,0003 bd2 ba1.3k sqft7534 Carleton Ave, Saint Louis, MO 63130For SaleMLS ID #26047695, Penny Davis, ReeceNichols Real Estate. MARIS
- $155,0002 bd2 ba1k sqft1319 Holgate Dr Unit C, Ballwin, MO 63021For SaleMLS ID #26050380, Jerry House, RE/MAX Results. MARIS
- $175,0003 bd1 ba1.2k sqft326 Forest Ave, Valley Park, MO 63088For SaleMLS ID #26059474, Mikayla J Grembocki, Robert Biggs, REALTORS. MARIS
- $156,9952 bd2 ba1k sqft1111 Pocono Trl Unit A, Ballwin, MO 63021For SaleMLS ID #26022288, Michael J Burgoyne, Real Broker LLC. MARIS
- $184,9003 bd1 ba960 sqft5445 Carter Dr, House Springs, MO 63051For SaleMLS ID #26059187, Brad G Elsner, Worth Clark Realty. MARIS
- $195,0004 bd1 ba1.4k sqft4510 Green Park Rd #18, Saint Louis, MO 63123For SaleMLS ID #26053002, Stephanie Hogenmiller, The Hermann London Group LLC. MARIS
- $178,0003 bd3 ba1.7k sqft1154 Rue La Chelle Walk #1154, Saint Louis, MO 63141For SaleMLS ID #26048111, Ben Lytle, Opendoor Brokerage LLC. MARIS
- $210,0003 bd2 ba1.2k sqft5108 Twelve Oaks Ave, Villa Ridge, MO 63089For SaleMLS ID #26054949, Tim Husereau, MORE, REALTORS. MARIS
- $219,9002 bd2 ba1.3k sqft5527 Waterman Blvd #1E, Saint Louis, MO 63112For SaleMLS ID #26067297, Greg L Dyer, The Dyer/Kutryb Group. MARIS
- $191,5003 bd1 ba1.4k sqft7374 Tannoia Dr, Hazelwood, MO 63042For SaleMLS ID #26059638, Jessica Schneider, DRG - Delhougne Realty Group. MARIS
- $209,9003 bd3 ba1.2k sqft6832 Julian Ave, Saint Louis, MO 63130For SaleMLS ID #26055533, Jason Lang, Keller Williams Chesterfield. MARIS
- $174,9003 bd2 ba1.1k sqft2295 Woodgrass Dr, Saint Louis, MO 63114For SaleMLS ID #26033111, Steven F Studnicki, Coldwell Banker Realty - Gundaker. MARIS
- $164,9003 bd4 ba2k sqft13573 Coliseum Dr, Chesterfield, MO 63017For SaleMLS ID #26024657, Alex Kheyfets, Aleksander Kheyfets. MARIS
- $260,0003 bd2 ba1.4k sqft9049 Southview Ln, Saint Louis, MO 63123For SaleMLS ID #26067104, Amy Jo Grillo, Keller Williams Realty West. MARIS
