Presenting 27 Glenna Dr, a residence defined by structural components. The kitchen layout includes an accent backsplash in kitchen. Culinary tasks utilize all stainless steel appliances. Exterior elements consist of a deck. Ground level perimeter enclosure defines a fenced in backyard. This property is a true gem, waiting for you to make it your own. Included 100-Day Home Warranty with buyer activation
Active
Listed by: Opendoor Brokerage LLC • Ben Lytle • 314-530-3708
Price cut: $10K (8/13)
$309,000
27 Glenna Dr, Saint Peters, MO 63376
3beds
1,535sqft
Single Family Residence
Built in 1976
8,049 Square Feet Lot
$-- Zestimate®
$201/sqft
$-- HOA
What's special
Fenced in backyardAll stainless steel appliancesAccent backsplash in kitchen
- 158 days
- 1,080
- 97
Likely to sell faster than
Zillow last checked:
Listing updated:
Listed by:
Ben Lytle 314-530-3708,
Opendoor Brokerage LLC,
Ben Lytle 314-530-3708,
Opendoor Brokerage LLC
Source: MARIS,MLS#: 26015975 Originating MLS: St. Louis Association of REALTORS
Originating MLS: St. Louis Association of REALTORSFacts & features
Interior
Bedrooms & bathrooms
- Bedrooms: 3
- Bathrooms: 3
- Full bathrooms: 2
- 1/2 bathrooms: 1
Heating
- Forced Air, Natural Gas
Cooling
- Electric
Features
- Basement: Full
- Number of fireplaces: 1
- Fireplace features: Other, Wood Burning
Interior area
- Total structure area: 1,535
- Total interior livable area: 1,535 sqft
- Finished area above ground: 1,152
- Finished area below ground: 383
Property
Parking
- Total spaces: 2
- Parking features: Detached
- Garage spaces: 2
Features
- Levels: Two
Lot
- Size: 8,049 Square Feet
- Dimensions: 70 x 115
- Features: Other
Details
- Parcel number: 300055115000504.0000000
- Special conditions: Standard
Construction
Type & style
- Home type: SingleFamily
- Architectural style: Split Foyer
- Property subtype: Single Family Residence
Materials
- Other
Condition
- Year built: 1976
Details
- Warranty included: Yes
Utilities & green energy
- Electric: Other
- Sewer: Public Sewer
- Water: Public
Community & HOA
Community
- Subdivision: Brookmount Estate #12
HOA
- Has HOA: No
Location
- Region: Saint Peters
Financial & listing details
- Price per square foot: $201/sqft
- Tax assessed value: $255,965
- Annual tax amount: $3,314
- Date on market: 3/19/2026
- Cumulative days on market: 158 days
- Listing terms: Cash,Conventional,FHA,VA Loan
- Ownership: Private
Estimated market value
Not available
Estimated sales range
Not available
Not available
Price history
| Date | Event | Price |
|---|---|---|
| 8/13/2026 | Price change | $309,000-3.1%$201/sqft |
Source:  MARIS #26015975 Report a problem MARIS #26015975 Report a problem | ||
| 7/17/2026 | Listed for sale | $319,000$208/sqft |
Source: MARIS #26015975 Report a problem | ||
| 7/3/2026 | Pending sale | $319,000$208/sqft |
Source: MARIS #26015975 Report a problem | ||
| 6/4/2026 | Price change | $319,000-1.8%$208/sqft |
Source: MARIS #26015975 Report a problem | ||
| 4/30/2026 | Price change | $325,000-1.2%$212/sqft |
Source: MARIS #26015975 Report a problem | ||
| 3/19/2026 | Listed for sale | $329,000+21.9%$214/sqft |
Source: MARIS #26015975 Report a problem | ||
| 1/4/2024 | Sold | -- |
Source: MARIS #23068696 Report a problem | ||
| 12/10/2023 | Contingent | $269,900$176/sqft |
Source: MARIS #23068696 Report a problem | ||
| 11/26/2023 | Price change | $269,900-1.8%$176/sqft |
Source: MARIS #23068696 Report a problem | ||
| 11/17/2023 | Listed for sale | $274,900+44.8%$179/sqft |
Source: MARIS #23068696 Report a problem | ||
| 8/1/2019 | Sold | -- |
Source: MARIS #19048205 Report a problem | ||
| 7/1/2019 | Pending sale | $189,900$124/sqft |
Source: Better Homes and Gardens Real #19048205 Report a problem | ||
| 6/28/2019 | Listed for sale | $189,900+31.1%$124/sqft |
Source: Better Homes and Gardens Real #19048205 Report a problem | ||
| 2/2/2016 | Sold | -- |
Source: Agent Provided Report a problem | ||
| 12/16/2015 | Listed for sale | $144,800$94/sqft |
Source: Coldwell Banker Gundaker - St Charles County #15067000 Report a problem | ||
Public tax history
| Year | Property taxes | Tax assessment |
|---|---|---|
| 2025 | $3,314 +4.5% | $48,633 +7.3% |
| 2024 | $3,171 +0.1% | $45,305 |
| 2023 | $3,168 +13.2% | $45,305 +21.4% |
| 2022 | $2,797 | $37,313 |
| 2021 | -- | $37,313 +9.1% |
| 2020 | -- | $34,195 |
| 2019 | $2,143 | $34,195 +27.5% |
| 2018 | $2,143 +0.5% | $26,822 |
| 2017 | $2,133 +9.2% | $26,822 +9.1% |
| 2016 | $1,953 +0.2% | $24,589 |
| 2015 | $1,950 -4.5% | $24,589 -1.9% |
| 2014 | $2,042 | $25,060 |
| 2013 | -- | $25,060 -4% |
| 2012 | -- | $26,100 +3.5% |
| 2011 | -- | $25,210 |
| 2010 | -- | $25,210 |
| 2009 | -- | $25,210 -12.4% |
| 2008 | -- | $28,770 -79.3% |
| 2007 | -- | $138,950 |
| 2006 | -- | $138,950 |
| 2005 | -- | $138,950 +12.7% |
| 2004 | -- | $123,290 |
| 2003 | -- | $123,290 |
| 2002 | -- | -- |
| 2001 | -- | -- |
Find assessor info on the county website
Monthly payment
Est. payment
Payment breakdown
Explore the cost of this home by adjusting the details. Changes won't be saved.Climate risks
Neighborhood: 63376
Nearby schools
Schools provided by the listing agent
- Elementary: Fairmount Elem.
- Middle: Saeger Middle
- High: Francis Howell Central High
Source: MARIS. This data may not be complete. We recommend contacting the local school district to confirm school assignments for this home.

Similar homes
- $284,9005 bd2 ba1.2k sqft7416 Mexico Rd, Saint Peters, MO 63376For Sale
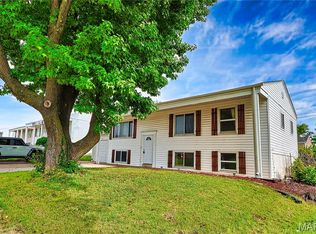
 MLS ID #26050684, Kole Manes, Keyrenter St. Louis West. MARIS
 - $325,0004 bd2 ba2k sqft121 Oak Valley Dr, Saint Peters, MO 63376For Sale
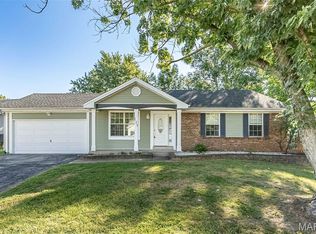 MLS ID #26055432, Keith M Yuede, RE/MAX EDGE. MARIS
 - $325,0003 bd2 ba1.8k sqft104 Lake Point Dr, Saint Peters, MO 63376For Sale
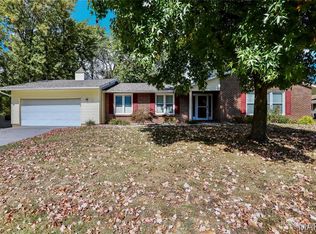 MLS ID #26035673, Angela M Kenney, EXP Realty, LLC. MARIS
 - $304,9003 bd3 ba1.7k sqft2147 Orchid Blossom Ct, Saint Peters, MO 63376For Sale
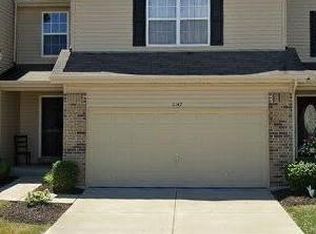 MLS ID #26051600, Pamela Chyba, ListWithFreedom.com Inc. MARIS
 - $335,0003 bd1 ba1.1k sqft2 Saint Raymond Dr, Saint Peters, MO 63376For SaleMLS ID #26047647, Joann M Price, ReeceNichols Real Estate. MARIS
- $365,0004 bd3 ba1.9k sqft2215 Graystone Dr, Saint Charles, MO 63303For SaleMLS ID #26045954, Tim Prinkey, Alexander Realty Inc. MARIS
- $272,0003 bd2 ba1.4k sqft217 Royallsprings Pkwy, O'Fallon, MO 63368For SaleMLS ID #26055294, Robert Salmons, Entera Realty, LLC. MARIS
- $235,0002 bd2 ba1.2k sqft213 Candice Way, Saint Peters, MO 63376For SaleMLS ID #25057423, Lisa E Menichino, Coldwell Banker Realty - Gundaker. MARIS
- $350,0004 bd3 ba2k sqft1252 Caribou Run, O'Fallon, MO 63366For SaleMLS ID #26047792, Tony Brown, Realty Executives Premiere. MARIS
- $280,0003 bd2 ba1.6k sqft10801 Canter Way Dr, Saint Louis, MO 63114For SaleMLS ID #26021343, Kathy G Renaud, Coldwell Banker Realty - Gundaker. MARIS
- $265,0002 bd3 ba1.7k sqft1637 Rosewall Dr Unit B, Saint Charles, MO 63303For SaleMLS ID #26044430, Jessica C Vargas, Nettwork Global. MARIS
- $299,0004 bd2 ba1.6k sqft2543 Wesford Dr, Maryland Heights, MO 63043For SaleMLS ID #26020590, Evelyn L Jefferson, Coldwell Banker Realty - Gundaker. MARIS
- $299,0002 bd3 ba1.3k sqft247 Centerfield Dr, O'Fallon, MO 63366For SaleMLS ID #26049470, Tonia Schmitt, EXP Realty, LLC. MARIS
- $298,0003 bd2 ba1.5k sqft1319 N 4th St, Saint Charles, MO 63301For SaleMLS ID #26043090, Courtney Kallial, Coldwell Banker Realty - Gundaker. MARIS
- $344,9003 bd2 ba1k sqft1068 Apricot Dr, Saint Charles, MO 63301For SaleMLS ID #26049766, Curt B Allen, Chapa Realty. MARIS
- $372,5003 bd2 ba2.1k sqft2 Saw Mill Way, Saint Charles, MO 63303For SaleMLS ID #26024974, Angela M Kenney, EXP Realty, LLC. MARIS
- $169,0002 bd2 ba1.2k sqft47 Park Charles Blvd S APT C, Saint Peters, MO 63376For SaleMLS ID #26046775, Joni M West, Plaza Real Estate, LLC. MARIS
- $375,0003 bd3 ba1.7k sqft814 Emerald Place Dr, Saint Charles, MO 63304For SaleMLS ID #26032075, Laura Cutting Arnold, Coldwell Banker Realty - Gundaker. MARIS
- $319,9002 bd3 ba2.2k sqft2614 Samuel Dr #711C, O'Fallon, MO 63368For SaleMLS ID #26036773, Amy L Gwin, Coldwell Banker Realty - Gundaker. MARIS
- $340,0004 bd2 ba1.6k sqft1721 Vandover Rd, Fenton, MO 63026For SaleMLS ID #26030271, Dianne J Stasa, ReeceNichols Real Estate. MARIS
