PRICE REDUCED- Motivated Seller!
Located in the highly sought-after Clayton School District, this home offers exceptional value in a prime location!
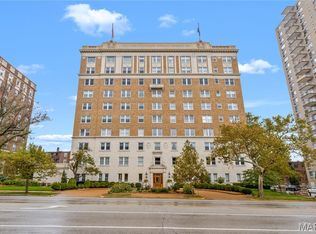
Perfectly positioned on a corner building and filled with abundant natural light from multiple exposures. This charming two-bedroom, one-bath home offers a rare combination of classic architectural character and modern updates, creating a warm and inviting living space you’ll love coming home to.
Inside, you’ll find beautiful hardwood floors, unique stained-glass accents, and a bright, inviting layout. Both bedrooms are generously sized with great natural light. The updated kitchen features custom cabinetry, granite countertops, stainless steel appliances, and access to a shared deck—perfect for relaxing or entertaining.
Additional highlights include a newer HVAC system, shared laundry facilities, and a secure underground garage. Affordable, move-in ready, and full of character—Whether you’re a first-time buyer, downsizing, or looking for an affordable opportunity, this is a fantastic opportunity in a premier location.
Active
Listed by: Equity Missouri LLC • Vern Nelson • 314-497-6983
$229,900
7570 Byron Pl APT 3W, Saint Louis, MO 63105
2beds
1,074sqft
Condominium
Built in 1925
-- sqft lot
$-- Zestimate®
$214/sqft
$450/mo HOA
What's special
Granite countertopsSecure underground garageBeautiful hardwood floorsModern updatesUpdated kitchenStainless steel appliancesClassic architectural character
- 194 days
- 404
- 9
Zillow last checked:
Listing updated:
Listed by:
Vern Nelson 314-497-6983,
Equity Missouri LLC
Source: MARIS,MLS#: 26009077 Originating MLS: St. Louis Association of REALTORS
Originating MLS: St. Louis Association of REALTORSFacts & features
Interior
Bedrooms & bathrooms
- Bedrooms: 2
- Bathrooms: 1
- Full bathrooms: 1
- Main level bathrooms: 1
- Main level bedrooms: 2
Primary bedroom
- Features: Floor Covering: Wood
Bedroom 2
- Features: Floor Covering: Wood
Bathroom
- Features: Floor Covering: Ceramic Tile
Dining room
- Features: Floor Covering: Wood
Kitchen
- Features: Floor Covering: Ceramic Tile
Living room
- Features: Floor Covering: Wood
Heating
- Forced Air, Natural Gas
Cooling
- Ceiling Fan(s), Central Air, Separate Meters
Appliances
- Included: Dishwasher, Disposal, Microwave, Free-Standing Gas Oven, Refrigerator, Gas Water Heater
- Laundry: In Basement
Features
- Ceiling Fan(s), Crown Molding, Custom Cabinetry, Granite Counters, Separate Dining, Shower, Tub
- Flooring: Ceramic Tile, Hardwood
- Basement: Storage Space
- Has fireplace: No
Interior area
- Total structure area: 1,074
- Total interior livable area: 1,074 sqft
- Finished area above ground: 1,074
Property
Parking
- Total spaces: 1
- Parking features: Assigned, Off Street, Underground
- Attached garage spaces: 1
Features
- Levels: One
- Patio & porch: Deck
- Has view: Yes
- View description: Downtown, Neighborhood
Lot
- Size: 962 Square Feet
- Features: Corner Lot
Details
- Parcel number: 19J411980
- Special conditions: Standard
Construction
Type & style
- Home type: Condo
- Architectural style: Mid-Rise 3or4 Story
- Property subtype: Condominium
Materials
- Brick
- Roof: Architectural Shingle
Condition
- Year built: 1925
Utilities & green energy
- Electric: Ameren
- Sewer: Public Sewer
- Water: Public
- Utilities for property: Cable Available, Electricity Connected, Natural Gas Connected, Sewer Connected, Water Connected
Community & HOA
Community
- Subdivision: Moorlands Point Condo
HOA
- Has HOA: Yes
- Amenities included: Association Management, Laundry
- Services included: Maintenance Grounds, Sewer, Snow Removal, Trash, Water
- HOA fee: $450 monthly
- HOA name: Moorelands Point
Location
- Region: Saint Louis
Financial & listing details
- Price per square foot: $214/sqft
- Tax assessed value: $229,800
- Annual tax amount: $2,728
- Date on market: 2/20/2026
- Cumulative days on market: 194 days
- Listing terms: Cash,Conventional
- Ownership: Private
- Electric utility on property: Yes
Estimated market value
Not available
Estimated sales range
Not available
Not available
Price history
| Date | Event | Price |
|---|---|---|
| 7/27/2026 | Listed for rent | $1,780$2/sqft |
Source: MARIS #26048043 Report a problem | ||
| 4/9/2026 | Price change | $229,900-1.3%$214/sqft |
Source:  MARIS #26009077 Report a problem MARIS #26009077 Report a problem | ||
| 2/20/2026 | Listed for sale | $233,000+3.6%$217/sqft |
Source: MARIS #26009077 Report a problem | ||
| 9/7/2025 | Listing removed | $225,000$209/sqft |
Source: MARIS #25041071 Report a problem | ||
| 6/17/2025 | Price change | $225,000-8.2%$209/sqft |
Source: MARIS #25041071 Report a problem | ||
| 6/12/2025 | Listed for sale | $245,000$228/sqft |
Source: MARIS #25041071 Report a problem | ||
| 6/4/2025 | Listing removed | $245,000$228/sqft |
Source: MARIS #25023199 Report a problem | ||
| 5/30/2025 | Price change | $245,000-5%$228/sqft |
Source: MARIS #25023199 Report a problem | ||
| 5/27/2025 | Listed for sale | $258,000$240/sqft |
Source: MARIS #25023199 Report a problem | ||
| 5/10/2025 | Pending sale | $258,000$240/sqft |
Source: MARIS #25023199 Report a problem | ||
| 4/16/2025 | Listed for sale | $258,000+10.8%$240/sqft |
Source: MARIS #25023199 Report a problem | ||
| 6/18/2024 | Listing removed | -- |
Source: Zillow Rentals Report a problem | ||
| 5/6/2024 | Listed for rent | $1,780$2/sqft |
Source: Zillow Rentals Report a problem | ||
| 3/28/2022 | Sold | -- |
Source: MARIS #21084586 Report a problem | ||
| 3/14/2022 | Pending sale | $232,900$217/sqft |
Source: MARIS #21084586 Report a problem | ||
| 2/28/2022 | Contingent | $232,900$217/sqft |
Source: MARIS #21084586 Report a problem | ||
| 2/22/2022 | Price change | $232,900-2.9%$217/sqft |
Source: MARIS #21084586 Report a problem | ||
| 12/13/2021 | Price change | $239,900-4%$223/sqft |
Source: MARIS #21084586 Report a problem | ||
| 12/3/2021 | Price change | $249,900+2%$233/sqft |
Source: MARIS #21084586 Report a problem | ||
| 4/20/2021 | Pending sale | $245,000$228/sqft |
Source: MARIS #20090269 Report a problem | ||
| 4/19/2021 | Sold | -- |
Source: MARIS #20090269 Report a problem | ||
| 2/17/2021 | Contingent | $245,000$228/sqft |
Source: MARIS #20090269 Report a problem | ||
| 12/28/2020 | Listed for sale | $245,000$228/sqft |
Source: Coldwell Banker Premier Group #20090269 Report a problem | ||
| 9/7/2004 | Sold | -- |
Source: Public Record Report a problem | ||
Public tax history
| Year | Property taxes | Tax assessment |
|---|---|---|
| 2025 | $2,763 +1.3% | $43,660 +9.8% |
| 2024 | $2,728 +0.1% | $39,780 |
| 2023 | $2,725 -2.2% | $39,780 +3.3% |
| 2022 | $2,787 +0.4% | $38,500 |
| 2021 | $2,777 -3.5% | $38,500 -0.4% |
| 2020 | $2,877 +1% | $38,650 |
| 2019 | $2,848 | $38,650 -2.1% |
| 2018 | $2,848 | $39,460 |
| 2017 | $2,848 +0.7% | $39,460 +17% |
| 2016 | $2,829 +11.3% | $33,730 |
| 2015 | $2,542 | $33,730 -8.2% |
| 2014 | $2,542 -12.5% | $36,730 |
| 2013 | $2,903 | $36,730 -15.5% |
| 2012 | -- | $43,460 |
| 2011 | -- | $43,460 -10.1% |
| 2010 | $3,350 +7.2% | $48,320 |
| 2009 | $3,126 -2.7% | $48,320 -5.7% |
| 2008 | $3,214 +7.6% | $51,250 |
| 2007 | $2,988 | $51,250 +16.8% |
| 2006 | $2,988 -3.5% | $43,870 |
| 2005 | $3,096 | $43,870 |
Find assessor info on the county website
Monthly payment
Est. payment
Payment breakdown
Explore the cost of this home by adjusting the details. Changes won't be saved.Climate risks
Neighborhood: 63105
Nearby schools
Schools provided by the listing agent
- Elementary: Glenridge Elem.
- Middle: Wydown Middle
- High: Clayton High
Source: MARIS. This data may not be complete. We recommend contacting the local school district to confirm school assignments for this home.

Similar homes
- $225,0003 bd2 ba1.6k sqftTHE VERSAILLES CONDOMINIUMS, Saint Louis, MO 63105For Sale
 MLS ID #26006608, Adam Kruse, The Hermann London Group LLC. MARIS
 - $229,9003 bd3 ba1.2k sqft6832 Julian Ave, Saint Louis, MO 63130For Sale
 MLS ID #26055533, Jason Lang, Keller Williams Chesterfield. MARIS
 - $249,0003 bd2 ba1.2k sqft4427 Delor St, Saint Louis, MO 63116For Sale
 MLS ID #26057801, Melinda G Becker, Coldwell Banker Realty - Gundaker. MARIS
 - $229,9003 bd2 ba1.3k sqft7534 Carleton Ave, Saint Louis, MO 63130For Sale
 MLS ID #26047695, Penny Davis, ReeceNichols Real Estate. MARIS
 - $209,9002 bd2 ba1.4k sqft5567 Pershing Ave APT 3W, Saint Louis, MO 63112For SaleMLS ID #26048809, Gina Laux, West End Management & Leasing Services. MARIS
- $222,0002 bd1 ba1.2k sqft6736 Wise Ave, Saint Louis, MO 63139For SaleMLS ID #26009647, Ben Lytle, Opendoor Brokerage LLC. MARIS
- $226,0002 bd1 ba912 sqft5316 Chippewa St, Saint Louis, MO 63109For SaleMLS ID #26047640, Christopher Stjernholm, Trelora Realty, Inc. MARIS
- $214,9002 bd2 ba1.3k sqft10942 Vauxhall Dr, Saint Louis, MO 63146For SaleMLS ID #26020585, Zhuoqun Zhang, Oston Properties LLC. MARIS
- $120,0002 bd1 ba813 sqft5621 Pershing Ave APT 13, Saint Louis, MO 63112For SaleMLS ID #26054662, Matt Adams, Worth Clark Realty. MARIS
- $285,0002 bd2 ba1.4k sqft1023 Woodbine Dr, Saint Louis, MO 63126For SaleMLS ID #26056877, Dawn Griffin, EXP Realty, LLC. MARIS
- $269,9003 bd3 ba1.5k sqft1003 Chartres Ave, Saint Louis, MO 63132For SaleMLS ID #26039571, David E Wolf, Rocklin Realty LLC. MARIS
- $189,9003 bd3 ba1k sqft1181 Belrue Ave, Saint Louis, MO 63130For SaleMLS ID #26033341, Mandy Wong, Fortune Realty, LLC. MARIS
- $119,9003 bd1 ba1k sqft10011 Echoridge Ln APT G, Saint Louis, MO 63123For SaleMLS ID #26054269, Gregory A Hayden, LuxREco. MARIS
- $269,0002 bd1 ba1.1k sqft4000 McDonald Ave, Saint Louis, MO 63116For SaleMLS ID #26049889, Bob F Strait, EXP Realty, LLC. MARIS
- $138,9002 bd1 ba875 sqft5630 Pershing Ave Unit 10, Saint Louis, MO 63112For SaleMLS ID #26049326, Jessica D Swift, Keller Williams Realty St. Louis. MARIS
- $239,0002 bd2 ba985 sqft317 Earlsfield Ln, Saint Louis, MO 63125For SaleMLS ID #26049558, Pamela Chyba, ListWithFreedom.com Inc. MARIS
- $169,9002 bd2 ba964 sqft9209 Bent Pine Ct APT F, Saint Louis, MO 63126For SaleMLS ID #26054816, Mike Kallogjeri, 4U Realty. MARIS
- $145,0002 bd1 ba1k sqft322 N Boyle Ave APT Lls, Saint Louis, MO 63108For SaleMLS ID #26047670, Anna Garcia, Garcia Properties. MARIS
- $128,5002 bd1 ba830 sqft5653 Waterman Blvd #1N, Saint Louis, MO 63112For SaleMLS ID #26049356, Tina M Siebert, RedKey Realty Leaders Circa. MARIS
