Location, location, location! Fabulous Clayton condo in sought after Moorlands neighborhood has it all! Easy living at its finest, this 2 bedroom gem is within walking distance of sumptuous Downtown Clayton eateries and just over a mile from the gorgeous Wash U Campus. This idyllic 2nd floor corner unit features scenic views, stunning refinished original hardwoods, gorgeous crown molding, Hunter Douglas blinds throughout, beautiful arched entryways and relaxing sun-drenched spaces. An open floorplan seamlessly connects the living & dining area, and the stylish kitchen is well-equipped with newer stainless appliances, granite counters, abundant custom cherry cabinetry, large pantry, and a walkout to the covered deck. A marble top vanity takes center stage in the luxurious bath updated in 2019, while two spacious bedrooms w/walk-in closets featuring custom closet organizers, and an awesome office/bonus space round out this 1,289 sq ft beauty providing flexible living areas to accommodate your specific lifestyle. Want more? Reserved parking in the underground garage, private storage room, and a dedicated washer/dryer in the complex laundry room! Trash, water, sewer, snow removal, grounds maintenance & insurance are included in the HOA and did we mention easy highway access? New 2026 roof, 2018 HVAC with humidifier upgrade, and 2017 water heater. Students, outdoor enthusiasts, foodies, down-sizers, those working in the Clayton area or anyone ready to embrace easy living in a vibrant community better act fast; this Moorlands gem one won’t last long!
Pending
Listed by: Coldwell Banker Premier Group • Ryan Shakofsky • 314-660-4202
Price cut: $9.9K (7/8)
$250,000
630 Westwood Dr APT 2S, Saint Louis, MO 63105
2beds
1,289sqft
Condominium
Built in 1925
-- sqft lot
$238,400 Zestimate®
$194/sqft
$450/mo HOA
What's special
Granite countersScenic viewsStylish kitchenStunning refinished original hardwoodsHunter douglas blinds throughoutGorgeous crown moldingLarge pantry
- 63 days |
- 244 |
- 3 |
Zillow last checked:
Listing updated:
Listed by:
Ryan Shakofsky 314-660-4202,
Coldwell Banker Premier Group
Source: MARIS,MLS#: 26035900 Originating MLS: St. Louis Association of REALTORS
Originating MLS: St. Louis Association of REALTORSFacts & features
Interior
Bedrooms & bathrooms
- Bedrooms: 2
- Bathrooms: 1
- Full bathrooms: 1
- Main level bathrooms: 1
- Main level bedrooms: 2
Primary bedroom
- Features: Floor Covering: Wood
- Level: Main
Bedroom 2
- Features: Floor Covering: Wood
- Level: Main
Bathroom
- Features: Floor Covering: Ceramic Tile
- Level: Main
Dining room
- Features: Floor Covering: Wood
- Level: Main
Kitchen
- Features: Floor Covering: Ceramic Tile
- Level: Main
Living room
- Features: Floor Covering: Wood
- Level: Main
Other
- Features: Floor Covering: Ceramic Tile
- Level: Main
Heating
- Forced Air, Natural Gas
Cooling
- Ceiling Fan(s), Central Air, Electric, Humidity Control
Appliances
- Included: Stainless Steel Appliance(s), Dishwasher, Disposal, Humidifier, Microwave, Free-Standing Gas Range, Refrigerator, Gas Water Heater
- Laundry: In Basement, Common Area, Laundry Room
Features
- Ceiling Fan(s), Crown Molding, Custom Cabinetry, Granite Counters, Historic Millwork, Open Floorplan, Pantry, Separate Dining, Storage, Track Lighting, Walk-In Closet(s)
- Flooring: Ceramic Tile, Hardwood
- Windows: Blinds, Insulated Windows, Tilt-In Windows
- Basement: Full,Storage Space,Walk-Out Access
- Has fireplace: No
- Fireplace features: None
Interior area
- Total structure area: 1,289
- Total interior livable area: 1,289 sqft
- Finished area above ground: 1,289
- Finished area below ground: 0
Video & virtual tour
Property
Parking
- Total spaces: 1
- Parking features: Assigned, Basement, Common, Garage, Garage Door Opener, Inside Entrance, Off Street, On Street, Underground
- Garage spaces: 1
- Has uncovered spaces: Yes
Features
- Levels: One
- Patio & porch: Covered, Deck
- Pool features: None
- Fencing: None
Lot
- Size: 962 Square Feet
- Features: Landscaped, Some Trees
Details
- Parcel number: 19J411935
- Special conditions: Standard
Construction
Type & style
- Home type: Condo
- Architectural style: Historic,Mid-Rise 3or4 Story,Traditional
- Property subtype: Condominium
Materials
- Brick
- Foundation: Stone
- Roof: Architectural Shingle,Flat
Condition
- Updated/Remodeled
- New construction: No
- Year built: 1925
Utilities & green energy
- Electric: Ameren
- Sewer: Public Sewer
- Water: Public
- Utilities for property: Electricity Connected, Natural Gas Connected, Sewer Connected, Water Connected
Community & HOA
Community
- Subdivision: Moorlands Point Condo
HOA
- Has HOA: Yes
- Amenities included: Association Management
- Services included: Insurance, Maintenance Grounds, Management, Sewer, Snow Removal, Trash, Water
- HOA fee: $450 monthly
- HOA name: Moorlands Point Condominium Association
Location
- Region: Saint Louis
Financial & listing details
- Price per square foot: $194/sqft
- Tax assessed value: $237,800
- Annual tax amount: $2,859
- Date on market: 6/10/2026
- Cumulative days on market: 63 days
- Listing terms: Cash,Conventional,FHA,VA Loan
- Ownership: Private
- Electric utility on property: Yes
Estimated market value
$238,400
$226,000 - $250,000
$1,718/mo
Price history
| Date | Event | Price |
|---|---|---|
| 8/4/2026 | Pending sale | $250,000$194/sqft |
Source:  MARIS #26035900 Report a problem MARIS #26035900 Report a problem | ||
| 7/8/2026 | Price change | $250,000-3.8%$194/sqft |
Source: MARIS #26035900 Report a problem | ||
| 6/10/2026 | Listed for sale | $259,900$202/sqft |
Source: MARIS #26035900 Report a problem | ||
| 12/5/2016 | Sold | -- |
Source: MARIS #16039473 Report a problem | ||
| 6/30/2004 | Sold | -- |
Source: Public Record Report a problem | ||
Public tax history
| Year | Property taxes | Tax assessment |
|---|---|---|
| 2025 | $2,859 -13.1% | $45,190 -6% |
| 2024 | $3,289 +0.1% | $48,050 |
| 2023 | $3,285 +8.4% | $48,050 +14.7% |
| 2022 | $3,031 +0.4% | $41,910 |
| 2021 | $3,021 +0.9% | $41,910 +4.2% |
| 2020 | $2,993 +11.5% | $40,220 |
| 2019 | $2,684 | $40,220 +8.2% |
| 2018 | $2,684 | $37,170 |
| 2017 | $2,684 +0.7% | $37,170 -0.7% |
| 2016 | $2,667 -5.4% | $37,430 |
| 2015 | $2,818 | $37,430 -15.1% |
| 2014 | $2,818 -19% | $44,080 |
| 2013 | $3,479 | $44,080 -9.5% |
| 2012 | -- | $48,720 |
| 2011 | -- | $48,720 -10% |
| 2010 | $3,752 +7.2% | $54,120 |
| 2009 | $3,501 +0.5% | $54,120 -2.6% |
| 2008 | $3,483 +7.9% | $55,540 |
| 2007 | $3,228 | $55,540 +17.2% |
| 2006 | $3,228 -3.5% | $47,390 |
| 2005 | $3,345 | $47,390 |
Find assessor info on the county website
Monthly payment
Est. payment
Payment breakdown
Explore the cost of this home by adjusting the details. Changes won't be saved.Climate risks
Neighborhood: 63105
Nearby schools
GreatSchools rating
- 10/10Glenridge Elementary SchoolGrades: K-5Distance: 0.3 mi
- 8/10Wydown Middle SchoolGrades: 6-8Distance: 1.1 mi
- 9/10Clayton High SchoolGrades: 9-12Distance: 0.9 mi
Schools provided by the listing agent
- Elementary: Glenridge Elem.
- Middle: Wydown Middle
- High: Clayton High
Source: MARIS. This data may not be complete. We recommend contacting the local school district to confirm school assignments for this home.
- $--2 bd1 ba984 sqft630 Westwood Dr APT 1N, Saint Louis, MO 63105Sold

- $254,6002 bd1 ba1.2k sqft630 Westwood Dr APT 1S, Saint Louis, MO 63105Off Market
- $--2 bd1 ba1k sqft7570 Byron Pl APT 1W, Saint Louis, MO 63105Sold
- $222,9002 bd1 ba984 sqft630 Westwood Dr APT 2N, Saint Louis, MO 63105Off Market
- $256,8002 bd2 ba984 sqft630 Westwood Dr APT 3N, Saint Louis, MO 63105Off Market
- $229,9002 bd1 ba1k sqft7570 Byron Pl APT 3W, Saint Louis, MO 63105For Sale
- $--2 bd1 ba1.1k sqft7570 Byron Pl APT 1E, Saint Louis, MO 63105Sold
- $278,9002 bd1 ba1.1k sqft7570 Byron Pl APT 2E, Saint Louis, MO 63105Off Market
A local agent can set up tours, give advice and negotiate with sellers.
A local lender can help you make sure your offer is ready when you are.
Similar homes
- $229,9002 bd1 ba1.1k sqft7525 Buckingham Dr APT 2N, Saint Louis, MO 63105For Sale

 MLS ID #26047140, Anthony J Colon, Fox & Riley Real Estate. MARIS
 - $229,9002 bd1 ba1.1k sqft7530 Cromwell Dr APT 1N, Saint Louis, MO 63105For Sale
 MLS ID #26047761, Keely A Ilewski, Coldwell Banker Realty - Gundaker West Regional. MARIS
 - $230,0001 bd1 ba840 sqft7745 Kingsbury Blvd Unit 22, Saint Louis, MO 63105For Sale
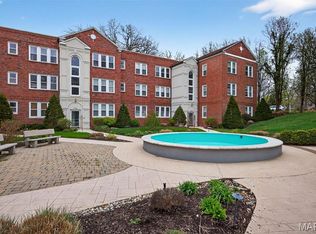 MLS ID #26045667, Julie Haefner, Compass Realty Group. MARIS
 - $285,0002 bd1 ba1.4k sqft6328 Northwood Ave APT 3W, Saint Louis, MO 63105For Sale
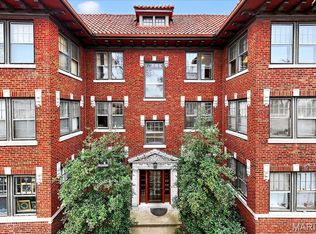 BHHS broker feed
 - $225,0003 bd2 ba1.6k sqftTHE VERSAILLES CONDOMINIUMS, Saint Louis, MO 63105For SaleMLS ID #26006608, Adam Kruse, The Hermann London Group LLC. MARIS
- $350,0003 bd2 ba1.6k sqft701 S Skinker Blvd APT 303, Saint Louis, MO 63105For SaleMLS ID #26053980, Suzanne Abbott, Coldwell Banker Premier Group. MARIS
- $--3 bd3 ba1.1k sqft7044 Holly Hills Ave, Saint Louis, MO 63123AuctionAuction.com 2
- $345,0003 bd2 ba1.4k sqft6306 Southwood Ave APT 3E, Saint Louis, MO 63105For SaleMLS ID #26046657, Aileen L Garcia, Garcia Properties. MARIS
- $299,0003 bd2 ba1.9k sqft625 Skinker Condos, Saint Louis, MO 63105For SaleMLS ID #26038086, David R Soda, EXP Realty, LLC. MARIS
- $256,9003 bd2 ba1.4k sqftPierre Chouteau Condominiums, Saint Louis, MO 63108For SaleMLS ID #26036579, Patrice TenBroek, RE/MAX Results. MARIS
- $235,0002 bd2 ba1k sqft4496 Maryland Ave APT 1B, Saint Louis, MO 63108For SaleMLS ID #26047721, Elizabeth A Smith, RE/MAX Results. MARIS
- $255,0002 bd1 ba816 sqft1129 Blendon Pl, Saint Louis, MO 63117For SaleMLS ID #26052424, Leonmarie T Benner, RE/MAX Results. MARIS
- $240,0004 bd2 ba1.8k sqft8415 Ardsley Dr, Saint Louis, MO 63121For SaleMLS ID #26054724, Debbie D Weber, Keller Williams Realty St. Louis. MARIS
- $285,0002 bd2 ba1.6k sqft1510 Collins Ave, Saint Louis, MO 63117For SaleMLS ID #26054294, Julie Moran, Coldwell Banker Realty - Gundaker. MARIS
- $274,9003 bd2 ba1.5k sqft321 Belt Ave APT 501, Saint Louis, MO 63112For SaleMLS ID #25073425, Rachel Boxdorfer, ReeceNichols Real Estate. MARIS
- $169,9003 bd2 ba1.6k sqft625 S Skinker Blvd APT 202, Saint Louis, MO 63105For SaleMLS ID #26037157, Adam Hoff, Homebound Realty LLC. MARIS
- $265,0003 bd2 ba1.5k sqft5575 Waterman Blvd APT C, Saint Louis, MO 63112For SaleMLS ID #26040400, Danni L Hauer Lowenstein, Coldwell Banker Realty - Gundaker West Regional. MARIS
- $259,9002 bd2 ba940 sqft9420 High Hill Ct, Saint Louis, MO 63126For SaleMLS ID #26052681, Crystal Robertson, EXP Realty, LLC. MARIS
- $279,9003 bd2 ba1.5k sqft5510 Waterman Blvd #202, Saint Louis, MO 63112For SaleMLS ID #26030177, Angela C Dillmon, Keller Williams Chesterfield. MARIS
- $285,0003 bd1 ba1.1k sqft7238 High St, Saint Louis, MO 63143For SaleMLS ID #26041182, Joel E Svoboda, RedKey Realty Leaders Circa. MARIS
