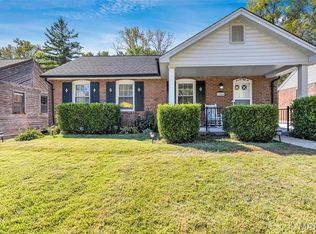
You found it. 1129 Blendon Place, an adorable two bedroom, one bath with a carport, private driveway and in the Clayton School District on a one-way street. Great curb appeal begins the journey. Step into the ceramic tiled entry way which is a three season room with lots of windows and natural light. Living room with wood flooring, neutral wall colors, and overhead lighting. Two bedrooms with good closet space and overhead lighting. The second bedroom has a 7x10 sitting area which could be used as a book nook/ library/office use your imagination. NOTE: Bedroom #1 currently being used as a dining space. Kitchen is modern looking with stark white appliances, cherry wood cabinets and stylish counters and backsplash. Appliances; refrigerator, gas stove, built-in microwave and dishwasher to stay with the sale.Door from kitchen leads to the beautiful yard. The lower level is full, storage features, laundry hook-ups and a walk-out. The exterior is beautifully landscaped, fenced backyard, carport/private driveway. A couple of things. #1 A tenant in place who has agreement to move prior to closing. #2 The seller is not providing, paying for or ordering the occupancy inspection for The City of Richmond Heights requirement. This would be buyers responsibility after close #3 There is no seller disclosure with this sale. #4 The ceiling in the dining room/bedroom #1 seller states the ceiling blemish is already fixed and the seller does not want to do anything additional. Lastly my understanding is the tenant would love to stay if someone wants to purchase with a tenant in place. Come take a look.
Active
Listed by: RE/MAX Results • Leonmarie T Benner • 314-568-1029
$255,000
1129 Blendon Pl, Saint Louis, MO 63117
2beds
816sqft
Single Family Residence
Built in 1921
4,033 Square Feet Lot
$243,900 Zestimate®
$313/sqft
$-- HOA
What's special
Great curb appealBeautifully landscaped fenced backyardPrivate drivewayOverhead lightingStark white appliancesStylish counters and backsplashNeutral wall colors
- 62 days
- 494
- 32
Likely to sell faster than
Zillow last checked:
Listing updated:
Listed by:
Leonmarie T Benner 314-568-1029,
RE/MAX Results
Source: MARIS,MLS#: 26052424 Originating MLS: St. Louis Association of REALTORS
Originating MLS: St. Louis Association of REALTORSFacts & features
Interior
Bedrooms & bathrooms
- Bedrooms: 2
- Bathrooms: 1
- Full bathrooms: 1
- Main level bathrooms: 1
- Main level bedrooms: 2
Bedroom
- Description: This is currently being used as a dining room
- Features: Floor Covering: Wood
- Level: Main
- Area: 154
- Dimensions: 11x14
Bedroom 2
- Description: There is a sitting room off of this bedroom
- Features: Floor Covering: Wood
- Level: Main
- Area: 121
- Dimensions: 11x11
Bathroom
- Features: Floor Covering: Ceramic Tile
- Level: Main
- Area: 35
- Dimensions: 7x5
Kitchen
- Description: This is currently being used as a dining room
- Features: Floor Covering: Vinyl
- Level: Main
- Dimensions: 10x0
Laundry
- Features: Floor Covering: Concrete
- Level: Lower
Living room
- Features: Floor Covering: Wood
- Level: Main
- Area: 154
- Dimensions: 11x14
Sitting room
- Description: This is in the front of the house when you first walk in
- Features: Floor Covering: Ceramic Tile
- Level: Main
- Area: 161
- Dimensions: 23x7
Heating
- Forced Air, Natural Gas
Cooling
- Central Air
Appliances
- Laundry: In Basement
Features
- Flooring: Ceramic Tile, Wood
- Basement: Full,Unfinished,Walk-Out Access
- Has fireplace: No
Interior area
- Total structure area: 816
- Total interior livable area: 816 sqft
- Finished area above ground: 816
Property
Parking
- Total spaces: 1
- Parking features: Carport
- Carport spaces: 1
Features
- Levels: One
- Fencing: Back Yard
Lot
- Size: 4,033 Square Feet
- Dimensions: 37 x 109
- Features: Back Yard, Front Yard
Details
- Parcel number: 20J620605
- Special conditions: Standard
Construction
Type & style
- Home type: SingleFamily
- Architectural style: Bungalow
- Property subtype: Single Family Residence
Materials
- Frame
Condition
- Year built: 1921
Utilities & green energy
- Electric: Ameren
- Sewer: Public Sewer
- Water: Public
- Utilities for property: Electricity Connected, Natural Gas Connected, Sewer Connected, Water Connected
Community & HOA
Community
- Subdivision: S Forest Park Hills
HOA
- Has HOA: No
Location
- Region: Saint Louis
Financial & listing details
- Price per square foot: $313/sqft
- Tax assessed value: $206,600
- Annual tax amount: $2,413
- Date on market: 8/17/2026
- Listing terms: Cash,Conventional
- Electric utility on property: Yes
Estimated market value
$243,900
$232,000 - $256,000
$2,000/mo
Price history
| Date | Event | Price |
|---|---|---|
| 8/17/2026 | Listed for sale | $255,000+18.6%$313/sqft |
Source:  MARIS #26052424 Report a problem MARIS #26052424 Report a problem | ||
| 8/27/2024 | Listing removed | $1,275$2/sqft |
Source: MARIS #24053694 Report a problem | ||
| 8/23/2024 | Listed for rent | $1,275+6.3%$2/sqft |
Source: MARIS #24053694 Report a problem | ||
| 7/1/2023 | Listing removed | -- |
Source: Zillow Rentals Report a problem | ||
| 6/19/2023 | Listed for rent | $1,200+9.1%$1/sqft |
Source: Zillow Rentals Report a problem | ||
| 3/23/2023 | Listing removed | -- |
Source: MARIS #22072813 Report a problem | ||
| 2/21/2023 | Price change | $215,000-8.5%$263/sqft |
Source: MARIS #22072813 Report a problem | ||
| 11/11/2022 | Listed for sale | $235,000+104.5%$288/sqft |
Source: MARIS #22072813 Report a problem | ||
| 5/19/2019 | Listing removed | $1,100$1/sqft |
Source: West End Mngmt & Leasing Srvs #19034745 Report a problem | ||
| 5/10/2019 | Listed for rent | $1,100+10%$1/sqft |
Source: West End Mngmt & Leasing Srvs #19034745 Report a problem | ||
| 5/17/2018 | Listing removed | $1,000$1/sqft |
Source: West End Mngmt & Leasing Srvs #18031320 Report a problem | ||
| 4/19/2018 | Listed for rent | $1,000+5.3%$1/sqft |
Source: West End Mngmt & Leasing Srvs #18031320 Report a problem | ||
| 2/11/2016 | Listing removed | $950$1/sqft |
Source: Upper End Properties #16001873 Report a problem | ||
| 2/2/2016 | Price change | $950-13.6%$1/sqft |
Source: Upper End Properties #16001873 Report a problem | ||
| 1/13/2016 | Listed for rent | $1,100$1/sqft |
Source: Upper End Properties #16001873 Report a problem | ||
| 12/23/2009 | Sold | -- |
Source: Public Record Report a problem | ||
| 7/25/2009 | Listing removed | $114,900$141/sqft |
Source: Dielmann Sotheby's International Realty #90026555 Report a problem | ||
| 7/12/2009 | Price change | $114,900-4.2%$141/sqft |
Source: Dielmann Sotheby's International Realty #90026555 Report a problem | ||
| 6/27/2009 | Price change | $119,900-4%$147/sqft |
Source: Dielmann Sotheby's International Realty #90026555 Report a problem | ||
| 6/6/2009 | Price change | $124,900-3.8%$153/sqft |
Source: Dielmann Sotheby's International Realty #90026555 Report a problem | ||
| 5/22/2009 | Listed for sale | $129,900$159/sqft |
Source: Dielmann Sotheby's International Realty #90026555 Report a problem | ||
Public tax history
| Year | Property taxes | Tax assessment |
|---|---|---|
| 2025 | $2,413 -37.2% | $39,260 -32.8% |
| 2024 | $3,841 +0% | $58,380 |
| 2023 | $3,840 +31.9% | $58,380 +40.2% |
| 2022 | $2,911 +0.6% | $41,630 |
| 2021 | $2,892 +13.3% | $41,630 +17.2% |
| 2020 | $2,552 +7% | $35,510 |
| 2019 | $2,384 | $35,510 +3.9% |
| 2018 | $2,384 | $34,190 |
| 2017 | $2,384 +0.8% | $34,190 +49.4% |
| 2016 | $2,366 +41.2% | $22,880 |
| 2015 | $1,675 | $22,880 +14% |
| 2014 | $1,675 +10.8% | $20,070 |
| 2013 | $1,512 | $20,070 -26.9% |
| 2012 | -- | $27,470 |
| 2011 | -- | $27,470 +3.6% |
| 2010 | $1,780 +5.1% | $26,520 |
| 2009 | $1,694 +0.7% | $26,520 -5.2% |
| 2008 | $1,683 +7.5% | $27,970 |
| 2007 | $1,565 | $27,970 +16.7% |
| 2006 | $1,565 -3.3% | $23,960 |
| 2005 | $1,619 +70% | $23,960 +56.3% |
| 2003 | $952 +2.1% | $15,330 -1.2% |
| 2002 | $933 +21% | $15,520 |
| 2001 | $771 | $15,520 |
Find assessor info on the county website
Monthly payment
Est. payment
Payment breakdown
Explore the cost of this home by adjusting the details. Changes won't be saved.Climate risks
Neighborhood: 63117
Nearby schools
Schools provided by the listing agent
- Elementary: Ralph M. Captain Elem.
- Middle: Wydown Middle
- High: Clayton High
Source: MARIS. This data may not be complete. We recommend contacting the local school district to confirm school assignments for this home.
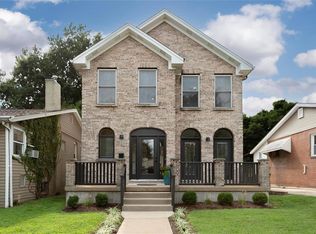


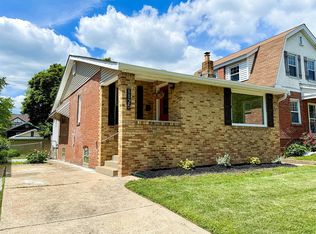
Similar homes
- $325,0003 bd3 ba1.1k sqft7432 Warner Ave, Saint Louis, MO 63117For Sale
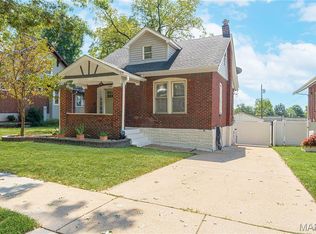
 MLS ID #26010204, Christi D Alexander, Compass Realty Group. MARIS
 - $274,9002 bd1 ba1.2k sqft6744 Wise Ave, Saint Louis, MO 63139For Sale
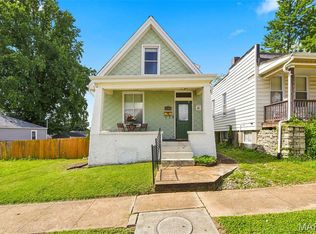 MLS ID #26035688, Cathleen Leininger, Coldwell Banker Realty - Gundaker. MARIS
 - $264,9002 bd1 ba1.1k sqft6437 Pernod Ave, Saint Louis, MO 63139For Sale
 MLS ID #26054547, Sue E Ragsdale, Coldwell Banker Realty - Gundaker. MARIS
 - $235,0002 bd1 ba864 sqft7056 Holly Hills Ave, Saint Louis, MO 63123For Sale
 MLS ID #26064851, Linda R Frierdich, Century 21 Advantage. MARIS
 - $299,0002 bd2 ba1k sqft6989 Hillsland Ave, Saint Louis, MO 63109For SaleMLS ID #26064564, Julia A Ross, Keller Williams Realty St. Louis. MARIS
- $219,9002 bd1 ba1k sqft1457 Sproule Ave, Saint Louis, MO 63139For SaleMLS ID #26048870, Jeff M Christian, RE/MAX Results. MARIS
- $225,0002 bd1 ba1k sqft5427 Eichelberger St, Saint Louis, MO 63109For SaleMLS ID #26063626, Tina M Siebert, RedKey Realty Leaders Circa. MARIS
- $235,0002 bd1 ba832 sqft4978 Nagel Ave, Saint Louis, MO 63109For SaleMLS ID #26053305, Mary Krummenacher, RE/MAX Results. MARIS
- $254,9004 bd2 ba1.2k sqft6936 Greenholly Dr, Saint Louis, MO 63123For SaleMLS ID #26052302, Abdel K Yezza, Berkshire Hathaway HomeServices Select Properties. MARIS
- $239,9003 bd2 ba1.1k sqft1272 Pennsylvania Ave, Saint Louis, MO 63130For SaleMLS ID #26044936, Heather A Reeves, RE/MAX Results. MARIS
- $149,9002 bd1 ba888 sqft6807 Dale Ave, Saint Louis, MO 63139For SaleMLS ID #26044126, Nancho Rodriguez, Coldwell Banker Realty - Gundaker West Regional. MARIS
- $279,9003 bd2 ba1.1k sqft5034 Milentz Ave, Saint Louis, MO 63109For SaleMLS ID #26062930, David A Dyer, EXP Realty, LLC. MARIS
- $239,9002 bd1 ba1k sqft5636 Leona St, Saint Louis, MO 63116For SaleMLS ID #26063007, Kara Skinner, Locals Realty, LLC. MARIS
- $240,0002 bd1 ba1.1k sqft5054 Fyler Ave, Saint Louis, MO 63139For SaleMLS ID #26048940, Michelle Hable-Thies, Realty Executives of St. Louis. MARIS
- $275,0003 bd2 ba1.1k sqft5643 Murdoch Ave, Saint Louis, MO 63109For SaleMLS ID #26058172, Troy W Robertson, Coldwell Banker Realty - Gundaker. MARIS
- $224,9002 bd2 ba1.1k sqft4032 Seibert Ave, Saint Louis, MO 63123For SaleMLS ID #26064609, Elliott J Black, Sansone Residential Collective LLC. MARIS
- $210,0002 bd2 ba988 sqft5342 Loughborough Ave, Saint Louis, MO 63109For SaleMLS ID #26038082, Thomas G Bannister, Nettwork Global. MARIS
- $209,9003 bd1 ba1k sqft6462 Wanda Ave, Saint Louis, MO 63116For SaleMLS ID #26053727, Steve LoPiccolo, American Realty Group. MARIS
- $184,9002 bd1 ba1.1k sqft6737 Fyler Ave, Saint Louis, MO 63139For SaleMLS ID #26055826, David Nations, Keller Williams Realty St. Louis. MARIS
- $275,0003 bd1 ba1.1k sqft669 Bellsworth Dr, Saint Louis, MO 63125For SaleMLS ID #26063850, Peter Lu, EXP Realty, LLC. MARIS
