Welcome to 1125 Blendon Place! This charming and well-kept brick bungalow offers two bedrooms, one bathroom, a cozy covered deck, and a two-car garage. Conveniently located just south of Clayton Road near St. Mary’s Hospital, within the desirable Clayton School District. Tucked away on a quiet one-way street in a hidden little neighborhood, this home welcomes you with loads of natural light and wide open sunroom. The soaring 9-foot ceilings create an open, airy feel. Fresh paint and new hardwood floors throughout add a modern touch while keeping the home’s original charm. The eat-in kitchen has been nicely updated with stainless steel appliances and white shaker cabinets, while the bathroom has also been refreshed—both spaces are clean, modern, and move-in ready. Downstairs, the partially finished walk-out basement offers a flexible rec room space and plenty of extra storage. You’ll also appreciate the ample parking—whether it’s next to the garage or in the driveway out front. Short hop to grocery shopping, restaurants, Forest Park and 64/40.
Closed
Listed by: RE/MAX Results • Jim Brooks • 314-603-8755
Bought with: The Hermann London Group LLC
Price Unknown
1125 Blendon Pl, Saint Louis, MO 63117
2beds
1,301sqft
Single Family Residence
Built in 1926
4,552 Square Feet Lot
$259,500 Zestimate®
$--/sqft
$1,764 Estimated rent
Home value
$259,500
$239,000 - $283,000
$1,764/mo
Zestimate® history
Owner options
List your home for rent
$1,764/mo
Rent Zestimate®
Find your next renter with Zillow Rental Manager. Plus, with online applications, you can quickly screen prospective tenants – for free.
$1,764/mo
Rent Zestimate®
Refinance and save
Refinancing to a lower rate could help reduce your monthly payments and save thousands over the life of the loan.
Explore your selling options
Work with a Zillow partner agent
Leverage their expertise and Zillow's premium Showcase listings to get your home seen by more buyers.
Get startedList with your own agent
Get your home in front of millions of buyers by listing it on Zillow.
Learn how to do itSell it yourself
Take full control of how buyers see your home on Zillow by listing For Sale by Owner (FSBO).
List your homeWhat's special
Two-car garagePartially finished walk-out basementWhite shaker cabinetsFresh paintEat-in kitchenNew hardwood floorsFlexible rec room space
Zillow last checked:
Listing updated:
Listed by:
Jim Brooks 314-603-8755,
RE/MAX Results,
Jan E Villemez-Brooks 314-223-4055,
RE/MAX Results
Bought with:
Danielle M Schultz, 2018029086
The Hermann London Group LLC
Source: MARIS,MLS#: 25035768 Originating MLS: St. Louis Association of REALTORS
Originating MLS: St. Louis Association of REALTORSFacts & features
Interior
Bedrooms & bathrooms
- Bedrooms: 2
- Bathrooms: 1
- Full bathrooms: 1
- Main level bathrooms: 1
- Main level bedrooms: 2
Bedroom
- Features: Floor Covering: Wood
- Level: Main
- Area: 154
- Dimensions: 14x11
Bedroom 2
- Features: Floor Covering: Wood
- Level: Main
- Area: 121
- Dimensions: 11x11
Breakfast room
- Features: Floor Covering: Wood
- Level: Main
- Area: 56
- Dimensions: 8x7
Kitchen
- Features: Floor Covering: Wood
- Level: Main
- Area: 88
- Dimensions: 11x8
Living room
- Features: Floor Covering: Wood
- Level: Main
- Area: 154
- Dimensions: 14x11
Recreation room
- Features: Floor Covering: Vinyl
- Level: Lower
- Area: 154
- Dimensions: 14x11
Sitting room
- Features: Floor Covering: Wood
- Level: Main
- Area: 77
- Dimensions: 11x7
Storage
- Features: Floor Covering: Concrete
- Level: Lower
- Area: 143
- Dimensions: 13x11
Sunroom
- Features: Floor Covering: Wood
- Level: Main
- Area: 96
- Dimensions: 16x6
Heating
- Forced Air, Natural Gas
Cooling
- Central Air
Appliances
- Included: Dishwasher, Dryer, Microwave, Free-Standing Gas Range, Refrigerator, Washer
Features
- Breakfast Room, Ceiling Fan(s), Eat-in Kitchen, Entrance Foyer, Walk-In Closet(s)
- Basement: Partially Finished,Full,Walk-Out Access
- Has fireplace: No
Interior area
- Total structure area: 1,301
- Total interior livable area: 1,301 sqft
- Finished area above ground: 1,001
- Finished area below ground: 300
Property
Parking
- Total spaces: 2
- Parking features: Additional Parking, Concrete, Driveway, Garage, Garage Door Opener, Garage Faces Rear, Off Street
- Garage spaces: 2
- Has uncovered spaces: Yes
Features
- Levels: One
- Patio & porch: Covered, Deck, Front Porch
- Fencing: Back Yard
Lot
- Size: 4,552 Square Feet
- Dimensions: 37 x 123
- Features: Level
Details
- Parcel number: 20J620650
- Special conditions: Standard
Construction
Type & style
- Home type: SingleFamily
- Architectural style: Bungalow
- Property subtype: Single Family Residence
Materials
- Brick, Vinyl Siding
Condition
- Updated/Remodeled
- New construction: No
- Year built: 1926
Utilities & green energy
- Electric: Ameren
- Sewer: Public Sewer
- Water: Public
Community & HOA
Community
- Subdivision: South Forest Park Hills
HOA
- Has HOA: No
Location
- Region: Saint Louis
Financial & listing details
- Tax assessed value: $226,800
- Annual tax amount: $3,495
- Date on market: 5/28/2025
- Cumulative days on market: 3 days
- Listing terms: Cash,Conventional
- Ownership: Private
Price history
| Date | Event | Price |
|---|---|---|
| 7/2/2025 | Sold | -- |
Source:  MARIS #25035768 Report a problem MARIS #25035768 Report a problem | ||
| 6/1/2025 | Pending sale | $249,900$192/sqft |
Source: MARIS #25035768 Report a problem | ||
| 5/28/2025 | Listed for sale | $249,900$192/sqft |
Source: MARIS #25035768 Report a problem | ||
| 5/4/2004 | Sold | -- |
Source: Public Record Report a problem | ||
Public tax history
| Year | Property taxes | Tax assessment |
|---|---|---|
| 2025 | $2,643 -24.4% | $43,090 -18.8% |
| 2024 | $3,495 +0% | $53,050 |
| 2023 | $3,494 +22.5% | $53,050 +30% |
| 2022 | $2,854 +0.6% | $40,800 |
| 2021 | $2,836 +13.1% | $40,800 +17% |
| 2020 | $2,507 +5.2% | $34,870 |
| 2019 | $2,384 | $34,870 +2% |
| 2018 | $2,384 | $34,180 |
| 2017 | $2,384 +0.8% | $34,180 +50.5% |
| 2016 | $2,365 +42.2% | $22,710 |
| 2015 | $1,663 | $22,710 +14.1% |
| 2014 | $1,663 +10.9% | $19,910 |
| 2013 | $1,500 | $19,910 -23.1% |
| 2012 | -- | $25,900 |
| 2011 | -- | $25,900 -0.3% |
| 2010 | $1,744 +5.1% | $25,990 |
| 2009 | $1,660 -10.6% | $25,990 -15.8% |
| 2008 | $1,857 +9.4% | $30,860 |
| 2007 | $1,697 | $30,860 +18.7% |
| 2006 | $1,697 -3.3% | $25,990 |
| 2005 | $1,756 +86.2% | $25,990 +60.5% |
| 2003 | $943 +2.1% | $16,190 +5.3% |
| 2002 | $924 +13.4% | $15,370 |
| 2001 | $815 | $15,370 |
Find assessor info on the county website
Neighborhood: 63117
Nearby homes
- $267,8002 bd1 ba1k sqft1123 Blendon Pl, Saint Louis, MO 63117Off Market

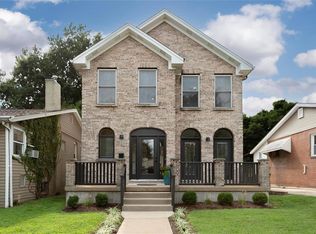
- $--4 bd4 ba2.4k sqft1127 Blendon Pl, Saint Louis, MO 63117Sold
- $265,4002 bd1 ba945 sqft1119 Blendon Pl, Saint Louis, MO 63117Off Market

- $255,0002 bd1 ba816 sqft1129 Blendon Pl, Saint Louis, MO 63117For Sale

- $211,4002 bd1 ba988 sqft1117 Blendon Pl, Saint Louis, MO 63117Off Market
- $281,7002 bd1 ba1.1k sqft1131 Blendon Pl, Saint Louis, MO 63117Off Market
- $130-- bd-- ba-- sqft1132 Blendon Pl, Saint Louis, MO 63117Off Market
- $253,9002 bd1 ba930 sqft1115 Blendon Pl, Saint Louis, MO 63117Off Market
Nearby schools
GreatSchools rating
- 8/10Ralph M. Captain Elementary SchoolGrades: K-5Distance: 0.6 mi
- 8/10Wydown Middle SchoolGrades: 6-8Distance: 0.8 mi
- 9/10Clayton High SchoolGrades: 9-12Distance: 2.4 mi
Schools provided by the listing agent
- Elementary: Ralph M. Captain Elem.
- Middle: Wydown Middle
- High: Clayton High
Source: MARIS. This data may not be complete. We recommend contacting the local school district to confirm school assignments for this home.
Get a cash offer in 3 minutes
Find out how much your home could sell for in as little as 3 minutes with a no-obligation cash offer.
Estimated market value
$259,500
Get a cash offer in 3 minutes
Find out how much your home could sell for in as little as 3 minutes with a no-obligation cash offer.
Estimated market value
$259,500
- Missouri
- Saint Louis County
- Richmond Heights
- 63117
- 1125 Blendon Pl
Nearby cities
Nearby zip codes
Other Richmond Heights Topics
- Apartments for Rent in 63117
- Houses for Sale in 63117
- Houses for Rent in 63117
- 63117 Real Estate
- Richmond Heights Condos
- Houses for Sale in Richmond Heights
- Newest Listings in Richmond Heights
- Richmond Heights Home Values
- Richmond Heights Real Estate Agents
- Richmond Heights Refinance
- Richmond Heights Mortgage Rates
