Live across the street from beautiful Forest Park! Rare opportunity to own a beautifully appointed condo in the historic Versailles situated directly across from Forest Park. The charm of the building is showcased by the stunning lobbies. The entry welcomes you with a front desk attendant who ensures security and convenience for residents. This renovated three bedroom, two bath condo on the third floor has an amazing inviting floor plan with unique design elements to include custom renovated Butler's pantry and Kitchen and hard wood floors. Enter the foyer which brings you to the open living spaces. A large sunlit living room on one side & an open spacious dining room accessing the kitchen on the other. The living room amenities include a decorative fireplace. Off the main living space, you are met with a long gallery hallway that houses the two main bedrooms and primary bath with closets galore. Both baths have been beautifully renovated. The third bedroom off the kitchen, has in-unit laundry hook-ups. One garage space & storage accompanies the property. The condo fee includes 24 hour doorman, building maintenance, some insurance, heating, a/c, electric, water, sewer, trash (so, no utility bills except internet!).
Active
Listed by: Coldwell Banker Premier Group • Suzanne Abbott • 314-210-4623
$350,000
701 S Skinker Blvd APT 303, Saint Louis, MO 63105
3beds
1,600sqft
Condominium
Built in 1927
-- sqft lot
$-- Zestimate®
$219/sqft
$1,555/mo HOA
What's special
Decorative fireplaceBeautifully appointed condoStunning lobbiesHardwood floorsAmazing inviting floor planLong gallery hallwayIn-unit laundry hook-ups
- 59 days
- 437
- 21
Zillow last checked:
Listing updated:
Listed by:
Suzanne Abbott 314-210-4623,
Coldwell Banker Premier Group
Source: MARIS,MLS#: 26053980 Originating MLS: St. Louis Association of REALTORS
Originating MLS: St. Louis Association of REALTORSFacts & features
Interior
Bedrooms & bathrooms
- Bedrooms: 3
- Bathrooms: 2
- Full bathrooms: 2
- Main level bathrooms: 2
- Main level bedrooms: 3
Heating
- Baseboard, Forced Air
Cooling
- Central Air
Appliances
- Included: Dishwasher, Microwave, Gas Range, Refrigerator
Features
- Flooring: Wood
- Has basement: No
- Number of fireplaces: 1
- Fireplace features: Decorative
Interior area
- Total structure area: 1,600
- Total interior livable area: 1,600 sqft
- Finished area above ground: 1,600
Property
Parking
- Total spaces: 1
- Parking features: Garage
- Garage spaces: 1
Features
- Levels: One
Lot
- Features: Near Public Transit
Details
- Parcel number: 59340002080
- Special conditions: Standard
Construction
Type & style
- Home type: Condo
- Architectural style: Traditional
- Property subtype: Condominium
Materials
- Block
Condition
- Year built: 1927
Utilities & green energy
- Electric: Ameren
- Sewer: Public Sewer
- Water: Public
- Utilities for property: Cable Available
Community & HOA
Community
- Subdivision: Versailles Condo
HOA
- Has HOA: Yes
- Amenities included: Association Management, Concierge, Elevator(s), Coin Laundry, Parking, Security, Storage
- Services included: Cooling, Doorperson, Heating, Maintenance Grounds, Common Area Maintenance, Management
- HOA fee: $1,555 monthly
- HOA name: The Versailles Condo
Location
- Region: Saint Louis
Financial & listing details
- Price per square foot: $219/sqft
- Annual tax amount: $3,358
- Date on market: 8/24/2026
- Cumulative days on market: 59 days
- Listing terms: Cash,Conventional
- Ownership: Private
Estimated market value
Not available
Estimated sales range
Not available
Not available
Price history
| Date | Event | Price |
|---|---|---|
| 8/24/2026 | Listed for sale | $350,000$219/sqft |
Source:  MARIS #26053980 Report a problem MARIS #26053980 Report a problem | ||
| 6/19/2026 | Listing removed | $350,000$219/sqft |
Source: MARIS #26007998 Report a problem | ||
| 3/20/2026 | Listed for sale | $350,000+20.7%$219/sqft |
Source: MARIS #26007998 Report a problem | ||
| 4/7/2021 | Sold | -- |
Source: MARIS #21008234 Report a problem | ||
| 3/20/2021 | Pending sale | $290,000$181/sqft |
Source:  RE/MAX International #21008234 Report a problem RE/MAX International #21008234 Report a problem | ||
| 3/20/2021 | Contingent | $290,000$181/sqft |
Source: MARIS #21008234 Report a problem | ||
| 2/20/2021 | Listed for sale | $290,000$181/sqft |
Source: MARIS #21008234 Report a problem | ||
Public tax history
Tax history is unavailable.
Monthly payment
Est. payment
Payment breakdown
Explore the cost of this home by adjusting the details. Changes won't be saved.Climate risks
Neighborhood: Wydown-Skinker
Nearby schools
Schools provided by the listing agent
- Elementary: Mason Elem.
- Middle: Long Middle Community Ed. Center
- High: Roosevelt High
Source: MARIS. This data may not be complete. We recommend contacting the local school district to confirm school assignments for this home.
- $291,400-- bd1 ba1.9k sqft701-709 S Skinker Blvd #102, Saint Louis, MO 63105Off Market
- $338,7003 bd2 ba2.5k sqft701-709 S Skinker Blvd #201, Saint Louis, MO 63105Off Market
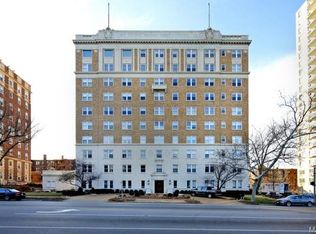
- $417,5003 bd3 ba2.5k sqft701-709 S Skinker Blvd #202, Saint Louis, MO 63105Off Market
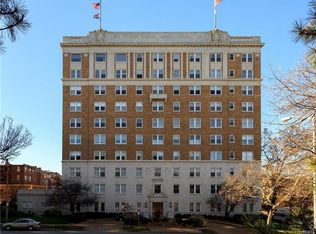
- $281,700-- bd1 ba1.6k sqft701-709 S Skinker Blvd #203, Saint Louis, MO 63105Off Market
Similar homes
- $334,9002 bd2 ba1.4k sqft6306 Southwood Ave APT 3E, Saint Louis, MO 63105For Sale

 MLS ID #26056815, Aileen L Garcia, Garcia Properties. MARIS
 - $299,0003 bd2 ba1.9k sqft625 Skinker Condos, Saint Louis, MO 63105For Sale
 MLS ID #26038086, David R Soda, EXP Realty, LLC. MARIS
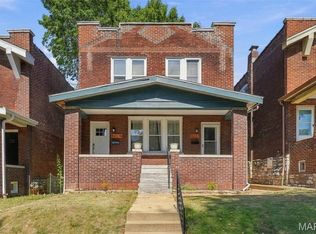
 - $360,0004 bd2 ba2.3k sqft5237 Sutherland Ave, Saint Louis, MO 63109For Sale
 MLS ID #26063707, Sam E VandenBrink, Worth Clark Realty. MARIS
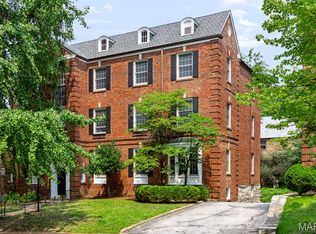
 - $395,0003 bd2 ba1.7k sqft7529 Wellington Way #3, Saint Louis, MO 63105For Sale
 MLS ID #26050741, Zoya Skarlat, Coldwell Banker Realty - Gundaker. MARIS
 - $399,9003 bd3 ba2.3k sqft1501 McCausland Ave, Saint Louis, MO 63117For SaleMLS ID #26067020, John P Hughes, Hughes Group LLC. MARIS
- $285,0003 bd2 ba1.5k sqftRandolph, Saint Louis, MO 63112For SaleMLS ID #26057506, Lizzy V Snider, Berkshire Hathaway HomeServices Select Properties. MARIS
- $399,0002 bd2 ba1.7k sqftByron Place Condo, Saint Louis, MO 63105For SaleMLS ID #26055859, Tina Marie Jung, RE/MAX Results. MARIS
- $350,0003 bd3 ba1.8k sqft5239 Mardel Ave, Saint Louis, MO 63109For SaleMLS ID #26062558, Sam E VandenBrink, Worth Clark Realty. MARIS
- $515,0003 bd2 ba1.2k sqftTudors on Westwood, Saint Louis, MO 63105For SaleMLS ID #26065724, Melissa D Boyer, Expert Realty LLC. MARIS
- $329,9003 bd2 ba1.6k sqft5740 Nottingham Ave, Saint Louis, MO 63109For SaleMLS ID #26063050, Douglas Bambini, Coldwell Banker Realty - Gundaker. MARIS
- $342,5002 bd2 ba1.5k sqft19 N Taylor Ave Unit 2N, Saint Louis, MO 63108For SaleMLS ID #26044040, Tom L Basler, Keller Williams Chesterfield. MARIS
- $399,0002 bd2 ba1.6k sqftThe Oxford, Saint Louis, MO 63105For SaleMLS ID #26025686, Helen Costello, Dielmann Sotheby's International Realty. MARIS
- $349,9002 bd2 ba2.1k sqft14 N Kingshighway Blvd APT 10B, Saint Louis, MO 63108For SaleMLS ID #26047181, Erin France, Magnolia Real Estate. MARIS
- $314,9002 bd2 ba1.7k sqft3950 Parker Ave, Saint Louis, MO 63116For SaleMLS ID #26067307, Jeremy J Geppert, RedKey Realty Leaders. MARIS
- $375,0003 bd2 ba1.5k sqft5204 Lindenwood Ave, Saint Louis, MO 63109For SaleMLS ID #26047536, Jamie R Benack, DRG - Delhougne Realty Group. MARIS
- $279,0003 bd2 ba1.5k sqft321 Belt Ave APT 401, Saint Louis, MO 63112For SaleMLS ID #26064442, Tara L Hacker, Garcia Properties. MARIS
- $345,0003 bd3 ba2.1k sqft2617 Armand Pl, Saint Louis, MO 63104For SaleMLS ID #26065616, Mark Asaad, Fast Track Realty, LLC. MARIS
- $280,0003 bd2 ba2k sqft4324 W Pine Blvd #A, Saint Louis, MO 63108For SaleMLS ID #26058544, Lance Merrick, Real Broker LLC. MARIS
- $375,0002 bd2 ba1.1k sqftThe Wexford, Saint Louis, MO 63108For SaleMLS ID #26058450, John P Voirol, Real Broker LLC. MARIS
- $339,9003 bd2 ba1.6k sqft4316 Juniata St, Saint Louis, MO 63116For SaleMLS ID #26064392, Rachel L Murphy, Magnolia Real Estate. MARIS
