This inviting 2-bed, 2-bath second-floor unit blends warmth and functionality, featuring beautiful hardwood floors, custom cabinetry, and an abundance of windows that fill the space with natural light. The second bedroom, used as an office, has custom built-in shelving. A screened-in porch extends the living area and offers a peaceful spot to unwind. Enjoy the convenience of the in-unit laundry, plus dedicated parking and private storage in the garage. Seller updates include all-new custom blinds, recessed lighting, all-wood floors stripped and refinished, an updated laundry room with custom built-ins, a complete remodel of the master bathroom and custom closet in the master bedroom. Thoughtfully designed and move-in ready, it’s a comfortable condo with all the essentials in a prime location.
Active
Listed by: Dielmann Sotheby's International Realty • Helen Costello
Price cut: $7.1K (6/18)
$417,900
7520 Oxford Dr APT 2W, Saint Louis, MO 63105
2beds
1,612sqft
:
Get pre-qualified$3,238/mo
Condominium
Built in 1936
-- sqft lot
$-- Zestimate®
$259/sqft
$400/mo HOA
What's special
Beautiful hardwood floorsAll-new custom blindsIn-unit laundryLarge walk-in pantryRecessed lightingCustom cabinetry
- 90 days |
- 791 |
- 39 |
Zillow last checked:
Listing updated:
Listed by:
Helen Costello 314-651-7792,
Dielmann Sotheby's International Realty
Source: MARIS,MLS#: 26025686 Originating MLS: St. Louis Association of REALTORS
Originating MLS: St. Louis Association of REALTORSFacts & features
Interior
Bedrooms & bathrooms
- Bedrooms: 2
- Bathrooms: 2
- Full bathrooms: 2
- Main level bathrooms: 2
- Main level bedrooms: 2
Primary bedroom
- Description: Large with wall of storage, ceiling fan
- Features: Floor Covering: Wood
- Level: Main
Bedroom 2
- Description: Currently used as an officed/den with built in shelving and ceiling fan
- Features: Floor Covering: Wood
- Level: Main
Breakfast room
- Description: Light and bright, built-in shelves and wine rack on wall
- Features: Floor Covering: Wood
- Level: Main
Dining room
- Description: Large separate dining room, recessed lighting and pretty chandelier
- Features: Floor Covering: Wood
- Level: Main
Kitchen
- Description: Custom cabs, stainless appliances, granite counters and breakfast bar
- Features: Floor Covering: Ceramic Tile
- Level: Main
Living room
- Description: Large living room with bay window
- Features: Floor Covering: Wood
- Level: Main
Heating
- Radiant
Cooling
- Ceiling Fan(s), Central Air
Appliances
- Included: Dishwasher, Disposal, Dryer, Microwave, Gas Range, Refrigerator, Washer
- Laundry: Main Level
Features
- Bookcases, Breakfast Bar, Breakfast Room, Built-in Features, Ceiling Fan(s), Chandelier, Custom Cabinetry, Entrance Foyer, Granite Counters, Recessed Lighting, Separate Dining, Shower
- Flooring: Ceramic Tile, Hardwood
- Doors: French Doors
- Windows: Bay Window(s), Blinds, Screens
- Basement: Storage Space
- Has fireplace: No
Interior area
- Total structure area: 1,612
- Total interior livable area: 1,612 sqft
- Finished area above ground: 1,612
Video & virtual tour
Property
Parking
- Total spaces: 1
- Parking features: Basement, Garage, Off Street
- Attached garage spaces: 1
Features
- Levels: One
- Patio & porch: Covered, Screened
- Exterior features: None
Lot
- Size: 1,437 Square Feet
- Features: Near Public Transit
Details
- Parcel number: 19J131912
- Special conditions: Standard
Construction
Type & style
- Home type: Condo
- Architectural style: Mid-Rise 3or4 Story
- Property subtype: Condominium
Materials
- Brick
Condition
- Year built: 1936
Utilities & green energy
- Electric: Ameren
- Sewer: Public Sewer
- Water: Public
- Utilities for property: Cable Available, Electricity Available, Natural Gas Available
Community & HOA
Community
- Security: Fire Escape, Key Card Entry, Secured Garage/Parking, Smoke Detector(s)
- Subdivision: The Oxford
HOA
- Has HOA: Yes
- Amenities included: None
- Services included: Exterior Maintenance
- HOA fee: $400 monthly
- HOA name: The Oxford Condominium Assoc
Location
- Region: Saint Louis
Financial & listing details
- Price per square foot: $259/sqft
- Tax assessed value: $325,100
- Annual tax amount: $3,897
- Date on market: 4/29/2026
- Cumulative days on market: 90 days
- Listing terms: Cash,Conventional
- Electric utility on property: Yes
Estimated market value
Not available
Estimated sales range
Not available
Not available
Price history
| Date | Event | Price |
|---|---|---|
| 7/2/2026 | Listed for sale | $417,900$259/sqft |
Source:  MARIS #26025686 Report a problem MARIS #26025686 Report a problem | ||
| 6/26/2026 | Pending sale | $417,900$259/sqft |
Source: MARIS #26025686 Report a problem | ||
| 6/18/2026 | Price change | $417,900-1.7%$259/sqft |
Source: MARIS #26025686 Report a problem | ||
| 4/29/2026 | Listed for sale | $425,000+14.9%$264/sqft |
Source: MARIS #26025686 Report a problem | ||
| 9/8/2022 | Sold | -- |
Source: MARIS #22043828 Report a problem | ||
| 8/16/2022 | Pending sale | $369,900$229/sqft |
Source: MARIS #22043828 Report a problem | ||
| 8/6/2022 | Listed for sale | $369,900$229/sqft |
Source: MARIS #22043828 Report a problem | ||
| 7/31/2022 | Contingent | $369,900$229/sqft |
Source: MARIS #22043828 Report a problem | ||
| 7/20/2022 | Price change | $369,900-2.6%$229/sqft |
Source: MARIS #22043828 Report a problem | ||
| 7/7/2022 | Listed for sale | $379,900+8.6%$236/sqft |
Source: MARIS #22043828 Report a problem | ||
| 12/12/2019 | Sold | -- |
Source: MARIS #19074627 Report a problem | ||
| 11/3/2019 | Pending sale | $349,900$217/sqft |
Source: Laura McCarthy- Clayton #19074627 Report a problem | ||
| 10/4/2019 | Listed for sale | $349,900+25.4%$217/sqft |
Source: Laura McCarthy- Clayton #19074627 Report a problem | ||
| 12/30/2014 | Sold | -- |
Source: Agent Provided Report a problem | ||
| 9/19/2014 | Listed for sale | $279,000+7.3%$173/sqft |
Source: Janet McAfee Inc. #14053180 Report a problem | ||
| 5/27/2010 | Sold | -- |
Source: Public Record Report a problem | ||
| 4/24/2010 | Price change | $259,900-3.7%$161/sqft |
Source: Prudential Alliance, REALTORS #10013104 Report a problem | ||
| 3/6/2010 | Listed for sale | $269,900$167/sqft |
Source: Prudential Alliance, REALTORS #10013104 Report a problem | ||
| 8/9/2007 | Sold | -- |
Source: Public Record Report a problem | ||
| 6/9/2005 | Sold | -- |
Source: Public Record Report a problem | ||
Public tax history
| Year | Property taxes | Tax assessment |
|---|---|---|
| 2025 | $3,897 -11.6% | $61,770 -4.3% |
| 2024 | $4,407 +0.1% | $64,530 |
| 2023 | $4,402 -8.1% | $64,530 -2.9% |
| 2022 | $4,790 +0.4% | $66,460 |
| 2021 | $4,774 -1% | $66,460 +2.2% |
| 2020 | $4,822 +48.1% | $65,040 |
| 2019 | $3,255 | $65,040 +44% |
| 2018 | $3,255 | $45,160 |
| 2017 | $3,255 +0.7% | $45,160 +7.7% |
| 2016 | $3,234 +2.6% | $41,920 |
| 2015 | $3,152 | $41,920 -3.2% |
| 2014 | $3,152 -7.8% | $43,320 |
| 2013 | $3,419 | $43,320 +5.6% |
| 2012 | -- | $41,020 |
| 2011 | -- | $41,020 +0.2% |
| 2010 | $2,837 +7.2% | $40,920 |
| 2009 | $2,647 -16.7% | $40,920 -19.2% |
| 2008 | $3,178 +9.6% | $50,670 |
| 2007 | $2,899 | $50,670 +19.1% |
| 2006 | $2,899 -3.5% | $42,560 |
| 2005 | $3,004 +138.6% | $42,560 +64.7% |
| 2003 | $1,259 +2.4% | $25,840 +27.2% |
| 2002 | $1,230 -8.5% | $20,320 |
| 2001 | $1,343 | $20,320 |
Find assessor info on the county website
Monthly payment
Est. payment
Payment breakdown
Explore the cost of this home by adjusting the details. Changes won't be saved.Climate risks
Neighborhood: 63105
Nearby schools
GreatSchools rating
- 10/10Glenridge Elementary SchoolGrades: K-5Distance: 0.1 mi
- 8/10Wydown Middle SchoolGrades: 6-8Distance: 1 mi
- 9/10Clayton High SchoolGrades: 9-12Distance: 1.1 mi
Schools provided by the listing agent
- Elementary: Glenridge Elem.
- Middle: Wydown Middle
- High: Clayton High
Source: MARIS. This data may not be complete. We recommend contacting the local school district to confirm school assignments for this home.
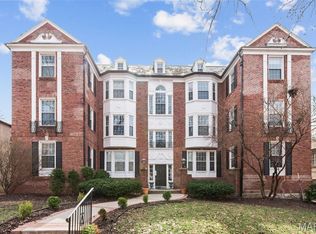
- $--3 bd2 ba1.7k sqft7520 Oxford Dr APT 1E, Saint Louis, MO 63105Sold
- $373,4003 bd2 ba1.7k sqft7520 Oxford Dr APT 1W, Saint Louis, MO 63105Off Market
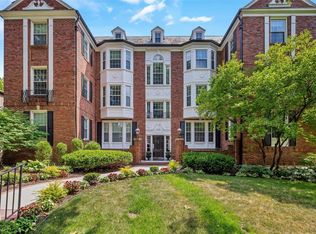
- $--3 bd2 ba1.6k sqft7520 Oxford Dr APT 2E, Saint Louis, MO 63105Sold
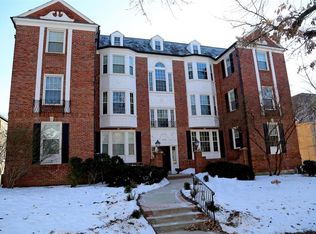
- $--2 bd2 ba1.6k sqft7520 Oxford Dr APT 3E, Saint Louis, MO 63105Sold
- $711,1003 bd2 ba1.6k sqft7528 Oxford Dr, Clayton, MO 63105Off Market
- $1,020,6003 bd2 ba1.6k sqft7526 Oxford Dr, Saint Louis, MO 63105Off Market
- $--2 bd2 ba918 sqft7514 Oxford Dr APT 5, Saint Louis, MO 63105Sold
- $--2 bd2 ba918 sqft7514 Oxford Dr APT 2, Saint Louis, MO 63105Sold
A local agent can set up tours, give advice and negotiate with sellers.
A local lender can help you make sure your offer is ready when you are.
Similar homes
- $334,9002 bd2 ba1.3k sqft7542 York Dr APT 3E, Saint Louis, MO 63105For Sale

 MLS ID #26032978, Alex A Adank, Intersection Real Estate. MARIS
 - $229,9002 bd1 ba1.1k sqft7530 Cromwell Dr APT 1N, Saint Louis, MO 63105For Sale
 MLS ID #26047761, Keely A Ilewski, Coldwell Banker Realty - Gundaker West Regional. MARIS
 - $365,0003 bd2 ba1.4k sqft6306 Southwood Ave APT 3E, Saint Louis, MO 63105For Sale
 MLS ID #26046657, Aileen L Garcia, Garcia Properties. MARIS
 - $229,9002 bd1 ba1.1k sqft7525 Buckingham Dr APT 2N, Saint Louis, MO 63105For Sale
 MLS ID #26047140, Anthony J Colon, Fox & Riley Real Estate. MARIS
 - $399,9992 bd2 ba1.5k sqft7426 Stanford Ave, Saint Louis, MO 63130For SaleMLS ID #26049040, Rachel Sokolich, Dielmann Sotheby's International Realty. MARIS
- $250,0002 bd1 ba1.2k sqft630 Westwood Dr APT 2S, Saint Louis, MO 63105For SaleMLS ID #26035900, Ryan Shakofsky, Coldwell Banker Premier Group. MARIS
- $584,9002 bd2 ba1.9k sqft8030 Pershing Ave, Saint Louis, MO 63105For SaleMLS ID #26034524, Justin M Taylor, The Agency. MARIS
- $450,0003 bd2 ba1.7k sqft904 Chelsea Ave, Saint Louis, MO 63122For SaleMLS ID #26043400, Haylee E Hercules, Berkshire Hathaway HomeServices Select Properties. MARIS
- $440,0003 bd3 ba1.9k sqft7385 Arlington Dr, Saint Louis, MO 63117For SaleMLS ID #26037006, Dara S Gustin, STL Buy & Sell, LLC. MARIS
- $459,0003 bd2 ba1.6k sqft634 Warrenton Dr, Saint Louis, MO 63122For SaleMLS ID #26032270, Clay Savage, Coldwell Banker Realty - Gundaker West Regional. MARIS
- $400,0004 bd2 ba1.8k sqft1067 Wilson Ave, Saint Louis, MO 63130For SaleMLS ID #26044629, Shellie Bratton, Bratton Realty. MARIS
- $325,0003 bd4 ba2.1k sqft625 S Skinker Blvd APT 103, Saint Louis, MO 63105For SaleMLS ID #25068799, Sarah S Bernard, RedKey Realty Leaders. MARIS
- $349,9002 bd2 ba2.1k sqft14 N Kingshighway Blvd APT 10B, Saint Louis, MO 63108For SaleMLS ID #26047181, Erin France, Magnolia Real Estate. MARIS
- $230,0001 bd1 ba840 sqft7745 Kingsbury Blvd Unit 22, Saint Louis, MO 63105For SaleMLS ID #26045667, Julie Haefner, Compass Realty Group. MARIS
- $325,0002 bd2 ba1.2k sqft6066 Sutherland Ave, Saint Louis, MO 63109For SaleMLS ID #26041759, Scott T Vogel, Berkshire Hathaway HomeServices Select Properties. MARIS
- $464,9003 bd3 ba2.3k sqft4663 Tower Grove Pl, Saint Louis, MO 63110For SaleMLS ID #26049099, Jenny Heumann, Keller Williams Realty St. Louis. MARIS
- $425,0004 bd2 ba2k sqft5800 Pershing Ave, Saint Louis, MO 63112For SaleMLS ID #26040165, Stayce R Mayfield, Redfin Corporation. MARIS
- $395,0003 bd2 ba1.5k sqft1439 S Elm Ave, Saint Louis, MO 63119For SaleMLS ID #26042225, Susan Steiner, Coldwell Banker Realty - Gundaker. MARIS
- $450,0002 bd4 ba1.9k sqft11 Portland Ct, Saint Louis, MO 63108For SaleMLS ID #26033141, Laura Cutting Arnold, Coldwell Banker Realty - Gundaker. MARIS
- $450,0003 bd2 ba1.2k sqft729 W Jewel Ave, Saint Louis, MO 63122For SaleMLS ID #26048611, Naomi Neal, Compass Realty Group. MARIS
