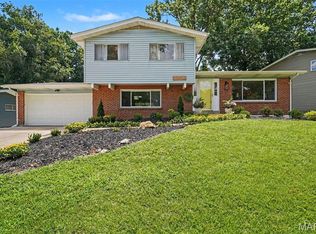
Adorable, airy, and brimming with charm, this delightful 1.5-story home in the heart of Webster Groves offers over 1,500 square feet of inviting living space. From the classic white post-and-rail fence to the beautifully landscaped grounds, the curb appeal is simply irresistible. Inside, timeless character blends beautifully with bright, welcoming spaces. The inviting living room is filled with cottage charm, featuring beautiful cottage-style windows, while the sun-drenched dining room showcases a stunning bay window with plantation shutters. The kitchen offers a gas range, center island, and abundant cabinetry, flowing effortlessly into the cheerful family room where natural light pours in, creating an ideal space for everyday living and entertaining. A versatile main-floor bedroom is complemented by an adjoining bonus room—perfect as a home office, cozy reading nook, sitting room, or future walk-in closet. Upstairs, you'll find two generously sized bedrooms and a full bath thoughtfully situated between them. Step outside to discover a backyard that feels like your own private retreat. Mature landscaping and lush gardens surround a beautiful flagstone patio, creating the perfect backdrop for morning coffee, evening dinners, entertaining friends, or simply unwinding at the end of the day. A one-car tuck-under garage provides convenient parking for a compact vehicle or additional storage.
Thoughtfully refreshed while preserving its timeless character, this charming Webster Groves home is filled with warmth, personality, and inviting spaces you'll love coming home to.
Active
Listed by: Coldwell Banker Realty - Gundaker • Susan Steiner
$395,000
1439 S Elm Ave, Saint Louis, MO 63119
3beds
1,574sqft
:
Get pre-qualified$2,657/mo
Single Family Residence
Built in 1939
9,652 Square Feet Lot
$-- Zestimate®
$251/sqft
$-- HOA
What's special
Beautifully landscaped groundsVersatile main-floor bedroomTimeless characterClassic white post-and-rail fenceSun-drenched dining roomCenter islandAbundant cabinetry
- 17 days |
- 3,821 |
- 285 |
Zillow last checked:
Listing updated:
Listed by:
Susan Steiner 314-322-8535,
Coldwell Banker Realty - Gundaker
Source: MARIS,MLS#: 26042225 Originating MLS: St. Louis Association of REALTORS
Originating MLS: St. Louis Association of REALTORSFacts & features
Interior
Bedrooms & bathrooms
- Bedrooms: 3
- Bathrooms: 2
- Full bathrooms: 2
- Main level bathrooms: 1
- Main level bedrooms: 1
Primary bedroom
- Features: Floor Covering: Wood
- Level: First
- Area: 154
- Dimensions: 14x11
Bedroom 2
- Level: Second
- Area: 238
- Dimensions: 17x14
Bathroom 3
- Level: Second
Dining room
- Features: Floor Covering: Wood
- Level: Main
- Area: 112
- Dimensions: 14x8
Family room
- Features: Floor Covering: Wood
- Level: Main
- Area: 132
- Dimensions: 12x11
Kitchen
- Features: Floor Covering: Wood
- Level: Main
- Area: 143
- Dimensions: 13x11
Living room
- Features: Floor Covering: Wood
- Level: Main
- Area: 168
- Dimensions: 16x10.5
Office
- Features: Floor Covering: Laminate
- Level: Main
- Area: 90
- Dimensions: 10x9
Heating
- Forced Air
Cooling
- Central Air, Wall Unit(s)
Features
- Basement: Full,Unfinished,Walk-Out Access
- Number of fireplaces: 1
- Fireplace features: Living Room
Interior area
- Total structure area: 1,574
- Total interior livable area: 1,574 sqft
- Finished area above ground: 1,574
Property
Parking
- Total spaces: 1
- Parking features: Attached, Basement, Driveway, Garage
- Attached garage spaces: 1
- Has uncovered spaces: Yes
Features
- Levels: One and One Half
- Fencing: Back Yard,Front Yard
Lot
- Size: 9,652 Square Feet
- Features: Back Yard, Garden, Landscaped
Details
- Parcel number: 24K110495
- Special conditions: Standard
Construction
Type & style
- Home type: SingleFamily
- Architectural style: Traditional
- Property subtype: Single Family Residence
Materials
- Brick
Condition
- Year built: 1939
Utilities & green energy
- Electric: Ameren
- Sewer: Public Sewer
- Water: Public
- Utilities for property: Electricity Available, Natural Gas Connected, Sewer Connected, Water Connected
Community & HOA
Community
- Subdivision: Webster Gardens
HOA
- Has HOA: No
Location
- Region: Saint Louis
Financial & listing details
- Price per square foot: $251/sqft
- Tax assessed value: $322,800
- Annual tax amount: $3,821
- Date on market: 7/11/2026
- Cumulative days on market: 51 days
- Listing terms: 1031 Exchange,Cash,Conventional,FHA,FHA 203(b),FHA 203(k),VA Loan
- Electric utility on property: Yes
Estimated market value
Not available
Estimated sales range
Not available
Not available
Price history
| Date | Event | Price |
|---|---|---|
| 7/11/2026 | Listed for sale | $395,000$251/sqft |
Source:  MARIS #26042225 Report a problem MARIS #26042225 Report a problem | ||
| 7/1/2026 | Listing removed | $395,000$251/sqft |
Source: MARIS #26029146 Report a problem | ||
| 5/27/2026 | Listed for sale | $395,000$251/sqft |
Source: MARIS #26029146 Report a problem | ||
Public tax history
| Year | Property taxes | Tax assessment |
|---|---|---|
| 2025 | $3,821 -0.7% | $61,330 +11.1% |
| 2024 | $3,847 +0.5% | $55,190 |
| 2023 | $3,828 +2.8% | $55,190 +10.7% |
| 2022 | $3,725 +0.3% | $49,850 |
| 2021 | $3,713 +1.7% | $49,850 +9.2% |
| 2020 | $3,651 +18% | $45,650 |
| 2019 | $3,094 | $45,650 +32.4% |
| 2018 | $3,094 | $34,470 |
| 2017 | $3,094 +0.7% | $34,470 +10.2% |
| 2016 | $3,073 +5.5% | $31,290 |
| 2015 | $2,914 | $31,290 -14.2% |
| 2014 | $2,914 -16.5% | $36,480 |
| 2013 | $3,488 | $36,480 -2.5% |
| 2012 | -- | $37,430 |
| 2011 | -- | $37,430 -8.9% |
| 2010 | $3,689 +11.9% | $41,080 |
| 2009 | $3,296 -2% | $41,080 -6.7% |
| 2008 | $3,362 +8.5% | $44,050 |
| 2007 | $3,100 | $44,050 +20.4% |
| 2006 | $3,100 +0% | $36,600 |
| 2005 | $3,098 | $36,600 +27.6% |
| 2003 | -- | $28,690 -3.2% |
| 2002 | $2,454 +32.8% | $29,650 |
| 2001 | $1,848 | $29,650 |
Find assessor info on the county website
Monthly payment
Est. payment
Payment breakdown
Explore the cost of this home by adjusting the details. Changes won't be saved.Climate risks
Neighborhood: 63119
Nearby schools
GreatSchools rating
- 9/10Clark Elementary SchoolGrades: K-5Distance: 0.8 mi
- 8/10Hixson Middle SchoolGrades: 6-8Distance: 0.8 mi
- 9/10Webster Groves High SchoolGrades: 9-12Distance: 1.6 mi
Schools provided by the listing agent
- Elementary: Clark Elem.
- Middle: Hixson Middle
- High: Webster Groves High
Source: MARIS. This data may not be complete. We recommend contacting the local school district to confirm school assignments for this home.
- $287,4002 bd1 ba1k sqft1435 S Elm Ave, Saint Louis, MO 63119Off Market
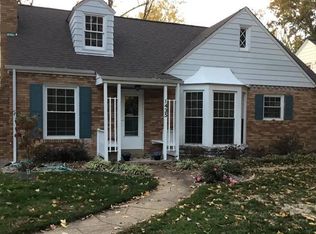
- $637,8004 bd4 ba2.1k sqft9 Tulip Dr, Saint Louis, MO 63119Off Market

- $325,6002 bd1 ba1.2k sqft1429 S Elm Ave, Saint Louis, MO 63119Off Market
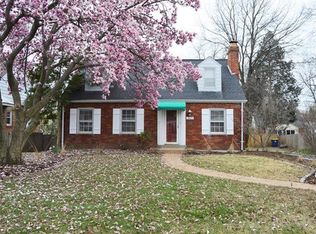
- $886,0004 bd3 ba3.4k sqft15 Tulip Dr, Saint Louis, MO 63119Off Market
- $--3 bd1 ba810 sqft1436 S Elm Ave, Saint Louis, MO 63119Sold
- $449,3004 bd1 ba1.8k sqft1420 Gardenia Dr, Saint Louis, MO 63119Off Market
- $--2 bd1 ba943 sqft1440 S Elm Ave, Saint Louis, MO 63119Sold
- $443,4005 bd2 ba1.9k sqft1424 Gardenia Dr, Saint Louis, MO 63119Off Market
A local agent can set up tours, give advice and negotiate with sellers.
A local lender can help you make sure your offer is ready when you are.
Similar homes
- $360,0003 bd2 ba1.9k sqft930 Blackberry Pl, Saint Louis, MO 63130For Sale
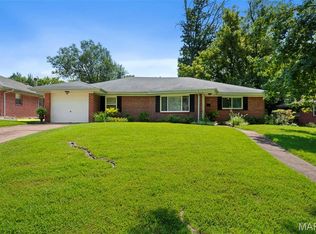
 MLS ID #26046844, Bruce Butler, RedKey Realty Leaders. MARIS
 - $275,0003 bd1 ba1.4k sqft7210 Shellburne Dr, Saint Louis, MO 63123For Sale
 MLS ID #26046778, Todd Schowalter, Keller Williams Realty St. Louis. MARIS
 - $449,9003 bd2 ba1.7k sqft9316 Sappington Rd, Saint Louis, MO 63126For Sale
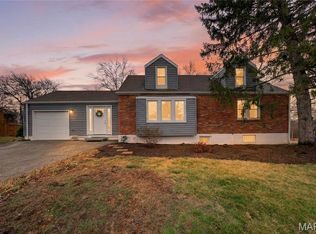 MLS ID #26010761, Allen Brake, Allen Brake Real Estate. MARIS
 - $379,9003 bd3 ba1.1k sqft1210 Miremont Dr, Ballwin, MO 63011For Sale
 MLS ID #26046969, Beth Muckerman, Worth Clark Realty. MARIS
 - $425,0004 bd2 ba1.8k sqft1067 Wilson Ave, Saint Louis, MO 63130For SaleMLS ID #26044629, Shellie Bratton, Bratton Realty. MARIS
- $375,0003 bd3 ba2k sqft947 Oakfield Dr, Ballwin, MO 63021For SaleMLS ID #26033344, Ann C Cordeal, Berkshire Hathaway HomeServices Select Properties. MARIS
- $255,0003 bd2 ba1.1k sqft818 Sanders Pl, Saint Louis, MO 63126For SaleMLS ID #26045120, Mitzie D Fenberg, Compass Realty Group. MARIS
- $349,0003 bd2 ba1.7k sqft6523 Odell St, Saint Louis, MO 63139For SaleMLS ID #26044787, Jeff H Lottmann, Compass Realty Group. MARIS
- $397,4003 bd2 ba1.5k sqft1036 Orchard Lakes Dr, Saint Louis, MO 63146For SaleMLS ID #26043012, David E Wolf, Rocklin Realty LLC. MARIS
- $359,9003 bd3 ba1.1k sqft1215 Holgate Dr, Ballwin, MO 63021For SaleMLS ID #26045758, Clayton Reese, Realty Exchange. MARIS
- $435,0003 bd2 ba2.1k sqft223 Woodridge Rd, Saint Louis, MO 63122For SaleMLS ID #26035059, Laura MacDonald, Coldwell Banker Realty - Gundaker. MARIS
- $309,9003 bd1 ba1.2k sqft907 N Woodlawn Ave, Saint Louis, MO 63122For SaleMLS ID #26043290, Rodney Wallner, Berkshire Hathaway HomeServices Select Properties. MARIS
- $360,0003 bd2 ba1.7k sqft7475 Shaftesbury Ave, Saint Louis, MO 63130For SaleMLS ID #26010062, Ashley N Brickle, Berkshire Hathaway HomeServices Select Properties. MARIS
- $350,0003 bd2 ba1.8k sqft416 Richarz Dr, Fenton, MO 63026For SaleMLS ID #26038355, Daniel W Swanson, RE/MAX Results. MARIS
- $355,0004 bd2 ba1.6k sqft4944 Itaska St, Saint Louis, MO 63109For SaleMLS ID #26043914, David A Lemon, Epique Realty. MARIS
- $350,0003 bd3 ba2.1k sqft3302 Ohio Ave, Saint Louis, MO 63118For SaleMLS ID #26047174, Tara L Hacker, Garcia Properties. MARIS
- $369,9003 bd2 ba1.8k sqft1542 N Hanley Rd, Saint Louis, MO 63130For SaleMLS ID #26045748, Corey D Adams, Advanced Realty Group. MARIS
- $404,9003 bd3 ba1.6k sqft3006 Virginia Ave, Saint Louis, MO 63118For SaleMLS ID #26028660, Patty A Vergano, County Cottage Realty LLC. MARIS
- $375,0004 bd2 ba1.6k sqft5 Golden Oak Ct, Valley Park, MO 63088For SaleMLS ID #26036601, Susan L Dahlin, Compass Realty Group. MARIS
- $414,9004 bd3 ba1.6k sqft4038 Juniata St, Saint Louis, MO 63116For SaleMLS ID #26043039, Rachel L Murphy, Magnolia Real Estate. MARIS
