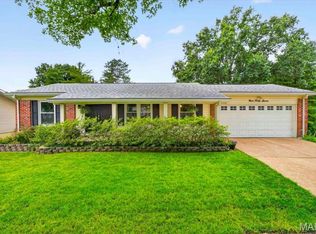
Welcome home to parkside living at its best! Tucked away on a quiet cul-de-sac street, this beautifully updated 4-bedroom, 2-bath multi-level home offers the perfect blend of privacy, recreation, lifestyle, and convenience. Backing directly to the scenic grounds of Twin Oaks Park, with a walking path just steps away, you'll enjoy easy access to trails, tennis courts, lakes, playground, and endless opportunities for year-round outdoor enjoyment. Enjoy your morning coffee or evening gatherings on the expansive composite deck overlooking the park behind the home. With mature trees providing a natural backdrop, this outdoor space provides a peaceful retreat and front-row seats to one of the area's most spectacular Fourth of July fireworks displays. Inside, the open-concept floor plan is designed for today's lifestyle, featuring an updated kitchen with a center island, shaker-style cabinets, stainless steel appliances, granite counters, pantry, and seamless flow into the main dining/living area. The lower-level family room is anchored by a cozy fireplace, creating the perfect space to unwind or entertain. The oversized 500+ square foot garage and extra-wide driveway provide abundant parking and storage for multiple vehicles, recreational equipment, boats, campers, and guests. Numerous features also include newer roof and windows. Ideally located just minutes from major highways, shopping, dining, and everyday conveniences. Rarely does a home offer such a matchless combination of park-side living, outstanding outdoor space, move-in ready condition, and an unbeatable location.
Active
Listed by: Compass Realty Group • Susan L Dahlin
$375,000
5 Golden Oak Ct, Valley Park, MO 63088
4beds
1,605sqft
:
Get pre-qualified$2,522/mo
Single Family Residence
Built in 1975
10,672 Square Feet Lot
$369,400 Zestimate®
$234/sqft
$-- HOA
What's special
- 40 days |
- 933 |
- 86 |
Zillow last checked:
Listing updated:
Listed by:
Susan L Dahlin 314-471-8013,
Compass Realty Group
Source: MARIS,MLS#: 26036601 Originating MLS: St. Louis Association of REALTORS
Originating MLS: St. Louis Association of REALTORSFacts & features
Interior
Bedrooms & bathrooms
- Bedrooms: 4
- Bathrooms: 2
- Full bathrooms: 2
- Main level bathrooms: 1
- Main level bedrooms: 2
Heating
- Forced Air
Cooling
- Central Air
Appliances
- Included: Stainless Steel Appliance(s), Dishwasher, Dryer, Ice Maker, Microwave, Gas Range, Refrigerator, Washer, Water Heater
- Laundry: Laundry Room, Lower Level
Features
- Custom Cabinetry, Eat-in Kitchen, Entrance Foyer, Granite Counters, Kitchen Island, Open Floorplan, Pantry, Storage
- Doors: Panel Door(s), Sliding Doors
- Windows: Blinds, Insulated Windows
- Basement: Finished
- Number of fireplaces: 2
- Fireplace features: Electric, Family Room, Living Room, Wood Burning
Interior area
- Total structure area: 1,605
- Total interior livable area: 1,605 sqft
- Finished area above ground: 925
- Finished area below ground: 680
Property
Parking
- Total spaces: 2
- Parking features: Additional Parking, Concrete, Driveway, Garage, Garage Door Opener, Garage Faces Front, Oversized, RV Access/Parking
- Attached garage spaces: 2
- Has uncovered spaces: Yes
Features
- Levels: Multi/Split
- Patio & porch: Deck, Front Porch
- Exterior features: None
- Has view: Yes
- View description: Park/Greenbelt
Lot
- Size: 10,672 Square Feet
- Dimensions: 116 x 92
- Features: Back Yard, Front Yard
Details
- Parcel number: 25Q520332
- Special conditions: Standard
Construction
Type & style
- Home type: SingleFamily
- Architectural style: Split Foyer
- Property subtype: Single Family Residence
Materials
- Vinyl Siding
- Foundation: Concrete Perimeter
- Roof: Architectural Shingle
Condition
- Year built: 1975
Utilities & green energy
- Electric: Ameren
- Sewer: Public Sewer
- Water: Public
- Utilities for property: Cable Connected, Electricity Connected, Natural Gas Connected, Sewer Connected
Community & HOA
Community
- Subdivision: Twin Oaks Park
HOA
- Has HOA: No
Location
- Region: Valley Park
Financial & listing details
- Price per square foot: $234/sqft
- Tax assessed value: $288,800
- Annual tax amount: $4,190
- Date on market: 6/11/2026
- Cumulative days on market: 40 days
- Listing terms: Cash,Conventional,FHA,VA Loan
- Electric utility on property: Yes
Estimated market value
$369,400
$351,000 - $388,000
$2,213/mo
Price history
| Date | Event | Price |
|---|---|---|
| 7/8/2026 | Listed for sale | $375,000-3.8%$234/sqft |
Source:  MARIS #26036601 Report a problem MARIS #26036601 Report a problem | ||
| 6/29/2026 | Listing removed | $389,800$243/sqft |
Source: MARIS #26036601 Report a problem | ||
| 6/11/2026 | Listed for sale | $389,800+136.4%$243/sqft |
Source: MARIS #26036601 Report a problem | ||
| 4/9/2021 | Sold | -- |
Source: MARIS #21016349 Report a problem | ||
| 10/28/2016 | Sold | -- |
Source: MARIS #16062500 Report a problem | ||
| 9/2/2016 | Listed for sale | $164,900+6.4%$103/sqft |
Source: Realty Exchange #16062500 Report a problem | ||
| 10/19/2015 | Sold | -- |
Source: Public Record Report a problem | ||
| 10/13/2010 | Sold | -- |
Source: Public Record Report a problem | ||
| 8/11/2010 | Price change | $155,000-6.1%$97/sqft |
Source: NRT StLouis #10044124 Report a problem | ||
| 7/30/2010 | Listed for sale | $165,000+3.8%$103/sqft |
Source: NRT StLouis #10044124 Report a problem | ||
| 10/2/2008 | Sold | -- |
Source: Public Record Report a problem | ||
| 8/9/2008 | Listed for sale | $159,000$99/sqft |
Source: Owner Report a problem | ||
Public tax history
| Year | Property taxes | Tax assessment |
|---|---|---|
| 2025 | $4,190 +22.4% | $54,880 +29.6% |
| 2024 | $3,423 +0.7% | $42,350 |
| 2023 | $3,398 +11.7% | $42,350 +23.8% |
| 2022 | $3,041 +0.4% | $34,220 |
| 2021 | $3,028 +6.2% | $34,220 +11.3% |
| 2020 | $2,853 +2.8% | $30,750 |
| 2019 | $2,776 | $30,750 +0.8% |
| 2018 | $2,776 | $30,500 |
| 2017 | $2,776 +0.7% | $30,500 +23.4% |
| 2016 | $2,757 +15.9% | $24,720 |
| 2015 | $2,378 | $24,720 -2.3% |
| 2014 | $2,378 -1.5% | $25,310 |
| 2013 | $2,415 | $25,310 -6.5% |
| 2012 | -- | $27,080 |
| 2011 | -- | $27,080 -5.7% |
| 2010 | $2,334 +4.7% | $28,730 |
| 2009 | $2,228 -8.2% | $28,730 -12.9% |
| 2008 | $2,429 +18.9% | $32,990 |
| 2007 | $2,043 | $32,990 +28.3% |
| 2006 | $2,043 -3.1% | $25,710 |
| 2005 | $2,108 | $25,710 +20.1% |
| 2003 | -- | $21,410 +3.8% |
| 2002 | $1,703 +35.9% | $20,620 |
| 2001 | $1,253 | $20,620 |
Find assessor info on the county website
Monthly payment
Est. payment
Payment breakdown
Explore the cost of this home by adjusting the details. Changes won't be saved.Climate risks
Neighborhood: 63088
Nearby schools
GreatSchools rating
- 7/10Valley Park Elementary SchoolGrades: PK-5Distance: 0.9 mi
- 5/10Valley Park Middle SchoolGrades: 6-8Distance: 0.9 mi
- 8/10Valley Park Sr. High SchoolGrades: 9-12Distance: 0.9 mi
Schools provided by the listing agent
- Elementary: Valley Park Elem.
- Middle: Valley Park Middle
- High: Valley Park Sr. High
Source: MARIS. This data may not be complete. We recommend contacting the local school district to confirm school assignments for this home.
- $257,0003 bd1 ba1.2k sqft7 Golden Oak Ct, Valley Park, MO 63088Off Market
- $255,3003 bd1 ba1.2k sqft3 Golden Oak Ct, Valley Park, MO 63088Off Market
- $269,0003 bd2 ba1k sqft6 Golden Oak Ct, Valley Park, MO 63088Off Market

- $319,4004 bd3 ba1.4k sqft4 Golden Oak Ct, Valley Park, MO 63088Off Market
- $305,5004 bd2 ba1.8k sqft9 Golden Oak Ct, Valley Park, MO 63088Off Market
- $306,2003 bd2 ba1.6k sqft80 Crescent Ave, Valley Park, MO 63088Off Market
- $257,0003 bd1 ba1.2k sqft8 Golden Oak Ct, Valley Park, MO 63088Off Market
- $175,7002 bd1 ba1.1k sqft76 Crescent Ave, Valley Park, MO 63088Off Market
A local agent can set up tours, give advice and negotiate with sellers.
Similar homes
- $470,0004 bd3 ba1.8k sqft1034 Big Bend Station Dr, Valley Park, MO 63088For Sale

 MLS ID #26046456, Gina M Kelso, Berkshire Hathaway HomeServices Select Properties. MARIS
 - $370,0004 bd3 ba1.7k sqft453 Seton Hall Ct, Valley Park, MO 63088For Sale
 MLS ID #26023106, Erin Lysell, United Real Estate Kansas City. MARIS
 - $375,0003 bd3 ba2k sqft947 Oakfield Dr, Ballwin, MO 63021For Sale
 MLS ID #26033344, Ann C Cordeal, Berkshire Hathaway HomeServices Select Properties. MARIS
 - $425,0003 bd4 ba1.5k sqft408 Bethany Ct, Valley Park, MO 63088For Sale
 MLS ID #26044503, Haley D Spencer, Realty Executives of St. Louis. MARIS
 - $329,5003 bd2 ba2k sqft1818 San Pedro Ln, Fenton, MO 63026For SaleMLS ID #26047213, Angela C Dillmon, Keller Williams Chesterfield. MARIS
- $394,0003 bd3 ba1.6k sqft1511 Glenn Brooke Woods Cir, Ballwin, MO 63021For SaleMLS ID #26039683, Timothy D Cudd, CityScapes Realty. MARIS
- $248,9003 bd1 ba1.2k sqft810 Forest Ave, Valley Park, MO 63088For SaleMLS ID #26037597, Laurie K Helderle, RE/MAX Best Choice St. Louis. MARIS
- $325,0003 bd2 ba1.6k sqft547 Golfwood Dr, Ballwin, MO 63021For SaleMLS ID #26016737, Veenu Sharma, DRG - Delhougne Realty Group. MARIS
- $425,0003 bd3 ba1.7k sqft930 Hanna Valley Estates Dr, Ballwin, MO 63021For SaleMLS ID #26042117, Kate P Thompson, Coldwell Banker Realty - Gundaker West Regional. MARIS
- $425,0004 bd2 ba2k sqft107 Little Hill Ct, Ballwin, MO 63011For SaleMLS ID #26045938, Trish Herron, Coldwell Banker Realty - Gundaker. MARIS
- $350,0003 bd2 ba1.8k sqft416 Richarz Dr, Fenton, MO 63026For SaleMLS ID #26038355, Daniel W Swanson, RE/MAX Results. MARIS
- $410,0004 bd3 ba1.9k sqft245 Reinke Rd, Ballwin, MO 63021For SaleMLS ID #26035615, Sherrie L Shanahan, DRG - Delhougne Realty Group. MARIS
- $349,0003 bd2 ba1.5k sqft248 Village Creek Dr, Ballwin, MO 63021For SaleMLS ID #26037349, Nicholas J Huscroft, Chosen Realty, LLC. MARIS
- $445,0004 bd4 ba2k sqft130 Holly Garden Dr, Ballwin, MO 63021For SaleMLS ID #26029577, Christina P George, Epique Realty. MARIS
- $379,0004 bd3 ba2k sqft2 Southgate Ct, Saint Charles, MO 63304For SaleMLS ID #26039013, Margaret Bradford, Nettwork Global. MARIS
- $379,0003 bd3 ba1.8k sqft11201 Trieste Dr, Saint Louis, MO 63146For SaleMLS ID #26034263, Mark & Neil Gellman, EXP Realty, LLC. MARIS
- $417,9993 bd3 ba1.9k sqft157 Romine Cir, Ballwin, MO 63011For SaleMLS ID #26034565, Fairoz H Akbar, Keller Williams Realty St. Louis. MARIS
- $398,0003 bd2 ba1.4k sqft1064 Barry Ct, Saint Louis, MO 63122For SaleMLS ID #26040908, Carole M Bernsen, Coldwell Banker Realty - Gundaker. MARIS
- $360,0003 bd2 ba1.9k sqft930 Blackberry Pl, Saint Louis, MO 63130For SaleMLS ID #26046844, Bruce Butler, RedKey Realty Leaders. MARIS
- $359,9003 bd3 ba980 sqft7 Oak Tree Dr, Saint Louis, MO 63119For SaleMLS ID #26041020, Audrey K Schoem, Legacy Realty Group. MARIS
