Extensively Restored Central West End Townhome
This exceptional Central West End townhome has undergone a remarkable top-to-bottom restoration, creating a rare opportunity to own a residence that feels virtually new while retaining the character and charm of one of St. Louis' most sought-after neighborhoods.
Following an extensive professional renovation, nearly every interior surface and system has been rebuilt, restored, refinished, or refreshed. Improvements include new insulation, drywall, ceilings, paint, flooring, trim, doors, lighting, millwork, and mechanical updates throughout all three levels. Hardwood floors have been beautifully refinished, new carpeting and padding installed, stairways and architectural details restored, and the kitchen, living areas, bedrooms, bathrooms, closets, hallways, and storage spaces comprehensively renewed.
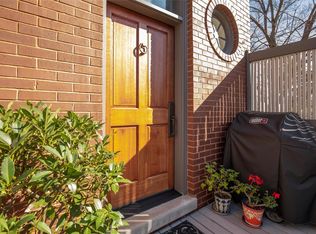
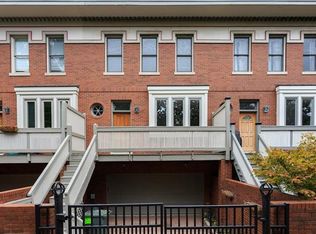
The transformation extends well beyond the interior. The building itself has undergone substantial exterior improvements, including a new commercial-grade roofing system, new roof insulation and decking, new skylights, flashing, gutters, drainage components, exterior lighting, deck restoration, fencing and gate improvements, exterior painting, window restoration, soffit repairs, and professional brick cleaning.
The result is a truly turnkey home where both the residence and building have benefited from extensive recent investment and restoration. Offering the feel of new construction combined with the architectural character of the Central West End, this is a rare opportunity for buyers seeking both beauty and peace of mind.
Adding to its appeal, the home has not been occupied since completion of the renovation, providing a fresh, move-in-ready living experience for its next owner.
Interior:
Over the past year, the interior was comprehensively rebuilt and refreshed throughout all three levels, including:
• New insulation and drywall
• Ceiling reconstruction, resurfacing, and repainting
• Fresh paint throughout the entire home
• Refinished hardwood flooring in the main living areas
• New carpeting and padding in bedrooms, closets, and upper-level spaces
• Updated trim, baseboards, crown molding, doors, and millwork throughout
• Restored stairways, railings, balustrades, and architectural details
• Updated lighting, light fixtures, smoke detectors, ventilation components, and fixture trim
• Kitchen updates including reconnections, and finish work
• Restoration and refinishing of all bedrooms, bathrooms, hallways, closets, storage areas, and living spaces
• Professional post-construction cleaning throughout
The renovation encompassed virtually every room in the residence, including the kitchen, living room, staircase, hallways, both bedrooms, both bathrooms, multiple walk-in closets, and storage areas. The result is a rare opportunity to own a beautifully restored home that combines the architectural character of a classic CWE residence with the confidence and comfort of extensive recent improvements.
Adding to its appeal, the home has not been occupied since the completion of the renovation, offering a fresh, move-in-ready living experience for its next owner.
Exterior:
Extensively restored exterior with major building-wide improvements completed. Recent exterior improvements include:
• New commercial-grade roofing system
• New roof insulation and roof decking/sheathing
• New skylights throughout the building
• New roof flashing, drip edges, scuppers, and drainage components
• New gutters and downspouts
• Exterior brick cleaning and restoration
• Exterior trim, soffit, siding, and architectural woodwork repairs
• Complete exterior painting and refinishing
• Window and screen restoration
• Updated exterior lighting
• Fence and gate repairs and refinishing
• Deck restoration and refinishing
These extensive improvements provide added peace of mind for future owners by significantly reducing the likelihood of major exterior capital expenditures for years to come. Roun
Closed
Zillow last checked:
Listing updated:
Bought with:
Amy Mittelstadt, 2007030458
Coldwell Banker Realty - Gundaker
Source: MARIS,MLS#: 26033141 Originating MLS: St. Louis Association of REALTORS
Originating MLS: St. Louis Association of REALTORSPrice history
| Date | Event | Price |
|---|---|---|
| 9/30/2026 | Sold | -- |
Source:  MARIS #26033141 Report a problem MARIS #26033141 Report a problem | ||
| 8/31/2026 | Pending sale | $425,000$217/sqft |
Source: MARIS #26033141 Report a problem | ||
| 8/17/2026 | Price change | $425,000-3.4%$217/sqft |
Source: MARIS #26033141 Report a problem | ||
| 8/11/2026 | Price change | $440,000-2.2%$225/sqft |
Source: MARIS #26033141 Report a problem | ||
| 7/27/2026 | Price change | $450,000-2.2%$230/sqft |
Source: MARIS #26033141 Report a problem | ||
| 6/10/2026 | Price change | $460,000-7.6%$235/sqft |
Source: MARIS #26033141 Report a problem | ||
| 6/2/2026 | Listed for sale | $498,000+24.8%$254/sqft |
Source: MARIS #26033141 Report a problem | ||
| 6/28/2024 | Sold | -- |
Source: MARIS #24024058 Report a problem | ||
| 5/29/2024 | Pending sale | $399,000$204/sqft |
Source: MARIS #24024058 Report a problem | ||
| 5/9/2024 | Price change | $399,000-5%$204/sqft |
Source: MARIS #24024058 Report a problem | ||
| 4/25/2024 | Listed for sale | $420,000+18.3%$215/sqft |
Source: MARIS #24023855 Report a problem | ||
| 2/17/2023 | Sold | -- |
Source: Public Record Report a problem | ||
| 1/20/2023 | Pending sale | $354,900$181/sqft |
Source: MARIS #22035244 Report a problem | ||
| 1/6/2023 | Price change | $354,900-2.7%$181/sqft |
Source: MARIS #22035244 Report a problem | ||
| 12/6/2022 | Price change | $364,900-3.9%$186/sqft |
Source: MARIS #22035244 Report a problem | ||
| 11/18/2022 | Price change | $379,900-2.6%$194/sqft |
Source: MARIS #22035244 Report a problem | ||
| 11/4/2022 | Price change | $389,900-4.9%$199/sqft |
Source: MARIS #22035244 Report a problem | ||
| 10/14/2022 | Price change | $409,900-2.4%$209/sqft |
Source: MARIS #22035244 Report a problem | ||
| 9/29/2022 | Listed for sale | $419,900-4.5%$215/sqft |
Source: MARIS #22035244 Report a problem | ||
| 9/16/2022 | Listing removed | -- |
Source: MARIS #22035244 Report a problem | ||
| 7/15/2022 | Price change | $439,900-2.2%$225/sqft |
Source: MARIS #22035244 Report a problem | ||
| 6/25/2022 | Listed for sale | $449,900$230/sqft |
Source: MARIS #22035244 Report a problem | ||
| 6/10/2022 | Pending sale | $449,900$230/sqft |
Source: MARIS #22035244 Report a problem | ||
| 6/3/2022 | Listed for sale | $449,900+32.4%$230/sqft |
Source: MARIS #22035244 Report a problem | ||
| 5/9/2022 | Sold | -- |
Source: Public Record Report a problem | ||
| 11/3/2016 | Sold | -- |
Source: Agent Provided Report a problem | ||
| 9/13/2016 | Price change | $339,888-2.9%$174/sqft |
Source: Berkshire Hathaway Alliance #16057800 Report a problem | ||
| 8/15/2016 | Listed for sale | $349,888$179/sqft |
Source: Berkshire Hathaway Alliance #16057800 Report a problem | ||


Get a cash offer in 3 minutes
Find out how much your home could sell for in as little as 3 minutes with a no-obligation cash offer.
Estimated market value
$403,700
