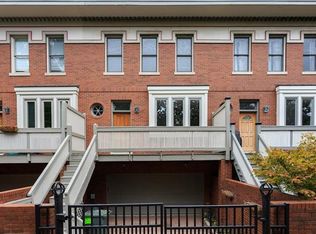
Stylish Central West End Townhome | Designed to Evoke the Chic Mews of London
This beautifully refreshed CWE townhome seamlessly blends the soaring, light-filled interiors of turn-of-the-century West End architecture with the effortless flow of a modern open plan — and it has been meticulously updated from top to bottom. Nearly everything has been touched: new roof, gutters, downspouts, fresh drywall, updated electrical, new carpet on the lower and second levels, and refinished hardwood floors on the main floor. Move-in ready doesn't begin to cover it.
The heart of the home is a gracious open living and dining room, featuring built-in bookcases, a cozy gas fireplace, and generous natural light that flows beautifully throughout. The open kitchen is outfitted with newer appliances, solid-surface countertops, and generous storage — perfect for both everyday living and effortless entertaining. Upstairs, you'll find two spacious bedrooms, each with its own updated en suite bath and larger closets, plus the convenience of upper-level laundry.
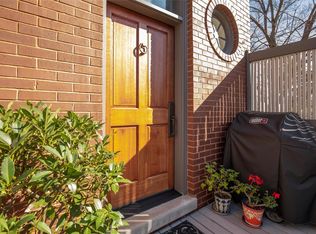
The lower level offers flexible space perfect as a home office, media room, or guest suite. Step through the French doors to your private, fenced patio — a charming garden sanctuary bursting with color and life, where you can unwind among beautiful plantings at the end of the day. A fence (coming soon as part of settlement improvements) will add the perfect finishing touch to this lovely outdoor retreat.
Beyond your front door, residents enjoy exclusive access to pickleball and tennis courts and a private pool — newly reimagined with a fresh pool deck and patio, lush new plantings, and a beautifully refurbished pool house.
All of this, just steps from everything that makes the Central West End one of St. Louis's most beloved neighborhoods — Forest Park, acclaimed restaurants, boutique shops, Straub's Market, and so much more.
This one won't last — come see it for yourself
Closed
Zillow last checked:
Listing updated:
Bought with:
Stella Simon, 1999026206
ReeceNichols Real Estate
Source: MARIS,MLS#: 26034461 Originating MLS: St. Louis Association of REALTORS
Originating MLS: St. Louis Association of REALTORSPrice history
| Date | Event | Price |
|---|---|---|
| 7/24/2026 | Sold | -- |
Source:  MARIS #26034461 Report a problem MARIS #26034461 Report a problem | ||
| 7/2/2026 | Pending sale | $479,000$247/sqft |
Source: MARIS #26034461 Report a problem | ||
| 6/16/2026 | Contingent | $479,000$247/sqft |
Source: MARIS #26034461 Report a problem | ||
| 6/10/2026 | Listed for sale | $479,000+7.6%$247/sqft |
Source: MARIS #26034461 Report a problem | ||
| 8/31/2020 | Sold | -- |
Source: MARIS #20045553 Report a problem | ||
| 8/26/2020 | Pending sale | $445,000$230/sqft |
Source: Berkshire Hathaway Alliance #20045553 Report a problem | ||
| 8/26/2020 | Listed for sale | $445,000+23.6%$230/sqft |
Source: Berkshire Hathaway Alliance #20045553 Report a problem | ||
| 4/12/2019 | Sold | -- |
Source: Public Record Report a problem | ||
| 5/6/2016 | Sold | -- |
Source: Agent Provided Report a problem | ||
| 4/24/2016 | Pending sale | $360,000$186/sqft |
Source: Berkshire Hathaway Alliance #15054684 Report a problem | ||
| 4/7/2016 | Price change | $360,000-4%$186/sqft |
Source: Berkshire Hathaway Alliance #15054684 Report a problem | ||
| 3/26/2016 | Listed for sale | $375,000$194/sqft |
Source: Berkshire Hathaway Alliance #15054684 Report a problem | ||
| 3/25/2016 | Pending sale | $375,000$194/sqft |
Source: Berkshire Hathaway Alliance #15054684 Report a problem | ||
| 2/22/2016 | Price change | $375,000-2.6%$194/sqft |
Source: Berkshire Hathaway Alliance #15054684 Report a problem | ||
| 11/19/2015 | Price change | $385,000-3.8%$199/sqft |
Source: Berkshire Hathaway Alliance #15054684 Report a problem | ||
| 9/25/2015 | Listed for sale | $400,000$207/sqft |
Source: Berkshire Hathaway Alliance #15054684 Report a problem | ||
| 10/14/2005 | Sold | -- |
Source: Agent Provided Report a problem | ||


Get a cash offer in 3 minutes
Find out how much your home could sell for in as little as 3 minutes with a no-obligation cash offer.
Estimated market value
$470,300
