Welcome to 7520 Oxford Dr 2E! This exquisite 3 bed, 2 bath condo offers a blend of elegance and functionality in the heart of its superb location in the Moorelands. Step into a world of sophistication, where lighted bookcases, mirrored French doors, and stained glass windows add a touch of timeless charm. The attention to detail is unparalleled, with special millwork enhancing the beauty of every room. Gorgeous hardwood floors stretch throughout, complemented by recessed lighting that creates an inviting ambiance. Unwind and enjoy your own private balcony, providing a serene retreat. The kitchen boasts top-of-the-line Thermador appliances and a Fisher and Paykel refrigerator, making it a chef’s paradise. Garage has 2 car tandem parking and storage locker, ensuring your belongings are secure and well-organized. Families will appreciate the short walk to downtown Clayton, renowned for its premier schools, park, and vibrant community. Don’t miss the chance to make this your new home! Location: End Unit
Closed
Listed by: Keller Williams Realty St. Louis • Brueggemann Tadlock • Contact: 314-591-9715
Bought with: ReeceNichols Real Estate
Price Unknown
7520 Oxford Dr APT 2E, Saint Louis, MO 63105
3beds
1,612sqft
Condominium
Built in 1936
-- sqft lot
$399,000 Zestimate®
$--/sqft
$2,635 Estimated rent
Home value
$399,000
$379,000 - $423,000
$2,635/mo
Zestimate® history
Owner options
List your home for rent
$2,635/mo
Rent Zestimate®
Find your next renter with Zillow Rental Manager. Plus, with online applications, you can quickly screen prospective tenants – for free.
$2,635/mo
Rent Zestimate®
Refinance and save
$400/mo
Est. payment
Refinancing to a lower rate could help reduce your monthly payments and save thousands over the life of the loan.
$400/mo
Est. payment
Explore your selling options
Work with a Zillow partner agent
Leverage their expertise and Zillow's premium Showcase listings to get your home seen by more buyers.
Get startedList with your own agent
Get your home in front of millions of buyers by listing it on Zillow.
Learn how to do itSell it yourself
Take full control of how buyers see your home on Zillow by listing For Sale by Owner (FSBO).
List your homeWhat's special
Storage lockerPremier schoolsRecessed lightingStained glass windows
Zillow last checked:
Listing updated:
Listed by:
Brueggemann Tadlock 314-591-9715,
Keller Williams Realty St. Louis
Bought with:
Fie Motiei Monfared, 2021003298
ReeceNichols Real Estate
Source: MARIS,MLS#: 23042759 Originating MLS: St. Louis Association of REALTORS
Originating MLS: St. Louis Association of REALTORSFacts & features
Interior
Bedrooms & bathrooms
- Bedrooms: 3
- Bathrooms: 2
- Full bathrooms: 2
- Main level bathrooms: 2
- Main level bedrooms: 3
Heating
- Electric, Radiant
Cooling
- Central Air, Electric
Appliances
- Included: Dishwasher, Disposal, Dryer, Free-Standing Range, Refrigerator, Washer, Gas Water Heater
- Laundry: Common Area, Washer Hookup
Features
- Special Millwork, Separate Dining, Granite Counters, Storage
- Doors: Panel Door(s)
- Basement: None
- Number of fireplaces: 1
- Fireplace features: Living Room, Decorative
Interior area
- Total structure area: 1,612
- Total interior livable area: 1,612 sqft
- Finished area above ground: 1,612
Property
Parking
- Total spaces: 2
- Parking features: Assigned, Basement, Garage, Garage Door Opener, Underground, Common
- Garage spaces: 2
Features
- Levels: Three Or More
- Patio & porch: Deck
Lot
- Size: 1,437 Square Feet
Details
- Parcel number: 19J131903
- Special conditions: Standard
Construction
Type & style
- Home type: Condo
- Architectural style: Mid-Rise 3or4 Story,Other,Traditional
- Property subtype: Condominium
Materials
- Brick
Condition
- Year built: 1936
Utilities & green energy
- Sewer: Public Sewer
- Water: Public
Community & HOA
Community
- Subdivision: Oxford The
HOA
- Services included: Heating, Insurance, Maintenance Grounds, Sewer, Trash, Water
- HOA fee: $400 monthly
Location
- Region: Saint Louis
Financial & listing details
- Tax assessed value: $375,000
- Annual tax amount: $4,790
- Date on market: 7/27/2023
- Cumulative days on market: 68 days
- Listing terms: Cash,Conventional
- Ownership: Private
Price history
| Date | Event | Price |
|---|---|---|
| 11/15/2023 | Sold | -- |
Source:  MARIS #23042759 Report a problem MARIS #23042759 Report a problem | ||
| 10/3/2023 | Pending sale | $369,000$229/sqft |
Source: MARIS #23042759 Report a problem | ||
| 9/25/2023 | Price change | $369,000-1.6%$229/sqft |
Source: MARIS #23042759 Report a problem | ||
| 8/14/2023 | Price change | $375,000-3.6%$233/sqft |
Source: MARIS #23042759 Report a problem | ||
| 7/27/2023 | Listed for sale | $389,000+19.7%$241/sqft |
Source: MARIS #23042759 Report a problem | ||
| 11/15/2019 | Sold | -- |
Source: MARIS #19063911 Report a problem | ||
| 10/18/2019 | Pending sale | $325,000$202/sqft |
Source: Janet McAfee Inc. #19063911 Report a problem | ||
| 9/10/2019 | Price change | $325,000-5.8%$202/sqft |
Source: Janet McAfee Inc. #19063911 Report a problem | ||
| 8/28/2019 | Listed for sale | $345,000+23.3%$214/sqft |
Source: Janet McAfee Inc. #19063911 Report a problem | ||
| 1/29/2016 | Sold | -- |
Source: Public Record Report a problem | ||
| 1/4/2016 | Pending sale | $279,900$174/sqft |
Source: Gladys Manion, Inc. #15066231 Report a problem | ||
| 12/9/2015 | Listed for sale | $279,900$174/sqft |
Source: Gladys Manion, Inc. #15066231 Report a problem | ||
Public tax history
| Year | Property taxes | Tax assessment |
|---|---|---|
| 2025 | $4,379 -0.7% | $71,250 +10.4% |
| 2024 | $4,407 +0.1% | $64,530 |
| 2023 | $4,402 -8.1% | $64,530 -2.9% |
| 2022 | $4,790 +0.4% | $66,460 |
| 2021 | $4,774 -1% | $66,460 +2.2% |
| 2020 | $4,822 +48.1% | $65,040 |
| 2019 | $3,255 | $65,040 +44% |
| 2018 | $3,255 | $45,160 |
| 2017 | $3,255 +0.7% | $45,160 +7.7% |
| 2016 | $3,234 +2.6% | $41,920 |
| 2015 | $3,152 | $41,920 -3.2% |
| 2014 | $3,152 -7.8% | $43,320 |
| 2013 | $3,419 | $43,320 +5.6% |
| 2012 | -- | $41,020 |
| 2011 | -- | $41,020 +0.2% |
| 2010 | $2,837 +7.2% | $40,920 |
| 2009 | $2,647 -16.7% | $40,920 -19.2% |
| 2008 | $3,178 +15.4% | $50,670 |
| 2007 | $2,754 | $50,670 +25.3% |
| 2006 | $2,754 -3.5% | $40,430 |
| 2005 | $2,853 +126.6% | $40,430 +56.5% |
| 2003 | $1,259 +2.4% | $25,840 +27.2% |
| 2002 | $1,230 -8.5% | $20,320 |
| 2001 | $1,343 | $20,320 |
Find assessor info on the county website
Neighborhood: 63105
Nearby homes
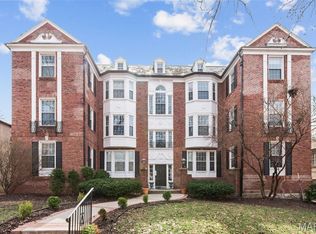
- $--3 bd2 ba1.7k sqft7520 Oxford Dr APT 1E, Saint Louis, MO 63105Sold
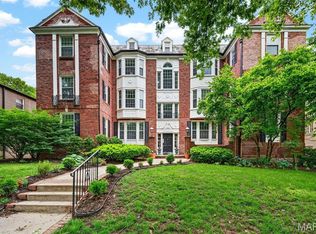
- $379,9003 bd2 ba1.7k sqft7520 Oxford Dr APT 1W, Saint Louis, MO 63105Off Market
- $417,9002 bd2 ba1.6k sqft7520 Oxford Dr APT 2W, Saint Louis, MO 63105For Sale
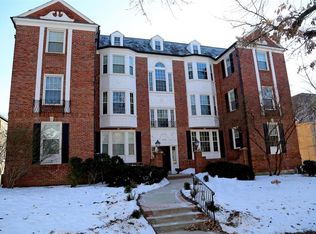
- $--2 bd2 ba1.6k sqft7520 Oxford Dr APT 3E, Saint Louis, MO 63105Sold
- $659,5003 bd2 ba1.6k sqft7528 Oxford Dr, Clayton, MO 63105Off Market
- $1,030,7003 bd2 ba1.6k sqft7526 Oxford Dr, Saint Louis, MO 63105Off Market
- $--2 bd2 ba918 sqft7514 Oxford Dr APT 5, Saint Louis, MO 63105Sold
- $--2 bd2 ba918 sqft7514 Oxford Dr APT 2, Saint Louis, MO 63105Sold
Nearby schools
GreatSchools rating
- 10/10Glenridge Elementary SchoolGrades: K-5Distance: 0.1 mi
- 8/10Wydown Middle SchoolGrades: 6-8Distance: 1 mi
- 9/10Clayton High SchoolGrades: 9-12Distance: 1.1 mi
Schools provided by the listing agent
- Elementary: Glenridge Elem.
- Middle: Wydown Middle
- High: Clayton High
Source: MARIS. This data may not be complete. We recommend contacting the local school district to confirm school assignments for this home.
Get a cash offer in 3 minutes
Find out how much your home could sell for in as little as 3 minutes with a no-obligation cash offer.
Estimated market value
$399,000
Get a cash offer in 3 minutes
Find out how much your home could sell for in as little as 3 minutes with a no-obligation cash offer.
Estimated market value
$399,000
- Missouri
- Saint Louis County
- Clayton
- 63105
- 7520 Oxford Dr Apartment 2E
Nearby cities
Nearby zip codes
Other Clayton Topics
