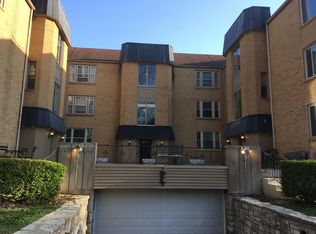
Beautifully renovated 2-bedroom, 2-bath condo in a classic Art Deco building in the heart of Clayton. This move-in ready residence combines historic architectural character with major modern upgrades throughout.
The renovation goes well beyond surface finishes. The unit features a newly installed full HVAC system, updated 200-amp electrical panel, new outlets and switches, updated lighting, and dedicated electrical and plumbing connections for in-unit laundry. A new 40-gallon electric water heater was also installed, along with a reworked laundry and utility closet layout for improved everyday functionality.
Inside, the home has been refreshed from top to bottom with smoothed walls and ceilings, fresh paint throughout, refinished hardwood floors, updated doors and hardware, faux wood blinds, smoke/CO detectors, and an electronic exterior lockset. The kitchen features new white shaker cabinetry, quartz countertops, stainless steel appliances, tile backsplash, updated sink, faucet, and drain lines, and cabinet hardware.
Both bathrooms have been updated with ceramic tile shower surrounds, new vanities, faucets, toilets, medicine cabinets, vanity lighting, exhaust fans, shower valves, baseboards, and accessories. Additional improvements include new vinyl tile in the kitchen, bathrooms, and hallway, plus select window and insulated-glass replacements.
With generously sized bedrooms, ample closet space, modern systems, and a stylish renovation inside a character-rich Clayton building, this condo offers a rare combination of charm, convenience, and turnkey living near shopping, dining, parks, and major commuter routes.
Active
Listed by: Intersection Real Estate • Alex A Adank • 314-609-9390
Price cut: $10K (8/5)
$324,900
7542 York Dr APT 3E, Saint Louis, MO 63105
2beds
1,309sqft
:
Get pre-qualified$2,673/mo
Condominium
Built in 1935
-- sqft lot
$315,000 Zestimate®
$248/sqft
$466/mo HOA
What's special
Refinished hardwood flooringStunning art deco buildingQuartz countertopsGenerously sized bedroomsAmple closet spaceContemporary cabinetryDesigner lighting
- 70 days |
- 413 |
- 6 |
Zillow last checked:
Listing updated:
Listed by:
Alex A Adank 314-609-9390,
Intersection Real Estate
Source: MARIS,MLS#: 26032978 Originating MLS: St. Louis Association of REALTORS
Originating MLS: St. Louis Association of REALTORSFacts & features
Interior
Bedrooms & bathrooms
- Bedrooms: 2
- Bathrooms: 2
- Full bathrooms: 2
- Main level bathrooms: 2
- Main level bedrooms: 2
Heating
- Natural Gas
Cooling
- Central Air
Appliances
- Included: Stainless Steel Appliance(s), ENERGY STAR Qualified Dishwasher, Microwave, Electric Oven, ENERGY STAR Qualified Refrigerator
- Laundry: In Unit
Features
- Ceiling Fan(s), Crown Molding, Custom Cabinetry, Stone Counters
- Flooring: Combination, Wood
- Has basement: Yes
- Number of fireplaces: 1
- Fireplace features: Decorative
Interior area
- Total structure area: 1,309
- Total interior livable area: 1,309 sqft
- Finished area above ground: 1,309
Property
Parking
- Total spaces: 1
- Parking features: Garage - Attached
- Attached garage spaces: 1
Features
- Levels: One
Lot
- Size: 1,149 Square Feet
- Features: Adjoins Common Ground
Details
- Parcel number: 19J111185
- Special conditions: Standard
Construction
Type & style
- Home type: Condo
- Architectural style: Other
- Property subtype: Condominium
- Attached to another structure: Yes
Materials
- Block, Brick, Concrete
Condition
- Updated/Remodeled
- New construction: No
- Year built: 1935
Utilities & green energy
- Electric: Ameren
- Sewer: Public Sewer
- Water: Public
- Utilities for property: Cable Available, Electricity Connected, Natural Gas Connected, Sewer Connected, Water Connected
Community & HOA
Community
- Subdivision: York Place Condo
HOA
- Has HOA: Yes
- Amenities included: Common Ground, Outside Management
- Services included: Insurance, Maintenance Grounds, Maintenance Parking/Roads, Common Area Maintenance, Roof, Sewer, Snow Removal, Trash, Water
- HOA fee: $466 monthly
- HOA name: York Place
Location
- Region: Saint Louis
Financial & listing details
- Price per square foot: $248/sqft
- Tax assessed value: $229,100
- Annual tax amount: $2,755
- Date on market: 5/28/2026
- Cumulative days on market: 70 days
- Listing terms: Cash,Conventional
- Ownership: Private
- Electric utility on property: Yes
Estimated market value
$315,000
$299,000 - $331,000
$2,034/mo
Price history
| Date | Event | Price |
|---|---|---|
| 8/5/2026 | Price change | $324,900-3%$248/sqft |
Source:  MARIS #26032978 Report a problem MARIS #26032978 Report a problem | ||
| 7/20/2026 | Price change | $334,900-3.7%$256/sqft |
Source: MARIS #26032978 Report a problem | ||
| 7/6/2026 | Price change | $347,900-0.6%$266/sqft |
Source: MARIS #26032978 Report a problem | ||
| 5/28/2026 | Listed for sale | $349,900+79.5%$267/sqft |
Source: MARIS #26032978 Report a problem | ||
| 11/1/2024 | Sold | -- |
Source: MARIS #24058403 Report a problem | ||
| 10/21/2024 | Pending sale | $194,900$149/sqft |
Source: MARIS #24058403 Report a problem | ||
| 10/4/2024 | Price change | $194,900-2.5%$149/sqft |
Source: MARIS #24058403 Report a problem | ||
| 9/14/2024 | Listed for sale | $199,900+11.1%$153/sqft |
Source: MARIS #24058403 Report a problem | ||
| 8/5/2023 | Listing removed | -- |
Source: Zillow Rentals Report a problem | ||
| 7/24/2023 | Price change | $1,550-3.1%$1/sqft |
Source: Zillow Rentals Report a problem | ||
| 7/1/2023 | Price change | $1,600-3%$1/sqft |
Source: Zillow Rentals Report a problem | ||
| 3/12/2023 | Listed for rent | $1,650+3.1%$1/sqft |
Source: Zillow Rentals Report a problem | ||
| 10/5/2022 | Listing removed | -- |
Source: Zillow Rental Manager Report a problem | ||
| 9/23/2022 | Listed for rent | $1,600+3.2%$1/sqft |
Source: Zillow Rental Manager Report a problem | ||
| 10/8/2021 | Listing removed | -- |
Source: Zillow Rental Manager Report a problem | ||
| 9/19/2021 | Price change | $1,550-3.1%$1/sqft |
Source: Zillow Rental Manager Report a problem | ||
| 8/10/2021 | Listed for rent | $1,600+6.7%$1/sqft |
Source: Zillow Rental Manager Report a problem | ||
| 8/9/2021 | Listing removed | -- |
Source: MARIS #21008970 Report a problem | ||
| 7/28/2021 | Price change | $179,999-4.8%$138/sqft |
Source: MARIS #21008970 Report a problem | ||
| 6/22/2021 | Price change | $189,000-3.1%$144/sqft |
Source: MARIS #21008970 Report a problem | ||
| 4/16/2021 | Price change | $195,000-4.9%$149/sqft |
Source: MARIS #21008970 Report a problem | ||
| 3/24/2021 | Listing removed | -- |
Source: Owner Report a problem | ||
| 2/10/2021 | Listed for sale | $205,000$157/sqft |
Source: MARIS #21008970 Report a problem | ||
| 5/16/2017 | Listing removed | $1,500$1/sqft |
Source: Owner Report a problem | ||
| 3/30/2017 | Listed for rent | $1,500$1/sqft |
Source: Owner Report a problem | ||
| 4/7/2016 | Listing removed | $1,500$1/sqft |
Source: Owner Report a problem | ||
| 10/24/2003 | Sold | -- |
Source: Public Record Report a problem | ||
| 4/3/2000 | Sold | -- |
Source: Public Record Report a problem | ||
Public tax history
| Year | Property taxes | Tax assessment |
|---|---|---|
| 2025 | $2,755 -9.3% | $43,530 -1.8% |
| 2024 | $3,036 +0.1% | $44,330 |
| 2023 | $3,033 +8.2% | $44,330 +14.5% |
| 2022 | $2,802 +0.4% | $38,710 |
| 2021 | $2,792 -0.5% | $38,710 +2.7% |
| 2020 | $2,807 +20.8% | $37,700 |
| 2019 | $2,323 | $37,700 +17.4% |
| 2018 | $2,323 | $32,110 |
| 2017 | $2,323 +0.7% | $32,110 -6.9% |
| 2016 | $2,308 -11.2% | $34,500 |
| 2015 | $2,599 | $34,500 -5.3% |
| 2014 | $2,599 -9.8% | $36,440 |
| 2013 | $2,881 | $36,440 -7.4% |
| 2012 | -- | $39,370 |
| 2011 | -- | $39,370 +0.8% |
| 2010 | $2,708 +7.2% | $39,050 |
| 2009 | $2,526 -1.8% | $39,050 -4.8% |
| 2008 | $2,571 +24.9% | $41,000 |
| 2007 | $2,059 | $41,000 +35.6% |
| 2006 | $2,059 -3.5% | $30,230 |
| 2005 | $2,134 +15.8% | $30,230 +12.8% |
| 2003 | $1,842 +2.4% | $26,810 -10.5% |
| 2002 | $1,799 -14.3% | $29,950 |
| 2001 | $2,099 | $29,950 |
Find assessor info on the county website
Monthly payment
Est. payment
Payment breakdown
Explore the cost of this home by adjusting the details. Changes won't be saved.Climate risks
Neighborhood: 63105
Nearby schools
GreatSchools rating
- 10/10Glenridge Elementary SchoolGrades: K-5Distance: 0.2 mi
- 8/10Wydown Middle SchoolGrades: 6-8Distance: 1.1 mi
- 9/10Clayton High SchoolGrades: 9-12Distance: 1.1 mi
Schools provided by the listing agent
- Elementary: Glenridge Elem.
- Middle: Wydown Middle
- High: Clayton High
Source: MARIS. This data may not be complete. We recommend contacting the local school district to confirm school assignments for this home.
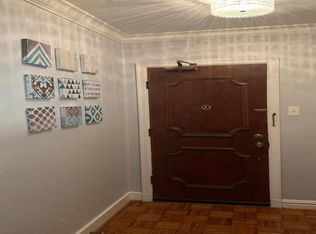
- $245,7002 bd1 ba1.3k sqft7544 York Dr APT 1E, Saint Louis, MO 63105Off Market
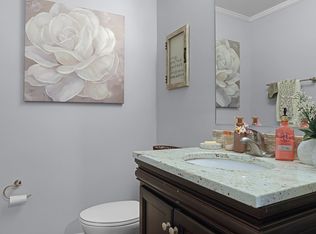
- $254,6002 bd2 ba1.3k sqft7544 York Dr APT 2E, Saint Louis, MO 63105Off Market
- $264,7002 bd2 ba1.3k sqft7544 York Dr APT 2W, Saint Louis, MO 63105Off Market
- $--2 bd2 ba1.4k sqft7544 York Dr APT 3E, Saint Louis, MO 63105Sold

- $--2 bd1 ba1.4k sqft7544 York Dr APT 3, Saint Louis, MO 63105Off Market
- $181,2002 bd1 ba1.1k sqft7544 York Dr #B, Saint Louis, MO 63105Off Market
- $240,7002 bd1 ba1.3k sqft7544 York Dr APT 1W, Saint Louis, MO 63105Off Market
- $256,8002 bd2 ba1.3k sqft7546 York Dr APT 1W, Saint Louis, MO 63105Off Market
A local agent can set up tours, give advice and negotiate with sellers.
A local lender can help you make sure your offer is ready when you are.
Similar homes
- $355,0003 bd2 ba1.4k sqft6306 Southwood Ave APT 3E, Saint Louis, MO 63105For Sale

 MLS ID #26046657, Aileen L Garcia, Garcia Properties. MARIS
 - $425,0002 bd2 ba1.2k sqftThe Claytonian, Saint Louis, MO 63105For Sale
 MLS ID #26047997, Ann Wroth, Gladys Manion, Inc.. MARIS
 - $229,9002 bd1 ba1.1k sqft7525 Buckingham Dr APT 2N, Saint Louis, MO 63105For Sale
 MLS ID #26047140, Anthony J Colon, Fox & Riley Real Estate. MARIS
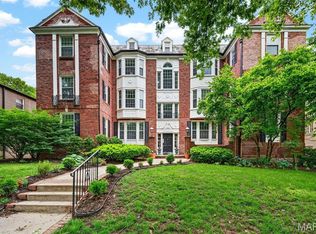
 - $417,9002 bd2 ba1.6k sqftThe Oxford, Saint Louis, MO 63105For Sale
 MLS ID #26025686, Helen Costello, Dielmann Sotheby's International Realty. MARIS
 - $325,0003 bd2 ba1.6k sqft550 Coeur De Royale Dr APT 408, Saint Louis, MO 63141For SaleMLS ID #26047876, Kaylie J Medeiros, Nettwork Global. MARIS
- $230,0001 bd1 ba840 sqft7745 Kingsbury Blvd Unit 22, Saint Louis, MO 63105For SaleMLS ID #26045667, Julie Haefner, Compass Realty Group. MARIS
- $325,0002 bd2 ba1.8k sqft8828 Powell Ave, Saint Louis, MO 63144For SaleMLS ID #26039708, Brian D Tash, The Agency. MARIS
- $235,0002 bd2 ba1k sqft4496 Maryland Ave APT 1B, Saint Louis, MO 63108For SaleMLS ID #26047721, Elizabeth A Smith, RE/MAX Results. MARIS
- $295,0003 bd2 ba1.3k sqft7626 Lindbergh Dr, Saint Louis, MO 63117For SaleMLS ID #26044145, Nathan Pfitzer, Keller Williams Realty St. Louis. MARIS
- $299,9002 bd2 ba1.7k sqft1464 Sproule Ave, Saint Louis, MO 63139For SaleMLS ID #26049328, Erica L Timko, Keller Williams Realty St. Louis. MARIS
- $399,9992 bd2 ba1.5k sqft7426 Stanford Ave, Saint Louis, MO 63130For SaleMLS ID #26049040, Rachel Sokolich, Dielmann Sotheby's International Realty. MARIS
- $174,9003 bd2 ba1.6k sqft625 S Skinker Blvd APT 202, Saint Louis, MO 63105For SaleMLS ID #26037157, Adam Hoff, Homebound Realty LLC. MARIS
- $350,0002 bd2 ba1.6k sqft837 Greeley Ave, Saint Louis, MO 63119For SaleMLS ID #26044798, Haley R Berry, Compass Realty Group. MARIS
- $284,9002 bd2 ba1.6k sqft9828 Whitcomb Ln, Saint Louis, MO 63123For SaleMLS ID #26050442, Heather Bockhoff, Realty Executives of St. Louis. MARIS
- $275,0002 bd2 ba1.6k sqftRenmore Condominium, Saint Louis, MO 63108For SaleMLS ID #26048044, Kevy E Battle, Williams Claytor Realty, LLC. MARIS
- $275,0002 bd1 ba1.2k sqft5241 Murdoch Ave, Saint Louis, MO 63109For SaleMLS ID #26049781, Kelsey N Snell, Garcia Properties. MARIS
- $279,9003 bd2 ba1.5k sqft5510 Waterman Blvd #202, Saint Louis, MO 63112For SaleMLS ID #26030177, Angela C Dillmon, Keller Williams Chesterfield. MARIS
- $279,0003 bd2 ba1.7k sqft7315 Ahern Ave, Saint Louis, MO 63130For SaleMLS ID #26047589, Warren Popp, Heritage Properties Realty LLC. MARIS
- $299,0003 bd3 ba1.8k sqft3248 California Ave, Saint Louis, MO 63118For SaleMLS ID #26049360, Mary E Wilson, Keller Williams Chesterfield. MARIS
- $335,0003 bd2 ba1.5k sqft6014 Potomac St, Saint Louis, MO 63139For SaleMLS ID #26034516, Shawna Holtman, Keller Williams Pinnacle. MARIS
