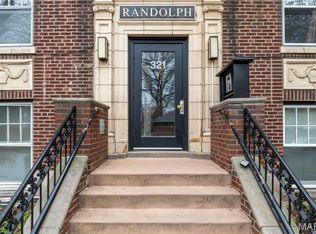
City living at its best in historic DeBaliviere Place walking distance to Forest Park! Walk to eateries, Metrolink & St. Vincent Greenway Trailhead! Located between BJC & Wash U-fabulous location & check out the tree lined streets! Lease Purchase also considered! Elevator andParking Garage w/reserved spot (#6) & secure surface lot parking -park & walk up one flight of stairs to your kitchen door! Pet friendly! Exercise rm off garage! Lots of updates in this spacious, light-filled unit with covered porch! Three bedrms & Two full baths. Premium finishes-Two piece Crown Molding in Living rm-dining-primary & 3rd bedroom, framed doorways! Wood floors flow in living-dining & 3rd bdrm. Updated kitchen cabinetry, stainless steel appliances w/ frig, tiled backsplash, breakfast bar! Private updated bath in primary bdrm w/in-unit laundry. updated hall bath located near additional 2 bdrms. Large storage locker. Private pool access for a fee.
Active
Listed by: Keller Williams Chesterfield • Angela C Dillmon
Price increase: $30K (5/28)
$279,900
5510 Waterman Blvd #202, Saint Louis, MO 63112
3beds
1,591sqft
:
Get pre-qualified$2,297/mo
Condominium
Built in 1923
-- sqft lot
$-- Zestimate®
$176/sqft
$450/mo HOA
What's special
- 67 days |
- 200 |
- 10 |
Zillow last checked:
Listing updated:
Listed by:
Angela C Dillmon 314-277-7713,
Keller Williams Chesterfield
Source: MARIS,MLS#: 26030177 Originating MLS: St. Louis Association of REALTORS
Originating MLS: St. Louis Association of REALTORSFacts & features
Interior
Bedrooms & bathrooms
- Bedrooms: 3
- Bathrooms: 2
- Full bathrooms: 2
- Main level bathrooms: 2
- Main level bedrooms: 3
Primary bedroom
- Features: Floor Covering: Carpeting
- Level: Main
- Area: 192
- Dimensions: 16x12
Bedroom
- Features: Floor Covering: Wood
- Level: Main
- Area: 126
- Dimensions: 14x9
Bedroom
- Features: Floor Covering: Carpeting
- Level: Main
- Area: 195
- Dimensions: 15x13
Dining room
- Features: Floor Covering: Wood
- Level: Main
- Area: 255
- Dimensions: 17x15
Kitchen
- Features: Floor Covering: Ceramic Tile
- Level: Main
- Area: 100
- Dimensions: 10x10
Laundry
- Level: Main
Living room
- Features: Floor Covering: Wood
- Level: Main
- Area: 308
- Dimensions: 22x14
Heating
- Forced Air, Electric
Cooling
- Central Air, Electric
Appliances
- Included: Dishwasher, Dryer, Microwave, Electric Range, Electric Oven, Refrigerator, Washer, Electric Water Heater
- Laundry: Washer Hookup, Main Level
Features
- Elevator, High Speed Internet, Separate Dining, Open Floorplan, Breakfast Bar, Solid Surface Countertop(s), Entrance Foyer
- Flooring: Hardwood
- Doors: Panel Door(s)
- Basement: Storage Space
- Has fireplace: No
Interior area
- Total structure area: 1,591
- Total interior livable area: 1,591 sqft
- Finished area above ground: 1,591
Property
Parking
- Total spaces: 1
- Parking features: Assigned, Basement, Garage, Garage Door Opener, Secured, Storage
- Attached garage spaces: 1
Accessibility
- Accessibility features: Accessible Approach with Ramp
Features
- Levels: One
- Patio & porch: Covered
Lot
- Features: Corner Lot
Details
- Parcel number: 38741802710
- Special conditions: Standard
Construction
Type & style
- Home type: Condo
- Architectural style: Historic,Mid-Rise 3or4 Story
- Property subtype: Condominium
- Attached to another structure: Yes
Materials
- Brick
Condition
- Year built: 1923
Utilities & green energy
- Electric: Ameren
- Sewer: Public Sewer
- Water: Public
- Utilities for property: Electricity Connected
Community & HOA
Community
- Security: Security Lights
- Subdivision: Randolph Condos
HOA
- Has HOA: Yes
- Amenities included: Association Management
- Services included: Maintenance Grounds, Sewer, Snow Removal, Trash, Water
- HOA fee: $450 monthly
- HOA name: Randolph
Location
- Region: Saint Louis
Financial & listing details
- Price per square foot: $176/sqft
- Tax assessed value: $42,710
- Annual tax amount: $3,812
- Date on market: 5/28/2026
- Cumulative days on market: 67 days
- Listing terms: Cash,Conventional
- Ownership: Private
- Electric utility on property: Yes
Estimated market value
Not available
Estimated sales range
Not available
Not available
Price history
| Date | Event | Price |
|---|---|---|
| 7/16/2026 | Listed for rent | $2,600$2/sqft |
Source: MARIS #26043234 Report a problem | ||
| 5/28/2026 | Price change | $279,900+12%$176/sqft |
Source:  MARIS #26030177 Report a problem MARIS #26030177 Report a problem | ||
| 5/17/2025 | Price change | $249,900-3.8%$157/sqft |
Source: MARIS #25007399 Report a problem | ||
| 5/9/2025 | Price change | $259,900+0.3%$163/sqft |
Source: MARIS #25007399 Report a problem | ||
| 4/9/2025 | Price change | $259,000-5.8%$163/sqft |
Source: MARIS #25007399 Report a problem | ||
| 3/27/2025 | Listed for sale | $275,000$173/sqft |
Source: MARIS #25007399 Report a problem | ||
| 3/11/2025 | Pending sale | $275,000$173/sqft |
Source: MARIS #25007399 Report a problem | ||
| 2/12/2025 | Price change | $275,000-3.5%$173/sqft |
Source: MARIS #25007399 Report a problem | ||
| 12/18/2024 | Pending sale | $285,000$179/sqft |
Source: MARIS #24064928 Report a problem | ||
| 10/30/2024 | Price change | $285,000-5%$179/sqft |
Source: MARIS #24060590 Report a problem | ||
| 10/10/2024 | Price change | $300,000+6.8%$189/sqft |
Source: MARIS #24060590 Report a problem | ||
| 5/29/2021 | Pending sale | $281,000$177/sqft |
Source: MARIS #21028700 Report a problem | ||
| 5/26/2021 | Sold | -- |
Source: MARIS #21028700 Report a problem | ||
| 5/9/2021 | Contingent | $281,000$177/sqft |
Source: MARIS #21028700 Report a problem | ||
| 5/8/2021 | Listed for sale | $281,000+12.4%$177/sqft |
Source: MARIS #21028700 Report a problem | ||
| 3/25/2012 | Listing removed | $249,900$157/sqft |
Source: Keller Williams #11010179 Report a problem | ||
| 11/3/2011 | Sold | -- |
Source: Agent Provided Report a problem | ||
| 3/13/2011 | Listed for sale | $249,900$157/sqft |
Source: Platinum Realty Group, LLC #11010179 Report a problem | ||
Public tax history
| Year | Property taxes | Tax assessment |
|---|---|---|
| 2025 | $3,812 +3.7% | $42,710 +7% |
| 2024 | $3,677 +4.7% | $39,920 |
| 2023 | $3,513 +0.5% | $39,920 +4% |
| 2022 | $3,497 +0.1% | $38,380 |
| 2021 | $3,494 +1% | $38,380 |
| 2020 | $3,459 | $38,380 |
| 2019 | $3,459 | $38,380 |
| 2018 | $3,459 -2.8% | $38,380 |
| 2017 | $3,558 +0.4% | $38,380 |
| 2016 | $3,543 +9.4% | $38,380 |
| 2015 | $3,239 +11.3% | $38,380 |
| 2014 | $2,911 | $38,380 |
| 2013 | $2,911 | $38,380 +5.8% |
| 2012 | -- | $36,290 |
| 2011 | -- | $36,290 |
| 2010 | -- | $36,290 +8.1% |
| 2009 | -- | $33,570 |
Find assessor info on the county website
Monthly payment
Est. payment
Payment breakdown
Explore the cost of this home by adjusting the details. Changes won't be saved.Climate risks
Neighborhood: DeBaliviere Place
Nearby schools
GreatSchools rating
- 3/10Hamilton Elementary Community Ed.Grades: PK-5Distance: 0.7 mi
- NASt. Louis Children's HospitalGrades: K-12Distance: 1.1 mi
- 1/10Sumner High SchoolGrades: 9-12Distance: 2.3 mi
Schools provided by the listing agent
- Elementary: Hamilton Elem. Community Ed.
- Middle: Yeatman-Liddell Middle School
- High: Sumner High
Source: MARIS. This data may not be complete. We recommend contacting the local school district to confirm school assignments for this home.
- $--2 bd1 ba1.2k sqft321 Belt Ave UNIT 202, Saint Louis, MO 63112Sold
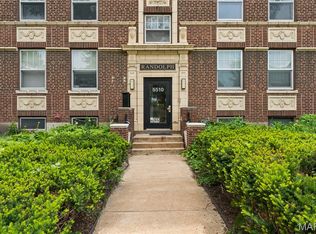
- $192,5002 bd1 ba1.1k sqft5510 Waterman Blvd APT 201, Saint Louis, MO 63112For Sale
- $--2 bd1 ba1.2k sqft5510 Waterman Blvd APT 501, Saint Louis, MO 63112Sold

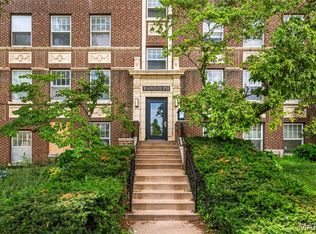
- $274,9003 bd2 ba1.5k sqft321 Belt Ave APT 501, Saint Louis, MO 63112For Sale
- $--2 bd1 ba1.2k sqft329 Belt Ave APT 101, Saint Louis, MO 63112Sold
- $--1 bd1 ba595 sqft329 Belt Ave APT 3, Saint Louis, MO 63112Sold
- $129,900-- bd-- ba-- sqft317-329 Belt Ave, Saint Louis, MO 63112Off Market
- $99,5001 bd1 ba506 sqft319 Belt Ave #2G, Saint Louis, MO 63112Off Market
A local agent can set up tours, give advice and negotiate with sellers.
A local lender can help you make sure your offer is ready when you are.
Similar homes
- $274,9003 bd2 ba1.5k sqft321 Belt Ave APT 501, Saint Louis, MO 63112For Sale
 MLS ID #25073425, Rachel Boxdorfer, ReeceNichols Real Estate. MARIS
 - $275,0002 bd2 ba1.6k sqftRenmore Condominium, Saint Louis, MO 63108For Sale
 MLS ID #26048044, Kevy E Battle, Williams Claytor Realty, LLC. MARIS
 - $195,0002 bd2 ba1.2k sqft5567 Pershing Ave APT 2-W, Saint Louis, MO 63112For Sale
 MLS ID #26039126, Dave A Tedoni, RE/MAX Results. MARIS
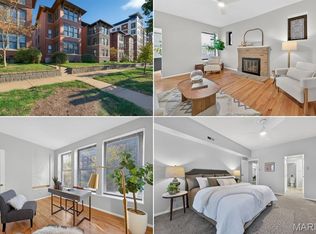
 - $190,0002 bd2 ba1.8k sqft5559 Pershing Ave #1F, Saint Louis, MO 63112For Sale
 MLS ID #26017688, Dawn Griffin, EXP Realty, LLC. MARIS
 - $192,5002 bd1 ba1.1k sqft5510 Waterman Blvd APT 201, Saint Louis, MO 63112For SaleMLS ID #26043439, Jack T Luzecky, 1 Degree Realty. MARIS
- $284,9003 bd2 ba1.7k sqft4468 McPherson Ave #4A, Saint Louis, MO 63108For SaleMLS ID #26014022, John A Zarky, Janet McAfee Inc.. MARIS
- $175,0002 bd2 ba1k sqft406 Clara Ave APT 4, Saint Louis, MO 63112For SaleMLS ID #26032898, Amanda M Smith, Smith & Associates Realty Group, LLC. MARIS
- $162,5002 bd1 ba945 sqft5630 Pershing Ave Unit 30, Saint Louis, MO 63112For SaleMLS ID #26046542, Margot Vishion, Berkshire Hathaway HomeServices Advantage. MARIS
- $311,0003 bd2 ba1.9k sqft625 Skinker Condos, Saint Louis, MO 63105For SaleMLS ID #26038086, David R Soda, EXP Realty, LLC. MARIS
- $279,0003 bd1 ba1.3k sqft6217 Marmaduke Ave, Saint Louis, MO 63139For SaleMLS ID #26040140, Sam Row, Keller Williams Pinnacle. MARIS
- $169,9002 bd1 ba945 sqft5630 Pershing Ave Unit 54, Saint Louis, MO 63112For SaleMLS ID #26041536, Lisa Andris, Fathom Realty-St. Louis. MARIS
- $166,5002 bd1 ba945 sqft5630 Pershing Ave Unit 50, Saint Louis, MO 63112For SaleMLS ID #26042690, Mike P Palermo, Compass Realty Group. MARIS
- $349,9002 bd2 ba2.1k sqft14 N Kingshighway Blvd APT 10B, Saint Louis, MO 63108For SaleMLS ID #26047181, Erin France, Magnolia Real Estate. MARIS
- $315,0003 bd3 ba1.7k sqft2918 Michigan Ave, Saint Louis, MO 63118For SaleMLS ID #26046226, Scott B Von Bokel, Real Broker LLC. MARIS
- $295,0003 bd2 ba1.3k sqft7626 Lindbergh Dr, Saint Louis, MO 63117For SaleMLS ID #26044145, Nathan Pfitzer, Keller Williams Realty St. Louis. MARIS
- $279,0003 bd2 ba1.8k sqft1115 Lynch St, Saint Louis, MO 63118For SaleMLS ID #26044323, Michelle M McLaughlin, House Sold Easy Realty, LLC. MARIS
- $229,9002 bd1 ba1.1k sqft7530 Cromwell Dr APT 1N, Saint Louis, MO 63105For SaleMLS ID #26047761, Keely A Ilewski, Coldwell Banker Realty - Gundaker West Regional. MARIS
- $250,0002 bd2 ba1.2k sqft5301 Sunshine Dr, Saint Louis, MO 63109For SaleMLS ID #26048071, Bridgette M Fyvie, Garcia Properties. MARIS
- $300,0003 bd3 ba1.5k sqft1544 Saint Vincent Ct, Saint Louis, MO 63104For SaleMLS ID #26023748, Lauren M Risley, Keller Williams Realty St. Louis. MARIS
- $179,9003 bd2 ba1.6k sqft625 S Skinker Blvd APT 202, Saint Louis, MO 63105For SaleMLS ID #26037157, Adam Hoff, Homebound Realty LLC. MARIS
