With Forest Park just across the street and views that stretch over its emerald trees and golf course, this 7th-floor residence in The Versailles feels like a private retreat in the heart of DeMun. Sunlight pours through large windows, filling the generous rooms with a sense of calm and ease. The updated baths and in-unit laundry bring modern comfort, while the building’s doorperson and pristine common spaces reflect care and tradition. There’s a quiet grace here — the kind of place where you can curl up with a favorite book and watch the light move through the leaves. Move-in ready and impeccably kept, this home welcomes your personal touch. A timeless address surrounded by cafes, walking paths, and the cultural treasures of Forest Park.
Active
Listed by: The Hermann London Group LLC • Adam Kruse • 314-802-0797
$225,000
709 S Skinker Blvd APT 703, Saint Louis, MO 63105
3beds
1,600sqft
Condominium
Built in 1927
-- sqft lot
$-- Zestimate®
$141/sqft
$1,343/mo HOA
What's special
Updated bathsGenerous roomsIn-unit laundryLarge windows
- 139 days
- 809
- 28
Zillow last checked:
Listing updated:
Listed by:
Adam Kruse 314-802-0797,
The Hermann London Group LLC
Source: MARIS,MLS#: 26006608 Originating MLS: St. Louis Association of REALTORS
Originating MLS: St. Louis Association of REALTORSFacts & features
Interior
Bedrooms & bathrooms
- Bedrooms: 3
- Bathrooms: 2
- Full bathrooms: 1
- 1/2 bathrooms: 1
- Main level bathrooms: 2
- Main level bedrooms: 3
Heating
- Forced Air, Natural Gas
Cooling
- Central Air
Appliances
- Included: Dishwasher, Disposal, Gas Range, Refrigerator, Washer/Dryer Stacked, Gas Water Heater
- Laundry: Main Level, In Unit
Features
- Bookcases, Built-in Features, Elevator, Entrance Foyer, High Ceilings, High Speed Internet, Pantry, Separate Dining, Walk-In Closet(s)
- Has fireplace: No
Interior area
- Total interior livable area: 1,600 sqft
- Finished area above ground: 1,600
Property
Parking
- Total spaces: 1
- Parking features: Garage - Attached
- Attached garage spaces: 1
Accessibility
- Accessibility features: Accessible Bedroom, Accessible Central Living Area, Accessible Closets, Accessible Common Area, Accessible Elevator Installed, Accessible Entrance
Features
- Levels: Multi/Split
- Has view: Yes
- View description: City
Lot
- Features: City Lot, Garden, Near Public Transit
Details
- Parcel number: 59340005010
- Special conditions: Standard
Construction
Type & style
- Home type: Condo
- Architectural style: High-Rise-4+ Stories
- Property subtype: Condominium
Materials
- Brick
Condition
- Year built: 1927
Utilities & green energy
- Electric: Ameren
- Sewer: Public Sewer
- Water: Public
- Utilities for property: Electricity Connected, Natural Gas Connected, Sewer Connected, Water Connected
Community & HOA
Community
- Security: 24 Hour Security, Building Security, Carbon Monoxide Detector(s), Key Card Entry, Security Guard
- Subdivision: Versailles Condo
HOA
- Has HOA: Yes
- Amenities included: Security
- Services included: Doorperson, Electricity, Gas, Common Area Maintenance, Sewer, Snow Removal, Trash, Water
- HOA fee: $1,343 monthly
- HOA name: The Versailles
Location
- Region: Saint Louis
Financial & listing details
- Price per square foot: $141/sqft
- Annual tax amount: $3,193
- Date on market: 2/6/2026
- Cumulative days on market: 140 days
- Listing terms: Cash,Conventional
- Electric utility on property: Yes
Estimated market value
Not available
Estimated sales range
Not available
$2,406/mo
Price history
| Date | Event | Price |
|---|---|---|
| 4/13/2026 | Listed for sale | $225,000-25%$141/sqft |
Source:  MARIS #26006608 Report a problem MARIS #26006608 Report a problem | ||
| 4/3/2026 | Listing removed | $300,000$188/sqft |
Source: MARIS #26006608 Report a problem | ||
| 2/6/2026 | Listed for sale | $300,000$188/sqft |
Source: MARIS #26006608 Report a problem | ||
| 2/4/2026 | Listing removed | $300,000$188/sqft |
Source: MARIS #25073140 Report a problem | ||
| 10/31/2025 | Listed for sale | $300,000$188/sqft |
Source: MARIS #25073140 Report a problem | ||
Public tax history
Tax history is unavailable.
Monthly payment
Est. payment
Payment breakdown
Explore the cost of this home by adjusting the details. Changes won't be saved.Climate risks
Neighborhood: Wydown-Skinker
Nearby schools
Schools provided by the listing agent
- Elementary: Mason Elem.
- Middle: Long Middle Community Ed. Center
- High: Roosevelt High
Source: MARIS. This data may not be complete. We recommend contacting the local school district to confirm school assignments for this home.
- $302,400-- bd1 ba1.9k sqft701-709 S Skinker Blvd #102, Saint Louis, MO 63105Off Market
- $348,3003 bd2 ba2.5k sqft701-709 S Skinker Blvd #201, Saint Louis, MO 63105Off Market
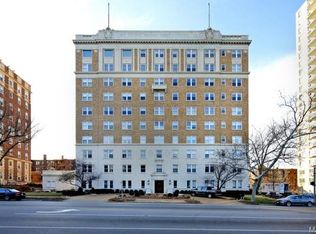
- $430,8003 bd3 ba2.5k sqft701-709 S Skinker Blvd #202, Saint Louis, MO 63105Off Market
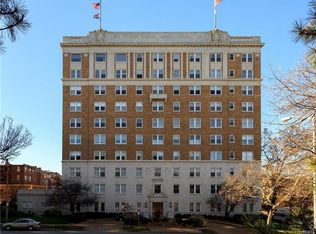
- $291,500-- bd1 ba1.6k sqft701-709 S Skinker Blvd #203, Saint Louis, MO 63105Off Market
Similar homes
- $250,0002 bd2 ba1.7k sqft725 S Skinker Blvd APT 7C, Saint Louis, MO 63105For Sale

 MLS ID #26032374, Zafer Syed, RE/MAX Results. MARIS
 - $164,9003 bd2 ba1.6k sqft625 S Skinker Blvd APT 202, Saint Louis, MO 63105For Sale
 MLS ID #26037157, Adam Hoff, Homebound Realty LLC. MARIS
 - $229,9002 bd1 ba1.1k sqft7525 Buckingham Dr APT 2N, Saint Louis, MO 63105For Sale
 MLS ID #26047140, Anthony J Colon, Fox & Riley Real Estate. MARIS
 - $299,0003 bd2 ba1.9k sqft625 Skinker Condos, Saint Louis, MO 63105For Sale
 MLS ID #26038086, David R Soda, EXP Realty, LLC. MARIS
 - $234,5002 bd2 ba1.6k sqftHanley Towers Apts Condo, Saint Louis, MO 63105For SaleMLS ID #26046910, Trevor Olwig, Compass Realty Group. MARIS
- $229,9002 bd1 ba1.1k sqft7530 Cromwell Dr APT 1N, Saint Louis, MO 63105For SaleMLS ID #26047761, Keely A Ilewski, Coldwell Banker Realty - Gundaker West Regional. MARIS
- $249,0003 bd3 ba1.9k sqft900 S Hanley Rd APT 1D, Saint Louis, MO 63105For SaleMLS ID #26050846, Leanne Setien, Coldwell Banker Realty - Gundaker. MARIS
- $209,9002 bd2 ba1.5k sqft4401 McPherson Ave APT 1W, Saint Louis, MO 63108For SaleMLS ID #26051088, Dorothy Waite, West County Realty, LLC. MARIS
- $225,0002 bd2 ba1.2k sqft200 S Brentwood Blvd APT 13F, Saint Louis, MO 63105For SaleMLS ID #26033677, Frances Berger, Janet McAfee Inc.. MARIS
- $256,9003 bd2 ba1.4k sqftPierre Chouteau Condominiums, Saint Louis, MO 63108For SaleMLS ID #26036579, Patrice TenBroek, RE/MAX Results. MARIS
- $279,5002 bd2 ba1.5k sqft6108 Washington Blvd APT 201, Saint Louis, MO 63112For SaleMLS ID #26052535, Mark E Sasser, Keller Williams Realty St. Louis. MARIS
- $209,9002 bd2 ba1.4k sqft5567 Pershing Ave APT 3W, Saint Louis, MO 63112For SaleMLS ID #26048809, Gina Laux, West End Management & Leasing Services. MARIS
- $235,0002 bd2 ba1k sqft4496 Maryland Ave APT 1B, Saint Louis, MO 63108For SaleMLS ID #26047721, Elizabeth A Smith, RE/MAX Results. MARIS
- $174,9002 bd1 ba1.1k sqft7521 Buckingham Dr APT 3W, Saint Louis, MO 63105For SaleMLS ID #26054259, Justin M Taylor, The Agency. MARIS
- $230,0001 bd1 ba840 sqft7745 Kingsbury Blvd Unit 22, Saint Louis, MO 63105For SaleMLS ID #26045667, Julie Haefner, Compass Realty Group. MARIS
- $260,0003 bd2 ba1.5k sqft5575 Waterman Blvd APT C, Saint Louis, MO 63112For SaleMLS ID #26040400, Danni L Hauer Lowenstein, Coldwell Banker Realty - Gundaker West Regional. MARIS
- $274,9003 bd2 ba1.5k sqft321 Belt Ave APT 501, Saint Louis, MO 63112For SaleMLS ID #25073425, Rachel Boxdorfer, ReeceNichols Real Estate. MARIS
- $165,5002 bd1 ba1.1k sqft7532 York Dr APT 2E, Saint Louis, MO 63105For SaleMLS ID #26040298, Suzie Beachem, Janet McAfee Inc.. MARIS
- $230,0004 bd4 ba1.8k sqft5036 Cabanne Ave, Saint Louis, MO 63113For SaleMLS ID #26053647, Robert J Breyley, MORE, REALTORS. MARIS
- $240,0004 bd2 ba1.8k sqft8415 Ardsley Dr, Saint Louis, MO 63121For SaleMLS ID #26054724, Debbie D Weber, Keller Williams Realty St. Louis. MARIS
