Elegant condo living at its best! Completely renovated blending traditional with a contemporary flair. The 1700 sq ft open floor plan has an abundance of light from 10 windows facing Forest Park. Beautiful wood floors span most of the rooms. Original crown molding, woodwork, hardware and doors add to the charm of this historic building. Marble -trim fireplace, built-in bookcases & glass paneled French doors accent the spacious living room. State of the art white kitchen features a Viking gas range, Kitchen-Aid appliances, granite counter tops, breakfast bar tile back splash and tile flooring. A 13 x 11 closet/laundry rm can be configured to a 2nd bedroom. Master suite has an amazing bathroom with top of line fixtures. The hall bath has been renovated with the same quality features. Additional amenities include elevator service, on-site management, dedicated garage parking, exercise room and extra storage space. Walk to Wash U, DeMun bistros and all that Forest Park offers. Location: City, Upper Level.
Active
Listed by: RE/MAX Results • Zafer Syed • 314-323-7485
Price cut: $25K (8/18)
$250,000
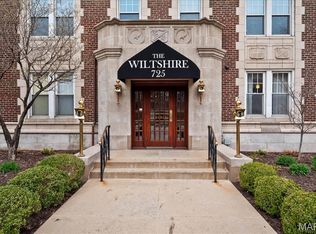
725 S Skinker Blvd APT 7C, Saint Louis, MO 63105
2beds
1,715sqft
Condominium
Built in 1924
-- sqft lot
$246,700 Zestimate®
$146/sqft
$928/mo HOA
What's special
Marble-trim fireplaceGranite counter topsBreakfast barBuilt-in bookcasesKitchen-aid appliancesViking gas range
- 111 days
- 683
- 12
Zillow last checked:
Listing updated:
Listed by:
Zafer Syed 314-323-7485,
RE/MAX Results
Source: MARIS,MLS#: 26032374 Originating MLS: St. Louis Association of REALTORS
Originating MLS: St. Louis Association of REALTORSFacts & features
Interior
Bedrooms & bathrooms
- Bedrooms: 2
- Bathrooms: 2
- Full bathrooms: 2
- Main level bathrooms: 2
- Main level bedrooms: 2
Primary bedroom
- Features: Floor Covering: Wood, Wall Covering: Some
- Level: Main
- Area: 180
- Dimensions: 15x12
Bedroom
- Features: Floor Covering: Wood, Wall Covering: Some
- Level: Main
- Area: 143
- Dimensions: 13x11
Dining room
- Features: Floor Covering: Wood, Wall Covering: Some
- Level: Main
- Area: 165
- Dimensions: 15x11
Kitchen
- Features: Floor Covering: Ceramic Tile, Wall Covering: Some
- Level: Main
- Area: 150
- Dimensions: 15x10
Living room
- Features: Floor Covering: Wood, Wall Covering: Some
- Level: Main
- Area: 176
- Dimensions: 16x11
Heating
- Radiant, Steam
Cooling
- Central Air, Electric
Appliances
- Included: Dishwasher, Disposal, Down Draft, Cooktop, Free-Standing Range, Microwave, Gas Range, Gas Oven, Refrigerator, Gas Water Heater
- Laundry: Electric Dryer Hookup, In Unit, Washer Hookup
Features
- Shower, Separate Dining, Elevator, Storage, Entrance Foyer, Breakfast Bar, Custom Cabinetry, Pantry, Solid Surface Countertop(s), Bookcases, Open Floorplan, Special Millwork, Walk-In Closet(s)
- Flooring: Hardwood
- Doors: French Doors
- Windows: Window Treatments, Insulated Windows
- Basement: None
- Has fireplace: No
Interior area
- Total structure area: 1,715
- Total interior livable area: 1,715 sqft
- Finished area above ground: 1,715
Property
Parking
- Total spaces: 1
- Parking features: Assigned, Covered, Detached, Garage, Garage Door Opener, Off Street, Storage
- Garage spaces: 1
Accessibility
- Accessibility features: Accessible Approach with Ramp, Accessible Entrance
Features
- Levels: One
Lot
- Size: 914 Square Feet
- Features: Near Public Transit, Corner Lot
Details
- Parcel number: 59340001670
- Special conditions: Standard
- Other equipment: Intercom
Construction
Type & style
- Home type: Condo
- Architectural style: High-Rise-4+ Stories,Other,Historic
- Property subtype: Condominium
Materials
- Brick Veneer
Condition
- Updated/Remodeled
- New construction: No
- Year built: 1924
Utilities & green energy
- Electric: Other
- Sewer: Public Sewer
- Water: Public
- Utilities for property: Electricity Available
Community & HOA
Community
- Features: Street Lights, Fitness Center
- Subdivision: Wiltshire Condo
HOA
- Has HOA: Yes
- Amenities included: Outside Management
- Services included: Heating, Insurance, Maintenance Grounds, Maintenance Parking/Roads, Security, Sewer, Snow Removal, Trash, Water
- HOA fee: $928 monthly
- HOA name: Wilshire Condo Association
Location
- Region: Saint Louis
Financial & listing details
- Price per square foot: $146/sqft
- Tax assessed value: $35,940
- Annual tax amount: $2,645
- Date on market: 5/22/2026
- Cumulative days on market: 111 days
- Listing terms: 1031 Exchange,Cash,Conventional
- Electric utility on property: Yes
Estimated market value
$246,700
$234,000 - $259,000
$2,563/mo
Price history
| Date | Event | Price |
|---|---|---|
| 8/18/2026 | Price change | $250,000-9.1%$146/sqft |
Source:  MARIS #26032374 Report a problem MARIS #26032374 Report a problem | ||
| 6/27/2026 | Price change | $275,000-6.8%$160/sqft |
Source: MARIS #26032374 Report a problem | ||
| 5/23/2026 | Price change | $295,000+9.7%$172/sqft |
Source: MARIS #26032374 Report a problem | ||
| 11/18/2021 | Listing removed | -- |
Source:  RE/MAX International Report a problem RE/MAX International Report a problem | ||
| 9/5/2021 | Listed for rent | $1,600+6.7%$1/sqft |
Source: RE/MAX International #21063944 Report a problem | ||
| 8/20/2021 | Price change | $269,000-3.6%$157/sqft |
Source: MARIS #21034045 Report a problem | ||
| 7/13/2021 | Price change | $279,000-2.1%$163/sqft |
Source: MARIS #21034045 Report a problem | ||
| 5/21/2021 | Listed for sale | $285,000+29.6%$166/sqft |
Source: MARIS #21034045 Report a problem | ||
| 1/17/2020 | Listing removed | $1,500$1/sqft |
Source: RE/MAX Results #19057239 Report a problem | ||
| 10/4/2019 | Price change | $1,500-11.8%$1/sqft |
Source: RE/MAX Results #19057239 Report a problem | ||
| 7/30/2019 | Listed for rent | $1,700+13.3%$1/sqft |
Source: RE/MAX Results #19057239 Report a problem | ||
| 4/3/2019 | Listing removed | $1,500$1/sqft |
Source: RE/MAX Results #18054588 Report a problem | ||
| 3/14/2019 | Price change | $1,500-16.7%$1/sqft |
Source: RE/MAX Results #18054588 Report a problem | ||
| 11/3/2018 | Price change | $1,800-10%$1/sqft |
Source: RE/MAX Results #18054588 Report a problem | ||
| 9/30/2018 | Price change | $2,000-9.1%$1/sqft |
Source: RE/MAX Results #18054588 Report a problem | ||
| 9/14/2018 | Price change | $2,200-12%$1/sqft |
Source: RE/MAX Results #18054588 Report a problem | ||
| 7/29/2018 | Price change | $2,500-9.1%$1/sqft |
Source: RE/MAX Results #18054588 Report a problem | ||
| 7/7/2018 | Listed for rent | $2,750$2/sqft |
Source: RE/MAX Results #18054588 Report a problem | ||
| 2/23/2018 | Listing removed | $219,900$128/sqft |
Source: Keller Williams Realty STL #17094813 Report a problem | ||
| 2/23/2018 | Listed for sale | $219,900$128/sqft |
Source: Keller Williams Realty STL #17094813 Report a problem | ||
| 2/16/2018 | Sold | -- |
Source: MARIS #17094813 Report a problem | ||
| 1/17/2018 | Pending sale | $219,900$128/sqft |
Source: St. Louis - Kirkwood #17094813 Report a problem | ||
| 1/11/2018 | Listed for sale | $219,900+10%$128/sqft |
Source: Keller Williams Realty STL #17094813 Report a problem | ||
| 5/31/2014 | Sold | -- |
Source: MARIS #13050424 Report a problem | ||
| 12/28/2013 | Listing removed | $200,000$117/sqft |
Source: Keller Williams Realty St Louis #13050424 Report a problem | ||
| 12/11/2013 | Price change | $200,000-4.8%$117/sqft |
Source: Keller Williams Realty St Louis #13050424 Report a problem | ||
| 11/19/2013 | Listed for sale | $210,000$122/sqft |
Source: Keller Williams Realty St Louis #13050424 Report a problem | ||
Public tax history
| Year | Property taxes | Tax assessment |
|---|---|---|
| 2025 | $2,942 +4.6% | $35,940 +7% |
| 2024 | $2,812 +5.2% | $33,590 |
| 2023 | $2,674 +0.1% | $33,590 +4% |
| 2022 | $2,670 +0.1% | $32,300 |
| 2021 | $2,666 +1.1% | $32,300 |
| 2020 | $2,636 | $32,300 |
| 2019 | $2,636 | $32,300 |
| 2018 | $2,636 -3.1% | $32,300 |
| 2017 | $2,720 +0.5% | $32,300 |
| 2016 | $2,707 +10.4% | $32,300 |
| 2015 | $2,452 +6.3% | $32,300 |
| 2014 | $2,306 | $32,300 +6.3% |
| 2013 | $2,306 | $30,400 |
| 2012 | -- | $30,400 |
| 2011 | -- | $30,400 |
| 2010 | -- | $30,400 +6.1% |
| 2009 | $1,904 +93.5% | $28,640 |
| 2008 | $984 | $28,640 +69.4% |
| 2007 | $984 | $16,910 |
| 2006 | $984 +1% | $16,910 +20.2% |
| 2005 | $973 +4.3% | $14,070 +10% |
| 2004 | $934 +3% | $12,790 |
| 2003 | $906 +17.1% | $12,790 +20% |
| 2002 | $774 | $10,660 |
| 2001 | -- | $10,660 +0.1% |
| 2000 | -- | $10,650 |
Find assessor info on the county website
Monthly payment
Est. payment
Payment breakdown
Explore the cost of this home by adjusting the details. Changes won't be saved.Climate risks
Neighborhood: Wydown-Skinker
Nearby schools
Schools provided by the listing agent
- Elementary: Mason Elem.
- Middle: Long Middle Community Ed. Center
- High: Roosevelt High
Source: MARIS. This data may not be complete. We recommend contacting the local school district to confirm school assignments for this home.
- $--3 bd2 ba2.2k sqft725 S Skinker Blvd APT 7S, Saint Louis, MO 63105Sold
- $326,0002 bd2 ba2.1k sqft725 S Skinker Blvd APT 2N, Saint Louis, MO 63105Off Market

- $359,0002 bd2 ba1.6k sqft725 S Skinker Blvd APT 2C, Saint Louis, MO 63105Off Market
- $377,4003 bd2 ba2.1k sqft725 S Skinker Blvd APT 2S, Saint Louis, MO 63105Off Market

Similar homes
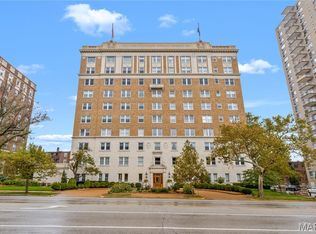
- $225,0003 bd2 ba1.6k sqftTHE VERSAILLES CONDOMINIUMS, Saint Louis, MO 63105For Sale
 MLS ID #26006608, Adam Kruse, The Hermann London Group LLC. MARIS
 - $299,0003 bd2 ba1.9k sqft625 Skinker Condos, Saint Louis, MO 63105For Sale
 MLS ID #26038086, David R Soda, EXP Realty, LLC. MARIS
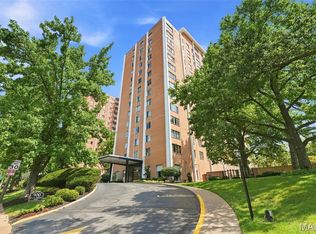
 - $249,0003 bd3 ba1.9k sqft900 S Hanley Rd APT 1D, Saint Louis, MO 63105For Sale
 MLS ID #26050846, Leanne Setien, Coldwell Banker Realty - Gundaker. MARIS
 - $234,5002 bd2 ba1.6k sqftHanley Towers Apts Condo, Saint Louis, MO 63105For Sale
 MLS ID #26046910, Trevor Olwig, Compass Realty Group. MARIS
 - $350,0003 bd2 ba1.6k sqft701 S Skinker Blvd APT 303, Saint Louis, MO 63105For SaleMLS ID #26053980, Suzanne Abbott, Coldwell Banker Premier Group. MARIS
- $279,5002 bd2 ba1.5k sqft6108 Washington Blvd APT 201, Saint Louis, MO 63112For SaleMLS ID #26052535, Mark E Sasser, Keller Williams Realty St. Louis. MARIS
- $164,9003 bd2 ba1.6k sqft625 S Skinker Blvd APT 202, Saint Louis, MO 63105For SaleMLS ID #26037157, Adam Hoff, Homebound Realty LLC. MARIS
- $229,9002 bd1 ba1.1k sqft7525 Buckingham Dr APT 2N, Saint Louis, MO 63105For SaleMLS ID #26047140, Anthony J Colon, Fox & Riley Real Estate. MARIS
- $225,0002 bd2 ba1.2k sqft200 S Brentwood Blvd APT 13F, Saint Louis, MO 63105For SaleMLS ID #26033677, Frances Berger, Janet McAfee Inc.. MARIS
- $256,9003 bd2 ba1.4k sqftPierre Chouteau Condominiums, Saint Louis, MO 63108For SaleMLS ID #26036579, Patrice TenBroek, RE/MAX Results. MARIS
- $289,0002 bd2 ba1.6k sqftHanley Towers, Saint Louis, MO 63105For SaleMLS ID #26014414, Sally Goldkamp, Janet McAfee Inc.. MARIS
- $235,0002 bd2 ba1.1k sqft4466 W Pine Blvd APT 2E, Saint Louis, MO 63108For SaleMLS ID #26049213, Kevin L Barnett, Redfin Corporation. MARIS
- $275,0002 bd2 ba1.6k sqftRenmore Condominium, Saint Louis, MO 63108For SaleMLS ID #26048044, Kevy E Battle, Williams Claytor Realty, LLC. MARIS
- $261,0002 bd2 ba1.5k sqftEdison, Saint Louis, MO 63103For SaleMLS ID #26052156, Katie T Berry, RedKey Realty Leaders. MARIS
- $265,0002 bd2 ba1.2k sqftExecutive House, Saint Louis, MO 63108For SaleMLS ID #26049100, Irene Hasegawa, Keller Williams Realty St. Louis. MARIS
- $269,0002 bd2 ba1.1k sqftThe Executive House, Saint Louis, MO 63108For SaleMLS ID #26044028, Stephanie B Griffin, S. Bohlen, REALTORS. MARIS
- $260,0003 bd2 ba1.5k sqft5575 Waterman Blvd APT C, Saint Louis, MO 63112For SaleMLS ID #26040400, Danni L Hauer Lowenstein, Coldwell Banker Realty - Gundaker West Regional. MARIS
- $274,9003 bd2 ba1.5k sqft321 Belt Ave APT 501, Saint Louis, MO 63112For SaleMLS ID #25073425, Rachel Boxdorfer, ReeceNichols Real Estate. MARIS
- $235,0002 bd2 ba1k sqft4496 Maryland Ave APT 1B, Saint Louis, MO 63108For SaleMLS ID #26047721, Elizabeth A Smith, RE/MAX Results. MARIS
- $269,5002 bd2 ba2.1k sqft14 N Kingshighway Blvd #6BS, Saint Louis, MO 63108For SaleMLS ID #25074501, Rodney Wallner, Berkshire Hathaway HomeServices Select Properties. MARIS
