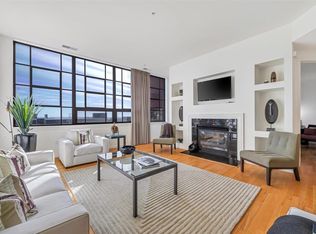
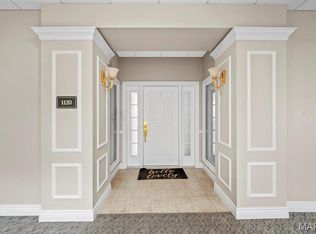
Live in the heart of St. Louis in a home that feels anything but ordinary. Set within the historic Edison building, this beautifully maintained condo pairs dramatic downtown architecture with thoughtful custom finishes and an exceptional kitchen designed for someone who actually loves to cook. The open-concept living space is framed by oversized windows and anchored by a cozy gas fireplace, while the gourmet kitchen features 42-inch cabinetry, a Viking range and Viking refrigerator, double ovens, generous workspace and a dedicated baking center. A separate wine center with wet bar and built-in ice maker makes entertaining effortless. When you want to take the cooking outdoors, residents also enjoy a common grilling area, offering another great space to gather and entertain without leaving home.
The spacious primary suite offers custom European-style cabinetry, a window seat, walk-in closet and a spa-inspired bath with rain shower, custom vanities and distinctive lighting. Throughout the home, custom lighting and finishes give the space a polished, sophisticated feel while preserving the character that makes loft-style downtown living so appealing.
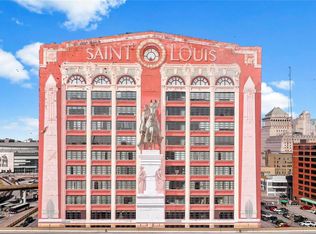
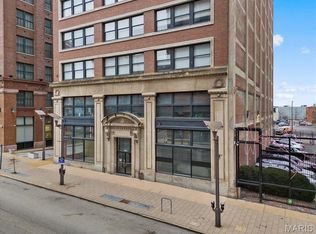
And then there’s the location. Cardinals baseball, Blues hockey, St. Louis CITY SC, restaurants, entertainment and public transportation are all close at hand, with easy access to major highways and employment centers throughout the region. The historic building, originally constructed in 1929 and known for its remarkable Richard Haas trompe-l’oeil mural, is also poised for an exciting new chapter with a major renovation planned for the adjoining hotel space and the anticipated return of the Sheraton flag.
This is downtown living with room to cook, entertain and settle in, all in one of the city’s most recognizable historic buildings.
Active
Listed by: RedKey Realty Leaders • Katie T Berry • 314-541-4887
$261,000
400 S 14th St APT 906, Saint Louis, MO 63103
2beds
1,527sqft
Condominium
Built in 1928
-- sqft lot
$-- Zestimate®
$171/sqft
$450/mo HOA
What's special
Cozy gas fireplaceDramatic downtown architectureCommon grilling areaBeautifully maintained condoOpen-concept living spaceCustom lighting and finishesThoughtful custom finishes
- 16 days
- 621
- 34
Zillow last checked:
Listing updated:
Listed by:
Katie T Berry 314-541-4887,
RedKey Realty Leaders
Source: MARIS,MLS#: 26052156 Originating MLS: St. Louis Association of REALTORS
Originating MLS: St. Louis Association of REALTORSFacts & features
Interior
Bedrooms & bathrooms
- Bedrooms: 2
- Bathrooms: 2
- Full bathrooms: 2
- Main level bathrooms: 2
- Main level bedrooms: 2
Heating
- Forced Air
Cooling
- Central Air
Appliances
- Included: Cooktop, Dishwasher, Double Oven, Range Hood, Refrigerator, Wine Refrigerator
- Laundry: In Unit
Features
- Basement: Storage Space
- Number of fireplaces: 1
- Fireplace features: Gas
Interior area
- Total structure area: 1,527
- Total interior livable area: 1,527 sqft
- Finished area above ground: 1,527
Property
Parking
- Parking features: Common, Garage
- Has garage: Yes
Accessibility
- Accessibility features: Accessible Common Area, Accessible Elevator Installed, Accessible Entrance
Features
- Levels: One
Lot
- Features: City Lot
Details
- Parcel number: 02150401500
- Special conditions: Standard
Construction
Type & style
- Home type: Condo
- Architectural style: Contemporary
- Property subtype: Condominium
Materials
- Brick
Condition
- Year built: 1928
Utilities & green energy
- Electric: Ameren
- Sewer: Public Sewer
- Water: Public
- Utilities for property: Cable Available
Community & HOA
Community
- Features: Fitness Center
- Security: 24 Hour Security, Building Security
- Subdivision: Breckenridge 1400 Condo
HOA
- Has HOA: Yes
- Amenities included: Barbecue, Common Ground, Elevator(s), Security, Service Elevator(s)
- Services included: Clubhouse, Doorperson
- HOA fee: $450 monthly
- HOA name: Edison
Location
- Region: Saint Louis
Financial & listing details
- Price per square foot: $171/sqft
- Tax assessed value: $32,290
- Annual tax amount: $2,745
- Date on market: 8/14/2026
- Cumulative days on market: 16 days
- Listing terms: Cash,Conventional
- Ownership: Private
Estimated market value
Not available
Estimated sales range
Not available
Not available
Price history
| Date | Event | Price |
|---|---|---|
| 8/14/2026 | Listed for sale | $261,000$171/sqft |
Source:  MARIS #26052156 Report a problem MARIS #26052156 Report a problem | ||
Public tax history
| Year | Property taxes | Tax assessment |
|---|---|---|
| 2025 | $2,745 +4.6% | $32,290 +7% |
| 2024 | $2,624 +5.1% | $30,170 |
| 2023 | $2,497 -0.4% | $30,170 +4% |
| 2022 | $2,507 +0.1% | $29,010 |
| 2021 | $2,503 -25% | $29,010 |
| 2020 | $3,337 | $29,010 -25.9% |
| 2019 | $3,337 | $39,160 +3.8% |
| 2018 | $3,337 +0.6% | $37,710 0% |
| 2017 | $3,316 -6.5% | $37,720 -7.1% |
| 2016 | $3,545 +590.4% | $40,620 |
| 2015 | $513 | $40,620 |
Find assessor info on the county website
Monthly payment
Est. payment
Payment breakdown
Explore the cost of this home by adjusting the details. Changes won't be saved.Climate risks
Neighborhood: Downtown West
Nearby schools
Schools provided by the listing agent
- Elementary: Peabody Elem.
- Middle: Long Middle Community Ed. Center
- High: Vashon High
Source: MARIS. This data may not be complete. We recommend contacting the local school district to confirm school assignments for this home.
Similar homes
- $219,9002 bd2 ba1.6k sqft1619 Washington Ave #802, Saint Louis, MO 63103For Sale

 MLS ID #26054325, Adam S Briggs, RE/MAX Results. MARIS
 - $219,9002 bd2 ba1.6k sqft1619, Saint Louis, MO 63103For Sale
 MLS ID #26052262, Lynne Steinert, Keller Williams Realty St. Louis. MARIS
 - $159,0002 bd2 ba1.2k sqft1720 Chouteau Ave Unit 102, Saint Louis, MO 63103For Sale
 MLS ID #26044925, David L Goldenberg, Total Realty, Inc.. MARIS
 - $279,0002 bd2 ba1.9k sqftBankers Lofts, Saint Louis, MO 63101For Sale
 MLS ID #26050676, Kaitlin R Taylor, The Hermann London Group LLC. MARIS
 - $259,9003 bd2 ba1.9k sqft2900 Indiana Ave APT 3, Saint Louis, MO 63118For SaleMLS ID #26051704, Lance Merrick, Real Broker LLC. MARIS
- $315,0002 bd2 ba1.3k sqft4100 Forest Park Ave #309, Saint Louis, MO 63108For SaleMLS ID #26027600, Lexi M Engelbach, Keller Williams Chesterfield. MARIS
- $159,0001 bd2 ba1.1k sqft2020 Washington Ave Unit 207, Saint Louis, MO 63103For SaleMLS ID #26055610, Todd A Murray, Epique Realty. MARIS
- $175,0002 bd2 ba1.6k sqft1511 Locust St APT 805, Saint Louis, MO 63103For SaleMLS ID #26034633, Stephanie Allen, Keller Williams Realty West. MARIS
- $389,9002 bd3 ba2.2k sqftEdison Building, Saint Louis, MO 63103For SaleMLS ID #26020117, Christine F LaFaver, Fox & Riley Real Estate. MARIS
- $225,0002 bd2 ba1.7k sqft1831 Sidney St APT H, Saint Louis, MO 63104For SaleMLS ID #26047012, Richard Hart, Gladys Manion, Inc.. MARIS
- $190,0002 bd1 ba1.5k sqft1113 Washington Ave Unit 417, Saint Louis, MO 63101For SaleMLS ID #26054037, Tara L Hacker, Garcia Properties. MARIS
- $275,0002 bd2 ba1.6k sqftRenmore Condominium, Saint Louis, MO 63108For SaleMLS ID #26048044, Kevy E Battle, Williams Claytor Realty, LLC. MARIS
- $139,9002 bd2 ba1.5k sqft1520 Washington Ave #R-601, Saint Louis, MO 63103For SaleMLS ID #26050957, Lynne Steinert, Keller Williams Realty St. Louis. MARIS
- $265,0002 bd2 ba1.2k sqftExecutive House, Saint Louis, MO 63108For SaleMLS ID #26049100, Irene Hasegawa, Keller Williams Realty St. Louis. MARIS
- $180,0002 bd2 ba1.4k sqft1619 Washington Ave #203, Saint Louis, MO 63103For SaleMLS ID #26041340, Brueggemann Tadlock, Keller Williams Realty St. Louis. MARIS
- $175,0002 bd2 ba1.7k sqftTerra Cotta, Saint Louis, MO 63103For SaleMLS ID #25061523, Debbie Dutton, Coldwell Banker Realty - Gundaker. MARIS
- $171,9002 bd2 ba1.5k sqftTerra Cotta Lofts, Saint Louis, MO 63103For SaleMLS ID #25044942, Michael F Marvaso, Dielmann Sotheby's International Realty. MARIS
- $335,0002 bd2 ba1.4k sqft4100 Forest Park Ave #305, Saint Louis, MO 63108For SaleMLS ID #26052140, Karol Plawsky, RedKey Realty Leaders. MARIS
- $185,0002 bd2 ba1.6k sqft1619 Washington Ave Unit 302, Saint Louis, MO 63103For SaleMLS ID #26021458, Hayley E Tomazic, Keller Williams Realty St. Louis. MARIS
- $256,9002 bd2 ba1.2k sqft2234 Hickory St, Saint Louis, MO 63104For SaleMLS ID #26014984, Anthony G Cova, The Cova Group. MARIS
