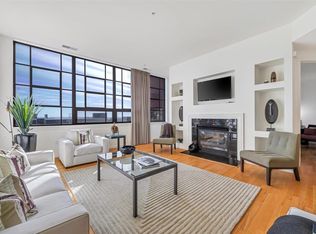
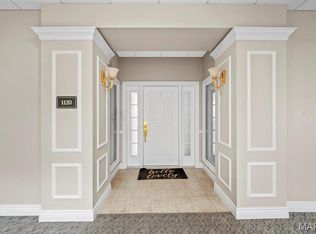
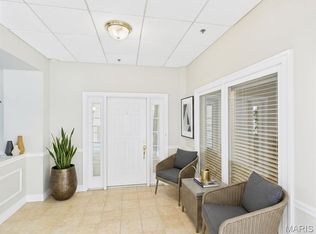
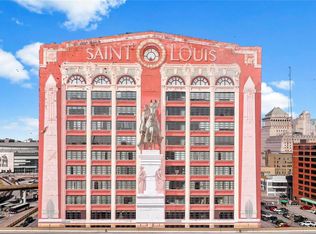
Imagine waking up to a view of our great city few ever see. In the middle of our large, lively metropolis of 3 million. Magnificent historic bldg. Exterior painted w nationally recognized exterior murals! Hardwood flrs thruout. Extensive built-ins. Warm fireplace. Dramatic huge atriums. Striking sunsets. 82 million dollar building renovation in progress. Top quality Sheraton Hotel to be located on lower flrs. When finished will make Edison a top destination. Hwy convenience. Metro & rail. Airport convenience. Walkable attractions & events! Sports, museums, Steifel Auditorium, Arch, Union Station, world class City Library, restaurants. Historic architecture everywhere. Condo significantly reduced due to hotel reconstruction. Sellers can't wait f project to finish in 1st quarter of 2027. Once new construction is finished value of unit will go up dramatically. Listed 100k less than they paid in 2006. Truly a great investment opportunity. Garage & entry not affected by construction. Come see!
Active
Listed by: Janet McAfee Inc. • Martin Lammert • 314-971-1949
$429,000
400 S 14th St APT 1115, Saint Louis, MO 63103
2beds
2,964sqft
Condominium
Built in 2003
-- sqft lot
$-- Zestimate®
$145/sqft
$814/mo HOA
What's special
Warm fireplaceDramatic huge atriumsExtensive built-ins
- 198 days
- 232
- 8
Zillow last checked:
Listing updated:
Listed by:
Martin Lammert 314-971-1949,
Janet McAfee Inc.
Source: MARIS,MLS#: 25068348 Originating MLS: St. Louis Association of REALTORS
Originating MLS: St. Louis Association of REALTORSFacts & features
Interior
Bedrooms & bathrooms
- Bedrooms: 2
- Bathrooms: 3
- Full bathrooms: 2
- 1/2 bathrooms: 1
- Main level bathrooms: 3
- Main level bedrooms: 2
Primary bedroom
- Features: Floor Covering: Wood
- Level: Main
- Area: 280
- Dimensions: 20x14
Bedroom
- Features: Floor Covering: Wood
- Level: Main
- Area: 220
- Dimensions: 20x11
Breakfast room
- Features: Floor Covering: Ceramic Tile
- Level: Main
- Area: 110
- Dimensions: 11x10
Dining room
- Features: Floor Covering: Wood
- Level: Main
- Area: 176
- Dimensions: 16x11
Great room
- Features: Floor Covering: Wood
- Level: Main
- Area: 672
- Dimensions: 32x21
Kitchen
- Features: Floor Covering: Ceramic Tile
- Level: Main
- Area: 225
- Dimensions: 15x15
Heating
- Electric
Cooling
- Ceiling Fan(s), Central Air, Electric
Appliances
- Included: Dishwasher, Disposal, Dryer, Electric Range, Refrigerator, Washer
- Laundry: Main Level
Features
- Bookcases, Breakfast Room, Built-in Features, Butler Pantry, Center Hall Floorplan, Coffered Ceiling(s), Custom Cabinetry, Entrance Foyer, Open Floorplan, Separate Dining, Special Millwork, Walk-In Closet(s), Walk-In Pantry
- Flooring: Wood
- Doors: Panel Door(s)
- Has basement: No
- Number of fireplaces: 1
- Fireplace features: Gas, Great Room
Interior area
- Total interior livable area: 2,964 sqft
- Finished area above ground: 2,964
Property
Parking
- Total spaces: 2
- Parking features: Assigned, Guest, Secured, Storage
- Garage spaces: 2
Features
- Levels: One
- Has view: Yes
- View description: City, Downtown
Lot
- Features: Near Public Transit
Details
- Parcel number: 02150406000
- Special conditions: Standard
Construction
Type & style
- Home type: Condo
- Architectural style: High-Rise-4+ Stories,Historic
- Property subtype: Condominium
Materials
- Other
- Foundation: Other
Condition
- Updated/Remodeled
- New construction: No
- Year built: 2003
Utilities & green energy
- Electric: Other
- Water: Community
- Utilities for property: Cable Available
Community & HOA
Community
- Features: Sidewalks, Street Lights
- Subdivision: Edison Condominims
HOA
- Has HOA: Yes
- Amenities included: Elevator(s), Storage
- Services included: Cooling, Doorperson, Heating, Insurance, Maintenance Grounds, Security, Sewer, Trash, Water
- HOA fee: $814 monthly
- HOA name: Edison Condominims
Location
- Region: Saint Louis
Financial & listing details
- Price per square foot: $145/sqft
- Tax assessed value: $62,670
- Annual tax amount: $5,093
- Date on market: 1/20/2026
- Cumulative days on market: 198 days
- Listing terms: Cash,Conventional
- Ownership: Private
Estimated market value
Not available
Estimated sales range
Not available
Not available
Price history
| Date | Event | Price |
|---|---|---|
| 7/10/2026 | Listed for sale | $429,000$145/sqft |
Source:  MARIS #25068348 Report a problem MARIS #25068348 Report a problem | ||
| 6/3/2026 | Contingent | $429,000$145/sqft |
Source: MARIS #25068348 Report a problem | ||
| 1/20/2026 | Listed for sale | $429,000$145/sqft |
Source: MARIS #25068348 Report a problem | ||
Public tax history
| Year | Property taxes | Tax assessment |
|---|---|---|
| 2025 | $5,327 +4.6% | $62,670 +7% |
| 2024 | $5,093 +5.1% | $58,570 |
| 2023 | $4,847 -0.4% | $58,570 +4% |
| 2022 | $4,867 +0.1% | $56,320 |
| 2021 | $4,860 -25% | $56,320 |
| 2020 | $6,477 | $56,320 -25.9% |
| 2019 | $6,477 | $76,020 +3.8% |
| 2018 | $6,477 +0.6% | $73,210 |
| 2017 | $6,437 +0.4% | $73,210 |
| 2016 | $6,409 +10.1% | $73,210 |
| 2015 | $5,818 -22.5% | $73,210 -23.5% |
| 2014 | $7,509 | $95,740 |
| 2013 | $7,509 | $95,740 |
| 2012 | -- | $95,740 |
| 2002 | $745 | -- |
| 2001 | -- | -- |
Find assessor info on the county website
Monthly payment
Est. payment
Payment breakdown
Explore the cost of this home by adjusting the details. Changes won't be saved.Climate risks
Neighborhood: Downtown West
Nearby schools
Schools provided by the listing agent
- Elementary: Peabody Elem.
- Middle: Fanning Middle Community Ed.
- High: Vashon High
Source: MARIS. This data may not be complete. We recommend contacting the local school district to confirm school assignments for this home.
Similar homes
- $399,9003 bd3 ba2.4k sqft400 S 14th St APT 910, Saint Louis, MO 63103For Sale
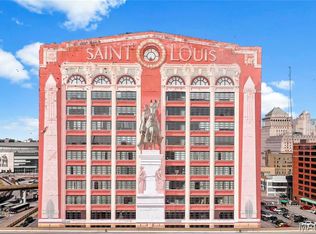
 MLS ID #26023854, Lance Merrick, Real Broker LLC. MARIS
 - $379,0002 bd3 ba2.2k sqftEdison Building, Saint Louis, MO 63103For SaleMLS ID #26020117, Christine F LaFaver, Fox & Riley Real Estate. MARIS
- $261,0002 bd2 ba1.5k sqftEdison, Saint Louis, MO 63103For Sale
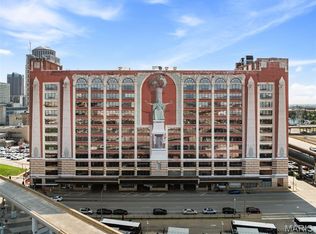 MLS ID #26052156, Katie T Berry, RedKey Realty Leaders. MARIS
 - $479,0002 bd2 ba2.7k sqftSt Regis, Saint Louis, MO 63108For Sale
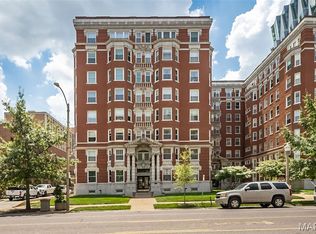 MLS ID #26045503, Bob D Becherer, RE/MAX Results. MARIS
 - $544,9004 bd3 ba1.6k sqft2347 Park Ave APT D, Saint Louis, MO 63104For SaleMLS ID #26057202, Andreal A Hoosman, Haywood-Hoosman Realty. MARIS
- $449,9002 bd2 ba2.6k sqft4901 Washington Blvd APT 5C, Saint Louis, MO 63108For SaleMLS ID #26042355, Allen Brake, Allen Brake Real Estate. MARIS
- $434,9003 bd4 ba2.6k sqft4105 Olive St, Saint Louis, MO 63108For SaleMLS ID #26042411, Lance Merrick, Real Broker LLC. MARIS
- $425,0003 bd2 ba1.5k sqft6320 Northwood Ave APT 3, Saint Louis, MO 63105For SaleMLS ID #26056190, Michael M Weiss, Dielmann Sotheby's International Realty. MARIS
- $425,0003 bd4 ba2.4k sqft2312 Pestalozzi St, Saint Louis, MO 63118For SaleMLS ID #26036759, Mary Krummenacher, RE/MAX Results. MARIS
- $400,0003 bd3 ba2.5k sqft2869 Missouri Ave, Saint Louis, MO 63118For SaleMLS ID #26052255, David A Lemon, Epique Realty. MARIS
- $349,9002 bd2 ba2.1k sqft14 N Kingshighway Blvd APT 10B, Saint Louis, MO 63108For SaleMLS ID #26047181, Erin France, Magnolia Real Estate. MARIS
- $440,0003 bd3 ba1.9k sqft2130 Franz Park Ln, Saint Louis, MO 63139For SaleMLS ID #26049296, Amy R May, Keller Williams Realty St. Louis. MARIS
- $365,0003 bd3 ba2.6k sqft1829 Oregon Ave, Saint Louis, MO 63104For SaleMLS ID #26033758, Renni Walters, The Elite Agency, LLC. MARIS
- $418,0004 bd3 ba3.4k sqft2645 Katrine Lake Dr, Shiloh, IL 62221For SaleMLS ID #26057749, Caleb A Davis, Keller Williams Marquee. MARIS
- $414,9003 bd3 ba1.9k sqft4349 Gibson Ave, Saint Louis, MO 63110For SaleMLS ID #26045379, Lance Merrick, Real Broker LLC. MARIS
- $420,0003 bd2 ba2.1k sqft5305 Ambs Ct, Saint Louis, MO 63128For SaleMLS ID #26054423, Tina Knox, Worth Clark Realty. MARIS
- $405,0003 bd2 ba1.7k sqft7529 Wellington Way #3, Saint Louis, MO 63105For SaleMLS ID #26050741, Zoya Skarlat, Coldwell Banker Realty - Gundaker. MARIS
- $350,0003 bd2 ba1.6k sqft701 S Skinker Blvd APT 303, Saint Louis, MO 63105For SaleMLS ID #26053980, Suzanne Abbott, Coldwell Banker Premier Group. MARIS
- $399,0003 bd3 ba1.7k sqft3134 Halliday Ave, Saint Louis, MO 63118For SaleMLS ID #26043938, Robin H Howard, Robin's Nest Realty. MARIS
- $342,5002 bd2 ba1.5k sqft19 N Taylor Ave Unit 2N, Saint Louis, MO 63108For SaleMLS ID #26044040, Tom L Basler, Keller Williams Chesterfield. MARIS
