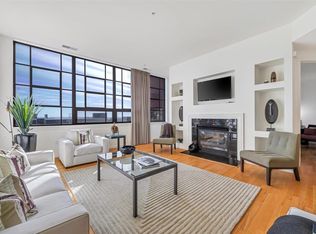
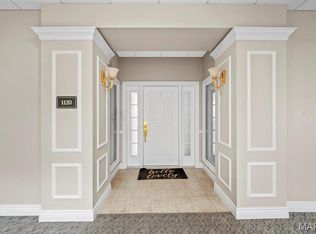
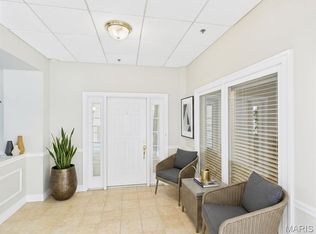
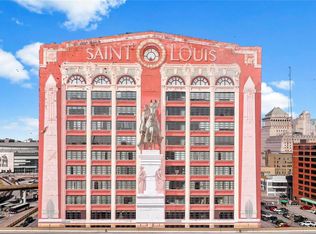
Luxury living in the heart of St. Louis in an updated, move-in ready home. This updated condo is located in the 12th penthouse floor of the landmark Edison Building downtown St. Louis with building remodeling plans approved and in progress as Sheraton Hotel reclaims the lobby and initial floors and adds amenities. This condo is walking distance to Enterprise Center and Blues Hockey games, Busch Stadium and Ballpark Village, the Stifel Theater, Union Station and more! Private elevator to condo overlooks beautiful skylighted atrium. Enter to classic french pattern tile flooring and Living Room area. The Primary Bedroom features tray ceiling, gorgeous view, walk-in closet and en-suite luxury bath with dual separate vanities, over-sized jacuzzi tub and separate shower. The spacious Family Room features a fantastic view of St. Louis with built-in features around the gas fireplace. Chef's dream kitchen with black granite countertops, updated appliances and lighting, breakfast bar. Laundry Room off Kitchen with newer washer/dryer included. Plenty of storage within unit and extra storage just down the hall. Rooftop area available for gatherings. Separate area for grilling. Private, secured parking available for residents only. See attached list of updates.
Active
Street View
Listed by: Fox & Riley Real Estate • Christine F LaFaver • 314-814-3435
Price cut: $10.9K (9/9)
$379,000
400 S 14th St APT 1218, Saint Louis, MO 63103
2beds
2,200sqft
Condominium
Built in 1928
-- sqft lot
$372,500 Zestimate®
$172/sqft
$646/mo HOA
What's special
Separate area for grillingOver-sized jacuzzi tubPrivate elevator to condoBreakfast barOverlooks beautiful skylighted atrium
- 153 days
- 224
- 12
Zillow last checked:
Listing updated:
Listed by:
Christine F LaFaver 314-814-3435,
Fox & Riley Real Estate
Source: MARIS,MLS#: 26020117 Originating MLS: St. Louis Association of REALTORS
Originating MLS: St. Louis Association of REALTORSFacts & features
Interior
Bedrooms & bathrooms
- Bedrooms: 2
- Bathrooms: 3
- Full bathrooms: 2
- 1/2 bathrooms: 1
- Main level bathrooms: 3
- Main level bedrooms: 2
Primary bedroom
- Features: Floor Covering: Carpeting
- Level: Main
- Area: 252
- Dimensions: 21x12
Bedroom 2
- Features: Floor Covering: Luxury Vinyl Plank
- Level: Main
- Area: 168
- Dimensions: 14x12
Primary bathroom
- Features: Floor Covering: Ceramic Tile
- Level: Main
- Area: 308
- Dimensions: 22x14
Dining room
- Features: Floor Covering: Ceramic Tile
- Level: Main
- Area: 204
- Dimensions: 17x12
Family room
- Features: Floor Covering: Luxury Vinyl Plank
- Level: Main
- Area: 323
- Dimensions: 19x17
Kitchen
- Features: Floor Covering: Ceramic Tile
- Level: Main
- Area: 306
- Dimensions: 18x17
Laundry
- Features: Floor Covering: Ceramic Tile
- Level: Main
- Area: 30
- Dimensions: 5x6
Living room
- Features: Floor Covering: Luxury Vinyl Plank
- Level: Main
- Area: 132
- Dimensions: 12x11
Heating
- Electric, Forced Air
Cooling
- Central Air
Appliances
- Included: Stainless Steel Appliance(s), Electric Cooktop, Dishwasher, Disposal, Down Draft, Dryer, Exhaust Fan, Microwave, Electric Oven, Built-In Electric Range, Refrigerator, Washer, Water Heater, Wine Refrigerator
- Laundry: Laundry Room, Main Level, In Unit
Features
- Bar, Breakfast Bar, Ceiling Fan(s), Custom Cabinetry, Elevator, Entrance Foyer, Granite Counters, Kitchen Island, Pantry, Separate Dining, Solid Surface Countertop(s), Wet Bar
- Flooring: Luxury Vinyl, Tile
- Has basement: No
- Number of fireplaces: 1
- Fireplace features: Family Room, Gas
Interior area
- Total structure area: 2,200
- Total interior livable area: 2,200 sqft
- Finished area above ground: 2,200
Property
Parking
- Total spaces: 1
- Parking features: Assigned, Covered, Garage Door Opener, Secured
- Garage spaces: 1
Features
- Levels: One
- Exterior features: Barbecue
- Has view: Yes
- View description: City, City Lights, Downtown
Lot
- Features: City Lot
Details
- Parcel number: 02150408300
- Special conditions: Standard
Construction
Type & style
- Home type: Condo
- Architectural style: High-Rise-4+ Stories,Historic
- Property subtype: Condominium
Materials
- Brick, Concrete
Condition
- Updated/Remodeled
- New construction: No
- Year built: 1928
Utilities & green energy
- Electric: Ameren
- Sewer: Public Sewer
- Water: Public
- Utilities for property: Natural Gas Available
Community & HOA
Community
- Security: 24 Hour Security, Building Security, Fire Alarm, Fire Escape, Key Card Entry, Secured Garage/Parking, Security Guard
- Subdivision: Breckenridge 1400 Condo Un 4
HOA
- Has HOA: Yes
- Amenities included: Association Management, Barbecue, Elevator(s), Parking, Security, Service Elevator(s), Storage
- Services included: Clubhouse, Insurance, Maintenance Grounds, Maintenance Parking/Roads, Security, Sewer, Trash, Water
- HOA fee: $646 monthly
- HOA name: EDISON BOARD OF DIRECTORS
Location
- Region: Saint Louis
Financial & listing details
- Price per square foot: $172/sqft
- Tax assessed value: $46,520
- Annual tax amount: $3,954
- Date on market: 4/9/2026
- Cumulative days on market: 153 days
- Listing terms: Cash,Conventional,FHA,VA Loan
- Ownership: Private
Estimated market value
$372,500
$354,000 - $391,000
$2,137/mo
Price history
| Date | Event | Price |
|---|---|---|
| 9/9/2026 | Price change | $379,000-2.8%$172/sqft |
Source:  MARIS #26020117 Report a problem MARIS #26020117 Report a problem | ||
| 7/11/2026 | Price change | $389,900-2.3%$177/sqft |
Source: MARIS #26020117 Report a problem | ||
| 4/9/2026 | Listed for sale | $399,000+19.1%$181/sqft |
Source: MARIS #26020117 Report a problem | ||
| 10/7/2024 | Sold | -- |
Source: MARIS #24064260 Report a problem | ||
| 11/29/2021 | Listing removed | -- |
Source: MARIS #21008565 Report a problem | ||
| 2/11/2021 | Listed for sale | $335,000-10.6%$152/sqft |
Source: MARIS #21008565 Report a problem | ||
| 11/4/2020 | Listing removed | $374,900$170/sqft |
Source: Select Properties #20009980 Report a problem | ||
| 7/13/2020 | Price change | $374,900-2%$170/sqft |
Source: Select Properties #20009980 Report a problem | ||
| 6/10/2020 | Price change | $382,500-4.4%$174/sqft |
Source: Select Properties #20009980 Report a problem | ||
| 4/26/2020 | Listed for sale | $399,900$182/sqft |
Source: Berkshire Hathaway Home Services Select Properties #20009980 Report a problem | ||
Public tax history
| Year | Property taxes | Tax assessment |
|---|---|---|
| 2025 | $3,954 +4.6% | $46,520 +7% |
| 2024 | $3,780 +5.1% | $43,470 |
| 2023 | $3,597 -0.4% | $43,470 +4% |
| 2022 | $3,612 +0.1% | $41,800 |
| 2021 | $3,607 -25% | $41,800 |
| 2020 | $4,808 | $41,800 -25.9% |
| 2019 | $4,808 | $56,430 +3.8% |
| 2018 | $4,808 +0.6% | $54,340 |
| 2017 | $4,778 +8.4% | $54,340 +8.3% |
| 2016 | $4,407 +10.1% | $50,160 |
| 2015 | $4,002 +0.3% | $50,160 |
| 2014 | $3,988 | $50,160 |
| 2013 | $3,988 | $50,160 |
| 2012 | -- | $50,160 |
| 2002 | $552 | -- |
| 2001 | -- | -- |
Find assessor info on the county website
Monthly payment
Est. payment
Payment breakdown
Explore the cost of this home by adjusting the details. Changes won't be saved.Climate risks
Neighborhood: Downtown West
Nearby schools
Schools provided by the listing agent
- Elementary: Jefferson Elem.
- Middle: L'Ouverture Middle
- High: Vashon High
Source: MARIS. This data may not be complete. We recommend contacting the local school district to confirm school assignments for this home.
Similar homes
- $399,9003 bd3 ba2.4k sqft400 S 14th St APT 910, Saint Louis, MO 63103For Sale
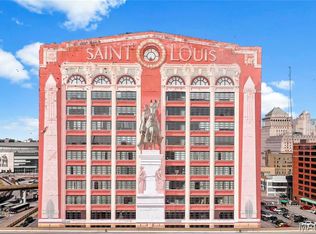
 MLS ID #26023854, Lance Merrick, Real Broker LLC. MARIS
 - $429,0002 bd3 ba2.9k sqft400 S 14th St APT 1115, Saint Louis, MO 63103For Sale
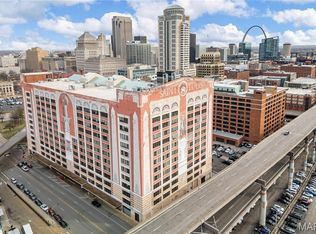 MLS ID #25068348, Martin Lammert, Janet McAfee Inc.. MARIS
 - $261,0002 bd2 ba1.5k sqftEdison, Saint Louis, MO 63103For Sale
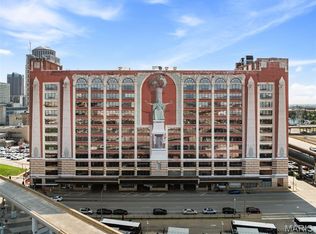 MLS ID #26052156, Katie T Berry, RedKey Realty Leaders. MARIS
 - $355,0003 bd3 ba2.1k sqft2617 Armand Pl, Saint Louis, MO 63104For Sale
 MLS ID #26049418, Mark Asaad, Fast Track Realty, LLC. MARIS
 - $349,9002 bd2 ba2.1k sqft14 N Kingshighway Blvd APT 10B, Saint Louis, MO 63108For SaleMLS ID #26047181, Erin France, Magnolia Real Estate. MARIS
- $335,0002 bd2 ba1.4k sqft4100 Forest Park Ave #305, Saint Louis, MO 63108For SaleMLS ID #26052140, Karol Plawsky, RedKey Realty Leaders. MARIS
- $544,9004 bd3 ba1.6k sqft2347 Park Ave APT D, Saint Louis, MO 63104For SaleMLS ID #26057202, Andreal A Hoosman, Haywood-Hoosman Realty. MARIS
- $365,0003 bd3 ba2.6k sqft1829 Oregon Ave, Saint Louis, MO 63104For SaleMLS ID #26033758, Renni Walters, The Elite Agency, LLC. MARIS
- $395,0003 bd3 ba2.5k sqft2248 Missouri Ave, Saint Louis, MO 63104For SaleMLS ID #26022163, Jay Q Rios, Rivers Realty. MARIS
- $350,0003 bd2 ba1.6k sqft701 S Skinker Blvd APT 303, Saint Louis, MO 63105For SaleMLS ID #26053980, Suzanne Abbott, Coldwell Banker Premier Group. MARIS
- $449,9002 bd2 ba2.6k sqft4901 Washington Blvd APT 5C, Saint Louis, MO 63108For SaleMLS ID #26042355, Allen Brake, Allen Brake Real Estate. MARIS
- $329,9003 bd2 ba1.4k sqftExecutive House, Saint Louis, MO 63108For SaleMLS ID #26043309, Tyler P Olsen, RE/MAX Results. MARIS
- $315,0002 bd2 ba1.3k sqft4100 Forest Park Ave #309, Saint Louis, MO 63108For SaleMLS ID #26027600, Lexi M Engelbach, Keller Williams Chesterfield. MARIS
- $400,0003 bd3 ba2.5k sqft2869 Missouri Ave, Saint Louis, MO 63118For SaleMLS ID #26052255, David A Lemon, Epique Realty. MARIS
- $445,0005 bd3 ba2.7k sqft1916 S 12th St, Saint Louis, MO 63104For SaleMLS ID #26052500, Christoph A Dewald, EXP Realty, LLC. MARIS
- $425,0003 bd2 ba1.5k sqft6320 Northwood Ave APT 3, Saint Louis, MO 63105For SaleMLS ID #26056190, Michael M Weiss, Dielmann Sotheby's International Realty. MARIS
- $379,0003 bd2 ba2.2k sqft4000 Loughborough Ave, Saint Louis, MO 63116For SaleMLS ID #26052135, Jessica G Wallace, Compass Realty Group. MARIS
- $279,5002 bd2 ba1.5k sqft6108 Washington Blvd APT 201, Saint Louis, MO 63112For SaleMLS ID #26052535, Mark E Sasser, Keller Williams Realty St. Louis. MARIS
- $339,9002 bd2 ba2k sqft250 S Brentwood Blvd APT 1J, Saint Louis, MO 63105For SaleMLS ID #26030423, Mark & Neil Gellman, EXP Realty, LLC. MARIS
- $299,0002 bd2 ba1.8k sqftMaison Loft, Saint Louis, MO 63108For SaleMLS ID #25080145, Richard Hart, Gladys Manion, Inc.. MARIS
