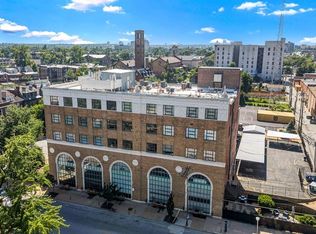
Exceptional Top-Floor Residence at 4901 Washington Ave Unit 5C. Central West End, St. Louis Discover sophisticated urban living in this rare top-floor home offering approximately 2,600 square feet of expansive space in the historic Maison Lofts. The living room, dining room, and kitchen flow together in one large open area, creating a bright, loft-like feeling filled with natural light and framed by stunning panoramic skyline views, perfect for both relaxed living and entertaining.
The kitchen features granite counters, an electric cooktop, two ovens, and abundant cabinet and counter space, making it both highly functional and inviting. All appliances remain with the home. Tucked away behind the kitchen is an additional living space with a private feel, ideal as a designated office, media room, or quiet retreat.
The spacious primary bedroom features a luxury primary bath and a custom closet. The second bedroom includes a walk-in closet and a full guest bath, offering excellent flexibility.
Additional highlights include two parking spaces, one assigned garage spot and one surface lot spot. Highly walkable Central West End location (Walk Score 90)
This expansive residence combines impressive scale, an open loft-like layout, a private secondary living space, thoughtful details, and unbeatable convenience. Close to shopping, popular restaurants, and major highways in one of St. Louis’s most vibrant neighborhoods. A standout opportunity!
Active
Listed by: Allen Brake Real Estate • Allen Brake
$500,000
4901 Washington Blvd APT 5C, Saint Louis, MO 63108
2beds
2,600sqft
:
Get pre-qualified$4,269/mo
Condominium, Apartment
Built in 1929
-- sqft lot
$485,700 Zestimate®
$192/sqft
$969/mo HOA
What's special
Granite countersStunning panoramic skyline viewsSpacious primary bedroomFull guest bathLuxury primary bathCustom closetElectric cooktop
- 7 days |
- 341 |
- 11 |
Zillow last checked:
Listing updated:
Listed by:
Allen Brake 314-720-2711,
Allen Brake Real Estate,
Denise C Bryant 314-495-3553,
Allen Brake Real Estate
Source: MARIS,MLS#: 26042355 Originating MLS: St. Louis Association of REALTORS
Originating MLS: St. Louis Association of REALTORSFacts & features
Interior
Bedrooms & bathrooms
- Bedrooms: 2
- Bathrooms: 2
- Full bathrooms: 2
- Main level bathrooms: 2
- Main level bedrooms: 2
Primary bedroom
- Level: Main
- Area: 341.64
- Dimensions: 21.9x15.6
Bedroom
- Level: Main
- Area: 200.96
- Dimensions: 12.8x15.7
Primary bathroom
- Level: Main
- Area: 173.65
- Dimensions: 15.1x11.5
Bathroom
- Level: Main
- Area: 52.25
- Dimensions: 5.5x9.5
Breakfast room
- Level: Main
- Area: 153.96
- Dimensions: 16.9x9.11
Dining room
- Level: Main
- Area: 404.25
- Dimensions: 16.5x24.5
Kitchen
- Level: Main
- Area: 138.6
- Dimensions: 7.7x18
Laundry
- Level: Main
- Area: 75.44
- Dimensions: 9.2x8.2
Living room
- Level: Main
- Area: 228.16
- Dimensions: 15.1x15.11
Office
- Level: Main
- Area: 138.24
- Dimensions: 12.8x10.8
Heating
- Electric
Cooling
- Central Air
Appliances
- Included: Electric Cooktop, Dishwasher, Disposal, Dryer, Refrigerator, Washer
- Laundry: Main Level
Features
- Has basement: No
- Number of fireplaces: 1
- Fireplace features: Gas
Interior area
- Total structure area: 2,600
- Total interior livable area: 2,600 sqft
- Finished area above ground: 2,600
Property
Parking
- Total spaces: 1
- Parking features: Garage
- Garage spaces: 1
Features
- Levels: One
- Has view: Yes
- View description: Panoramic, Skyline
Lot
- Features: Corner Lot, Near Public Transit
Details
- Parcel number: 38790500230
- Special conditions: Standard
Construction
Type & style
- Home type: Condo
- Architectural style: High-Rise-4+ Stories,Historic,Loft
- Property subtype: Condominium, Apartment
Materials
- Brick
Condition
- Year built: 1929
Utilities & green energy
- Electric: Ameren
- Sewer: Public Sewer
- Water: Public
- Utilities for property: Electricity Available
Community & HOA
Community
- Subdivision: Maison Lofts
HOA
- Has HOA: Yes
- Amenities included: Association Management, Elevator(s), Parking
- Services included: Maintenance Grounds, Common Area Maintenance, Management, Sewer, Snow Removal, Trash, Water
- HOA fee: $969 monthly
- HOA name: Maison Loft
Location
- Region: Saint Louis
Financial & listing details
- Price per square foot: $192/sqft
- Annual tax amount: $7,921
- Date on market: 7/28/2026
- Cumulative days on market: 7 days
- Listing terms: Cash,Conventional
- Electric utility on property: Yes
Estimated market value
$485,700
$461,000 - $510,000
$2,627/mo
Price history
| Date | Event | Price |
|---|---|---|
| 7/28/2026 | Listed for sale | $500,000$192/sqft |
Source:  MARIS #26042355 Report a problem MARIS #26042355 Report a problem | ||
| 10/6/2017 | Sold | -- |
Source: MARIS #17028156 Report a problem | ||
Public tax history
Tax history is unavailable.
Monthly payment
Est. payment
Payment breakdown
Explore the cost of this home by adjusting the details. Changes won't be saved.Climate risks
Neighborhood: Central West End
Nearby schools
GreatSchools rating
- 4/10Hickey Elementary SchoolGrades: PK-6Distance: 1.5 mi
- 2/10Yeatman-Liddell Middle SchoolGrades: 6-8Distance: 2.5 mi
- 1/10Sumner High SchoolGrades: 9-12Distance: 1.3 mi
Schools provided by the listing agent
- Elementary: Cote Brilliante Elem.
- Middle: Langston Middle
- High: Sumner High
Source: MARIS. This data may not be complete. We recommend contacting the local school district to confirm school assignments for this home.
- $286,2002 bd2 ba1.7k sqft4901 Washington Ave #1A, Saint Louis, MO 63108Off Market

- $299,0002 bd2 ba1.6k sqft4901 Washington Ave #3B, Saint Louis, MO 63108For Sale
- $299,9002 bd2 ba1.6k sqft4901 Washington Blvd APT 4B, Saint Louis, MO 63108For Sale

- $--2 bd2 ba2.5k sqft4901 Washington Blvd APT 5A, Saint Louis, MO 63108Sold

- $396,9002 bd2 ba1.8k sqft4901-4909 Washington Blvd #2C, Saint Louis, MO 63108Off Market
- $626,4003 bd2 ba2.5k sqft4901-4909 Washington Blvd #5A, Saint Louis, MO 63108Off Market
- $423,1002 bd2 ba1.7k sqft4901-4909 Washington Blvd #1A, Saint Louis, MO 63108Off Market
- $461,7002 bd2 ba1.9k sqft4901-4909 Washington Blvd #2A, Saint Louis, MO 63108Off Market
A local agent can set up tours, give advice and negotiate with sellers.
A local lender can help you make sure your offer is ready when you are.
Similar homes
- $349,9002 bd2 ba2.1k sqft14 N Kingshighway Blvd APT 10B, Saint Louis, MO 63108For Sale

 MLS ID #26047181, Erin France, Magnolia Real Estate. MARIS
 - $299,0002 bd2 ba1.6k sqft4901 Washington Ave #3B, Saint Louis, MO 63108For SaleMLS ID #26042033, Jennifer A Davies, Dielmann Sotheby's International Realty. MARIS
- $450,0002 bd4 ba1.9k sqft11 Portland Ct, Saint Louis, MO 63108For Sale
 MLS ID #26033141, Laura Cutting Arnold, Coldwell Banker Realty - Gundaker. MARIS
 - $489,9004 bd3 ba2.5k sqft4452 Gibson Ave, Saint Louis, MO 63110For Sale
 MLS ID #26049380, Rachel L Murphy, Magnolia Real Estate. MARIS
 - $464,9003 bd3 ba2.3k sqft4663 Tower Grove Pl, Saint Louis, MO 63110For SaleMLS ID #26049099, Jenny Heumann, Keller Williams Realty St. Louis. MARIS
- $315,0002 bd2 ba1.8k sqftMaison Loft, Saint Louis, MO 63108For SaleMLS ID #25080145, Richard Hart, Gladys Manion, Inc.. MARIS
- $450,0003 bd3 ba2k sqft4445 Olive St, Saint Louis, MO 63108For SaleMLS ID #26005008, Ted Wight, Dielmann Sotheby's International Realty. MARIS
- $630,0002 bd2 ba1.6k sqft9 N Euclid Ave Unit 604, Saint Louis, MO 63108For SaleMLS ID #26044407, Stephanie Nelson Pondrom, Berkshire Hathaway HomeServices Select Properties. MARIS
- $275,0002 bd2 ba1.6k sqftRenmore Condominium, Saint Louis, MO 63108For SaleMLS ID #26048044, Kevy E Battle, Williams Claytor Realty, LLC. MARIS
- $299,9002 bd2 ba1.6k sqft4901 Washington Blvd APT 4B, Saint Louis, MO 63108For SaleMLS ID #25081136, Vern Nelson, Equity Missouri LLC. MARIS
- $575,0003 bd3 ba3.3k sqft4937 Washington Blvd, Saint Louis, MO 63108For SaleMLS ID #26026401, Misty D Veltman, Nettwork Global. MARIS
- $495,0002 bd2 ba3k sqft703 N 13th St Unit 505, Saint Louis, MO 63103For SaleMLS ID #26011095, Justin M Taylor, The Agency. MARIS
- $525,0004 bd3 ba3.1k sqft3329 Vista Ave, Saint Louis, MO 63104For SaleMLS ID #26049244, Dawn Griffin, EXP Realty, LLC. MARIS
- $325,0003 bd2 ba2k sqft4367 Enright Ave, Saint Louis, MO 63108For SaleMLS ID #26048040, Jennifer Schneider, Real Broker LLC. MARIS
- $499,9004 bd2 ba1.8k sqft620 S Rock Hill Rd, Saint Louis, MO 63119For SaleMLS ID #26047258, Margot Vishion, Berkshire Hathaway HomeServices Advantage. MARIS
- $424,0002 bd3 ba2.5k sqft901 Washington Ave Unit 704, Saint Louis, MO 63101For SaleMLS ID #26046529, Adam S Briggs, RE/MAX Results. MARIS
- $256,9003 bd2 ba1.4k sqftPierre Chouteau Condominiums, Saint Louis, MO 63108For SaleMLS ID #26036579, Patrice TenBroek, RE/MAX Results. MARIS
- $415,0003 bd3 ba1.8k sqft4451 Gibson Ave, Saint Louis, MO 63110For SaleMLS ID #26037251, Sam E VandenBrink, Worth Clark Realty. MARIS
- $339,9002 bd2 ba1.6k sqft4100 Laclede Ave APT 109, Saint Louis, MO 63108For SaleMLS ID #26001579, John G Akers, Exit Elite Realty. MARIS
- $425,0002 bd3 ba1.3k sqft4101 Laclede Condos, Saint Louis, MO 63108For SaleMLS ID #26038456, Rebecca D Schene, Ponce Realty Group, LLC. MARIS
