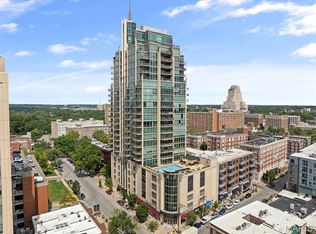
This absolutely stunning corner condo with gleaming dark wood floor-to-soaring ceiling windows offers unobstructed city views and wrap-around balconies in 3 cardinal directions, defining a top-floor lifestyle in the lovely Central West End of St Louis. Composed of 1600+ square feet, this home hosts 2 bedrooms and 2 full baths plus an additional office with custom-built bookshelves and additional storage. Enter the gracious, combined dining and living areas that epitomize fabulous flow, comfort and natural light. The grand granite island defines both form and function, and serves as the spot to gather while the chef makes the most of a kitchen outfitted with hand-made tile backsplash, wine fridge, and plenty of counter space and storage. This main area balcony has room to retire with guests, and overlooks expansive north and west views. A loaded primary suite has fabulous views and a balcony of its own, and includes a dual vanity plus walk-in closet, and in-unit laundry. A second sun-filled bedroom is privately tucked toward the rear, along with a hall bath with combined tub and shower. As grand and light as it all is, custom blinds and black-out curtains turn this sky-high space into a cozy retreat at the flip of a switch and the draw of a drape. The amenities include 2 side-by side assigned parking spaces, a pool with a fabulous patio, a gym, an additional storage container, and perhaps the most walkable location in the Central West End; just steps to Forest Park, BJC, Wash U, and all the top restaurants, bars ad lunch spots an urban dweller could desire. Come experience this one-of-a-kind home today!
Active
Listed by: Berkshire Hathaway HomeServices Select Properties • Stephanie Nelson Pondrom • 314-410-0772
Price cut: $10K (8/12)
$620,000
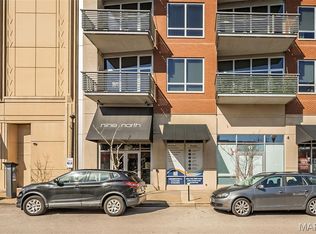
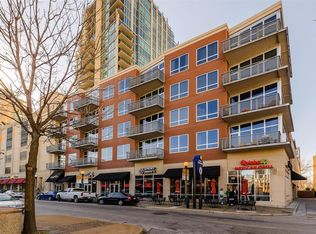
9 N Euclid Ave Unit 604, Saint Louis, MO 63108
2beds
1,608sqft
Condominium
Built in 2009
-- sqft lot
$-- Zestimate®
$386/sqft
$883/mo HOA
What's special
Grand granite islandDual vanityCorner condoUnobstructed city viewsIn-unit laundryHand-made tile backsplashWine fridge
- 30 days |
- 759 |
- 49 |
Zillow last checked:
Listing updated:
Listed by:
Stephanie Nelson Pondrom 314-410-0772,
Berkshire Hathaway HomeServices Select Properties
Source: MARIS,MLS#: 26044407 Originating MLS: St. Louis Association of REALTORS
Originating MLS: St. Louis Association of REALTORSFacts & features
Interior
Bedrooms & bathrooms
- Bedrooms: 2
- Bathrooms: 2
- Full bathrooms: 2
- Main level bathrooms: 2
- Main level bedrooms: 2
Heating
- Electric, Forced Air
Cooling
- Central Air
Appliances
- Included: ENERGY STAR Qualified Appliances, Stainless Steel Appliance(s), Dishwasher, ENERGY STAR Qualified Dishwasher, Disposal, Dryer, ENERGY STAR Qualified Dryer, Freezer, ENERGY STAR Qualified Freezer, Ice Maker, Microwave, Refrigerator, ENERGY STAR Qualified Refrigerator, Free-Standing Refrigerator, Washer, ENERGY STAR Qualified Washer, Washer/Dryer, Washer/Dryer Stacked, Water Heater, Wine Refrigerator
- Laundry: In Unit
Features
- Bookcases, Breakfast Bar, Built-in Features, Dining/Living Room Combo, Double Vanity, Elevator, Entrance Foyer, Granite Counters, High Ceilings, Kitchen Island, Open Floorplan, Solid Surface Countertop(s), Storage, Tub, Walk-In Closet(s)
- Has basement: No
- Has fireplace: No
Interior area
- Total structure area: 1,608
- Total interior livable area: 1,608 sqft
- Finished area above ground: 1,608
- Finished area below ground: 0
Property
Parking
- Total spaces: 2
- Parking features: Assigned, Attached, Covered, Electric Gate, Garage, Parking Lot, Paved, Private, Secured, Side By Side, Underground
- Attached garage spaces: 2
Accessibility
- Accessibility features: Accessible Bedroom, Accessible Central Living Area, Accessible Closets, Accessible Common Area, Accessible Doors, Accessible Elevator Installed, Accessible Entrance, Central Living Area
Features
- Levels: One
- Patio & porch: Other, See Remarks, Wrap Around
- Exterior features: Balcony, Courtyard, No Step Entry, Storage
- Pool features: Community, Fenced, Filtered, In Ground, Outdoor Pool
- Has view: Yes
- View description: City, City Lights, Downtown, Neighborhood, Panoramic, Skyline
Lot
- Features: Corner Lot, Landscaped, Paved, Views
Details
- Parcel number: 38842304400
- Special conditions: Standard
Construction
Type & style
- Home type: Condo
- Architectural style: Contemporary
- Property subtype: Condominium
- Attached to another structure: Yes
Materials
- Fiber Cement, Glass, Metal Siding
Condition
- Updated/Remodeled
- New construction: No
- Year built: 2009
Utilities & green energy
- Electric: Single Phase
- Sewer: Public Sewer
- Water: Public
- Utilities for property: Electricity Connected, Natural Gas Connected, Sewer Connected, Water Connected
Community & HOA
Community
- Security: Building Security, Carbon Monoxide Detector(s), Closed Circuit Camera(s), Fire Alarm, Fire Sprinkler System, Key Card Entry, Secured Garage/Parking, Smoke Detector(s)
- Subdivision: Park East Lofts
HOA
- Has HOA: Yes
- Amenities included: Association Management, Elevator(s), Fitness Center, Parking, Pool, Roof Deck, Service Elevator(s), Storage
- Services included: Gas, Insurance, Maintenance Grounds, Maintenance Parking/Roads, Common Area Maintenance, Exterior Maintenance, Pool Maintenance, Management, Pool, Recreational Facilities, Roof, Sewer, Trash, Water
- HOA fee: $883 monthly
- HOA name: Nine North (Park East Lofts)
Location
- Region: Saint Louis
Financial & listing details
- Price per square foot: $386/sqft
- Tax assessed value: $94,850
- Annual tax amount: $8,301
- Date on market: 7/16/2026
- Cumulative days on market: 30 days
- Listing terms: Cash,Conventional,VA Loan
- Ownership: Private
- Electric utility on property: Yes
Estimated market value
Not available
Estimated sales range
Not available
Not available
Price history
| Date | Event | Price |
|---|---|---|
| 8/12/2026 | Price change | $620,000-1.6%$386/sqft |
Source:  MARIS #26044407 Report a problem MARIS #26044407 Report a problem | ||
| 7/16/2026 | Listed for sale | $630,000+5.1%$392/sqft |
Source: MARIS #26044407 Report a problem | ||
| 5/21/2021 | Sold | -- |
Source: MARIS #21023227 Report a problem | ||
| 4/20/2021 | Pending sale | $599,500$373/sqft |
Source:  Berkshire Hathaway HomeServices Select Properties #21023227 Report a problem Berkshire Hathaway HomeServices Select Properties #21023227 Report a problem | ||
| 4/20/2021 | Contingent | $599,500$373/sqft |
Source: MARIS #21023227 Report a problem | ||
| 4/15/2021 | Listed for sale | $599,500+11.2%$373/sqft |
Source: MARIS #21023227 Report a problem | ||
| 6/8/2012 | Sold | -- |
Source: MARIS #11026454 Report a problem | ||
| 4/20/2012 | Listed for sale | $539,000-3.6%$335/sqft |
Source: Prudential Alliance, REALTORS #11026454 Report a problem | ||
| 6/19/2011 | Listing removed | $559,000$348/sqft |
Source: Prudential Alliance, REALTORS #11026454 Report a problem | ||
| 5/29/2011 | Listed for sale | $559,000$348/sqft |
Source: Prudential Alliance, REALTORS #11026454 Report a problem | ||
Public tax history
| Year | Property taxes | Tax assessment |
|---|---|---|
| 2025 | $8,301 +3.6% | $94,850 +7% |
| 2024 | $8,016 +6.2% | $88,640 |
| 2023 | $7,551 +0.4% | $88,640 +4% |
| 2022 | $7,522 +0.1% | $85,230 |
| 2021 | $7,512 +0.8% | $85,230 |
| 2020 | $7,451 | $85,230 |
| 2019 | $7,451 | $85,230 |
| 2018 | $7,451 -2.8% | $85,230 |
| 2017 | $7,664 +1.4% | $85,230 +0.6% |
| 2016 | $7,555 +10% | $84,740 |
| 2015 | $6,867 +0.1% | $84,740 |
| 2014 | $6,858 | $84,740 |
| 2013 | $6,858 | $84,740 -17.7% |
| 2012 | -- | $102,980 |
| 2011 | -- | $102,980 |
| 2010 | -- | $102,980 +6.4% |
| 2009 | $194 | $96,810 |
Find assessor info on the county website
Monthly payment
Est. payment
Payment breakdown
Explore the cost of this home by adjusting the details. Changes won't be saved.Climate risks
Neighborhood: Central West End
Nearby schools
GreatSchools rating
- 2/10Adams Elementary SchoolGrades: PK-6Distance: 1.2 mi
- 3/10Long Middle Community Ed. CenterGrades: 6-8Distance: 4.2 mi
- 1/10Roosevelt High SchoolGrades: 9-12Distance: 3.2 mi
Schools provided by the listing agent
- Elementary: Adams Elem.
- Middle: Long Middle Community Ed. Center
- High: Roosevelt High
Source: MARIS. This data may not be complete. We recommend contacting the local school district to confirm school assignments for this home.
- $--1 bd2 ba1k sqft9 N Euclid Ave UNIT 603, Saint Louis, MO 63108Sold
- $--2 bd2 ba1.2k sqft9 N Euclid Ave #415, Saint Louis, MO 63108Sold

- $--2 bd2 ba1.2k sqft9 N Euclid Ave UNIT 615, Saint Louis, MO 63108Sold
- $--1 bd2 ba1k sqft9 N Euclid Ave #303, Saint Louis, MO 63108Sold

- $338,4001 bd2 ba906 sqft9 N Euclid Ave UNIT 516, Saint Louis, MO 63108Off Market
- $--2 bd2 ba1.1k sqft9 N Euclid Ave UNIT 602, Saint Louis, MO 63108Sold
- $--1 bd1 ba897 sqft9 N Euclid Ave UNIT 509, Saint Louis, MO 63108Sold
- $335,0001 bd1 ba897 sqft9 N Euclid Ave #609, Saint Louis, MO 63108For Sale
A local agent can set up tours, give advice and negotiate with sellers.
A local lender can help you make sure your offer is ready when you are.
Similar homes
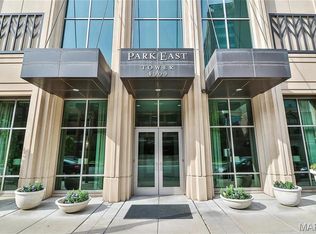
- $595,0002 bd2 ba1.2k sqftPark East Tower, Saint Louis, MO 63108For Sale
 MLS ID #25080434, Maggy Malcolm, ReeceNichols Real Estate. MARIS
 - $819,0002 bd3 ba1.8k sqftPark East Towers, Saint Louis, MO 63108For Sale
 MLS ID #26030622, Cary Baumann, St. Louis Home Brokers. MARIS
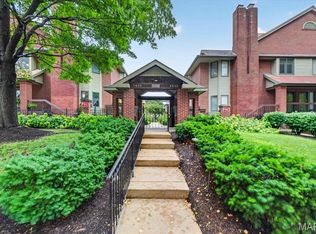
 - $374,9002 bd2 ba1.3k sqft4465 W Pine Blvd APT 19, Saint Louis, MO 63108For Sale
 MLS ID #26048812, Terry M Guempel, ReeceNichols Real Estate. MARIS
 - $439,9001 bd2 ba1.1k sqftPark East Tower, Saint Louis, MO 63108For Sale
 MLS ID #26050215, Dan Heath, Worth Clark Realty. MARIS
 - $349,9002 bd2 ba2.1k sqft14 N Kingshighway Blvd APT 10B, Saint Louis, MO 63108For SaleMLS ID #26047181, Erin France, Magnolia Real Estate. MARIS
- $342,5002 bd2 ba1.5k sqft19 N Taylor Ave Unit 2N, Saint Louis, MO 63108For SaleMLS ID #26044040, Tom L Basler, Keller Williams Chesterfield. MARIS
- $915,0002 bd3 ba1.7k sqftChase Park Plaza, Saint Louis, MO 63108For SaleMLS ID #26004164, Kenny Reinhold, Coldwell Banker Realty - Gundaker. MARIS
- $365,0001 bd2 ba1k sqft9 N Euclid Ave #608, Saint Louis, MO 63108For SaleMLS ID #26042611, Peter Lu, EXP Realty, LLC. MARIS
- $369,5001 bd2 ba1k sqft9, Saint Louis, MO 63108For SaleMLS ID #26034736, Lynne Steinert, Keller Williams Realty St. Louis. MARIS
- $450,0003 bd3 ba2k sqft4445 Olive St, Saint Louis, MO 63108For SaleMLS ID #26005008, Ted Wight, Dielmann Sotheby's International Realty. MARIS
- $440,0002 bd4 ba1.9k sqft11 Portland Ct, Saint Louis, MO 63108For SaleMLS ID #26033141, Laura Cutting Arnold, Coldwell Banker Realty - Gundaker. MARIS
- $339,9003 bd2 ba1.5k sqftMaryland House, Saint Louis, MO 63108For SaleMLS ID #26006260, Jonathan L Miller, Compass Realty Group. MARIS
- $324,9002 bd2 ba1.6k sqft4100 Laclede Ave APT 109, Saint Louis, MO 63108For SaleMLS ID #26001579, John G Akers, Exit Elite Realty. MARIS
- $584,9002 bd2 ba1.9k sqft8030 Pershing Ave, Saint Louis, MO 63105For SaleMLS ID #26034524, Justin M Taylor, The Agency. MARIS
- $542,5002 bd2 ba1.4k sqft6451 Clayton Rd APT 208, Saint Louis, MO 63117For SaleMLS ID #26029658, Beth Manlin, Dielmann Sotheby's International Realty. MARIS
- $699,0003 bd4 ba2.4k sqft7117 Northmoor Dr, Saint Louis, MO 63105For SaleMLS ID #26039166, Jim Manning, Three Doors LLC. MARIS
- $325,0003 bd2 ba2k sqft4367 Enright Ave, Saint Louis, MO 63108For SaleMLS ID #26048040, Jennifer Schneider, Real Broker LLC. MARIS
- $324,9003 bd3 ba2.2k sqft4222 Delmar Blvd, Saint Louis, MO 63108For SaleMLS ID #26035232, Mark & Neil Gellman, EXP Realty, LLC. MARIS
- $745,0003 bd4 ba2.2k sqft215 N Sarah St #7, Saint Louis, MO 63108New ConstructionMLS ID #26005675, Sabih H Javed, Worth Clark Realty. MARIS
- $310,0002 bd2 ba1.6k sqft4346 Arco Ave, Saint Louis, MO 63110For SaleMLS ID #26049257, Jeff J Uren, Worth Clark Realty. MARIS
